
4218 White Oak Drive, High Ridge, MO 63049
Local realty services provided by:CENTURY 21 Premiere Realty
Listed by: robert terry
Office: reecenichols real estate
MLS#:26027505
Source:MO_MARIS
Price summary
- Price:$990,000
- Price per sq. ft.:$166.89
About this home
Tucked away on 4 breathtaking wooded acres, this extraordinary private estate offers the perfect blend of luxury, privacy, and natural beauty. Beyond the striking handcrafted gated entrance, a winding drive leads to a one-of-a-kind retreat surrounded by mature trees and serene views in every direction. Step inside the impressive foyer featuring handcrafted leaded glass and a stunning mosaic tile art wall. The foyer opens to a dramatic great room highlighted by soaring walls of glass, cathedral ceilings, lodge-inspired timber accents, and a magnificent two-sided wood-burning fireplace extending floor-to-ceiling. An impressive custom built-in entertainment center anchors the space while expansive windows showcase the surrounding wooded landscape. The adjoining luxury-appointed kitchen was thoughtfully designed for both entertaining and everyday living, featuring a massive 5x9 center island, handcrafted cabinetry, roll-out drawers and cabinets, and numerous custom finishes throughout. A second wood-burning fireplace creates warmth and ambiance, while custom doors lead to an expansive deck complete with a built-in gas grill. Adjacent to the kitchen are a formal dining room, spacious main-floor laundry room, and access to the oversized 3-car garage. The main floor also features the first of two luxurious primary suites complete with a private ensuite bath, walk-in closet, soaking tub, curbless walk-in shower, and direct access to a secluded private deck. Ascending to the second level, an open crosswalk overlooks the great room below and leads to an expansive office area, a charming sitting nook, and the second primary suite. This remarkable retreat features a dramatic full-wall library with ladder access to a third-level loft area. The ensuite bath includes a double vanity and another walk-in shower. As you descend to the lower level, you are greeted by one of the home’s most breathtaking architectural features — a spectacular curved custom staircase wrapped in soaring atrium windows. The lower level opens to an inviting family room with television viewing area, two additional bedrooms, and another full bath. Just beyond is an expansive recreation room with impressive 12-foot ceilings, ideal for entertaining, games, or additional gathering space. Additional features include 9-foot ceilings, 8-foot doors, casement windows, sliding barn doors, and a stainless steel outdoor wood-burning Hardy Stove capable of heating the entire home. The walkout lower level opens to an incredible outdoor living space featuring a large deck with a built-in fire feature incorporated into the stone columns. Overlooking the enchanting waterfall, tranquil creek, and private wooded grounds, the backyard also includes a rustic log bridge and a fire pit conversation area that creates a truly resort-like setting....
Contact an agent
Home facts
- Year built:1998
- Listing ID #:26027505
- Added:14 day(s) ago
- Updated:May 23, 2026 at 07:49 AM
Rooms and interior
- Bedrooms:4
- Total bathrooms:4
- Full bathrooms:3
- Half bathrooms:1
- Rooms Total:14
- Kitchen Description:Dishwasher, Double Oven, Electric Cooktop, Microwave, Refrigerator
- Basement:Yes
- Basement Description:Finished, Full, Sleeping Area, Walk-Out Access
- Living area:5,932 sq. ft.
Heating and cooling
- Cooling:Central Air, Dual
- Heating:Electric, Forced Air, Zoned
- Central air:Yes
Structure and exterior
- Year built:1998
- Building area:5,932 sq. ft.
- Lot area:4 Acres
- Lot Features:Wooded
- Architectural Style:Traditional
- Construction Materials:Cedar
- Levels:1.5 Story
Schools
- High school:Northwest High
- Middle school:Wood Ridge Middle School
- Elementary school:Murphy Elem.
Utilities
- Water:Public
- Sewer:Septic Tank
Finances and disclosures
- Price:$990,000
- Price per sq. ft.:$166.89
- Tax amount:$5,300 (2025)
Features and amenities
- Amenities:Bookcases, Breakfast Bar, Cathedral Ceiling(s), High Ceilings, Open Floorplan, Pantry, Special Millwork
Parking
- Parking description:Additional Parking, Garage Door Opener, Oversized
- Garage:Yes
- Garage spaces:3
 Copyright 2026 Mid-America Regional Information Systems. All rights reserved. Listings courtesy of Mid-America Regional Information Systems as distributed by MLS GRID <Last Updated May 23, 2026. Mid-America Regional Information Systems provides content displayed here (“provided content”) on an “as is” basis and makes no representations or warranties regarding the provided content, including, but not limited to those of non-infringement, timeliness, accuracy, or completeness. Individuals and companies using information presented are responsible for verification and validation of information they utilize and present to their customers and clients. Mid-America Regional Information Systems will not be liable for any damage or loss resulting from use of the provided content or the products available through Portals, IDX, VOW, and/or Syndication. Recipients of this information shall not resell, redistribute, reproduce, modify, or otherwise copy any portion thereof without the expressed written consent of Mid-America Regional Information Systems.
New listings near 4218 White Oak Drive
- New
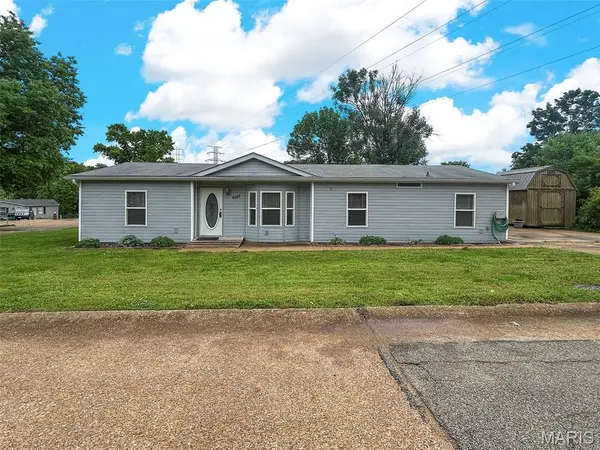 $175,000Active3 beds 2 baths1,404 sq. ft.
4644 White Ash Drive, High Ridge, MO 63049
MLS# 26032252Listed by: NETTWORK GLOBAL - Coming Soon
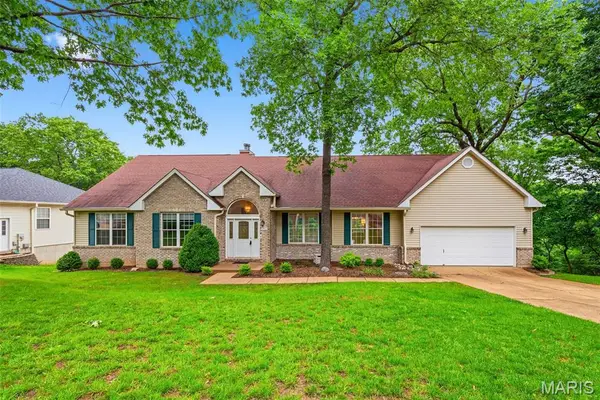 $450,000Coming Soon4 beds 3 baths
5063 Oak Bluff Drive, High Ridge, MO 63049
MLS# 26031473Listed by: MO REALTY - Coming Soon
 $349,900Coming Soon3 beds 3 baths
2838 Wild Ridge Drive, High Ridge, MO 63049
MLS# 26029785Listed by: BERKSHIRE HATHAWAY HOMESERVICES SELECT PROPERTIES - New
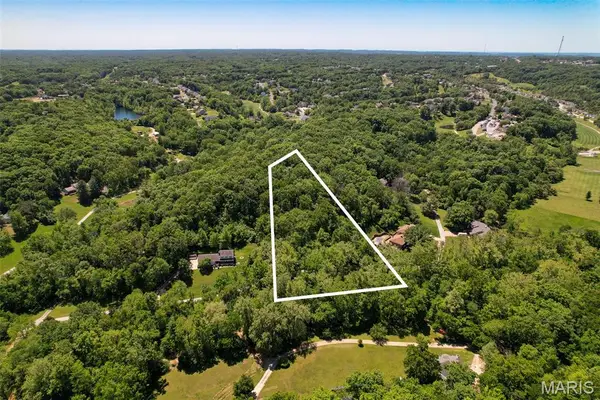 $80,000Active2.91 Acres
0 Green Valley Drive, High Ridge, MO 63049
MLS# 26030862Listed by: PREMIER FARM REALTY GROUP LLC 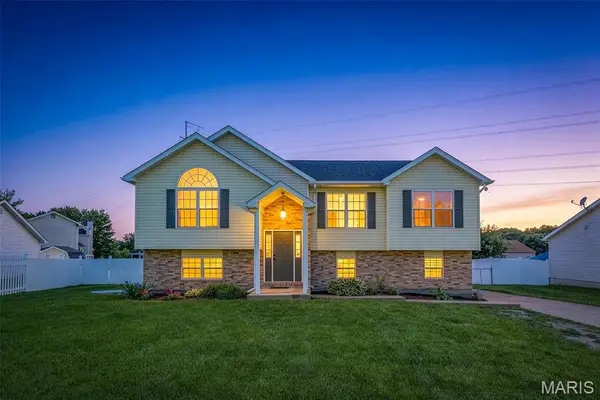 $295,000Pending3 beds 3 baths2,100 sq. ft.
4204 W Rock Creek Road, High Ridge, MO 63049
MLS# 26004281Listed by: EXP REALTY, LLC- New
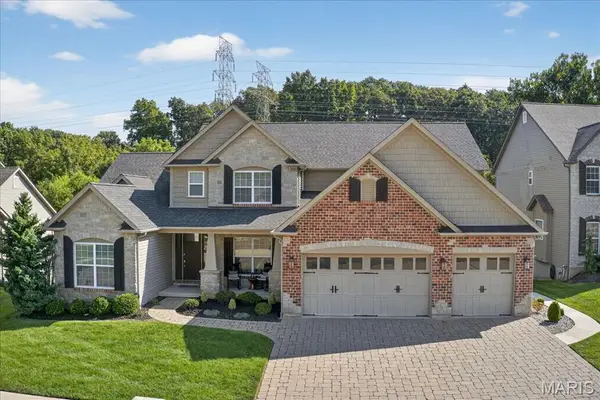 $1,100,000Active4 beds 5 baths5,172 sq. ft.
1026 Bridleridge Crossing Spur, High Ridge, MO 63049
MLS# 25061671Listed by: BERKSHIRE HATHAWAY HOMESERVICES SELECT PROPERTIES  $429,900Pending4 beds 3 baths2,624 sq. ft.
2155 Appaloosa Trail, High Ridge, MO 63049
MLS# 26025063Listed by: HOME TEAM REALTORS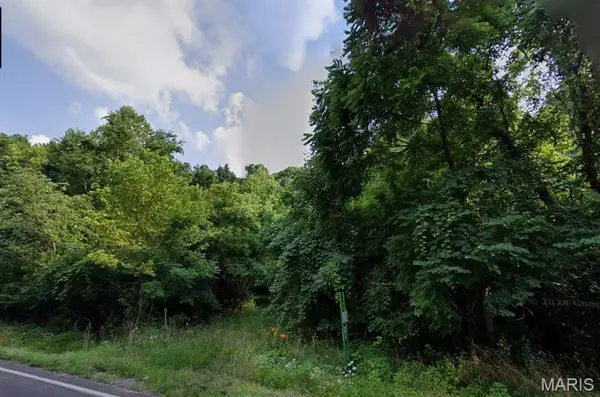 $45,000Pending4.18 Acres
5780 St Road Pp, High Ridge, MO 63049
MLS# 26029810Listed by: WOOD BROTHERS REALTY- New
 $149,900Active4 beds 2 baths1,632 sq. ft.
1908 Main Drive, High Ridge, MO 63049
MLS# 26030016Listed by: BIG BEND REALTY LLC - New
 $337,900Active4 beds 3 baths1,902 sq. ft.
2 Sterling At Whispering Pines, High Ridge, MO 63049
MLS# 26029558Listed by: LISTWITHFREEDOM.COM INC


Protect your home and budget from life's surprises with an Assurant Home Warranty, backed by a partner that supports you through every step of homeownership. Explore Plans.
©2026 Century 21 Real Estate LLC. All rights reserved. CENTURY 21®, the CENTURY 21 Logo and C21® are service marks owned by Century 21 Real Estate LLC. Century 21 Real Estate LLC fully supports the principles of the Fair Housing Act and the Equal Opportunity Act. Each office is independently owned and operated. Listing information is deemed reliable but not guaranteed accurate.