
759 Heatherstone Drive, High Ridge, MO 63049
Local realty services provided by:CENTURY 21 Broughton Team
759 Heatherstone Drive,High Ridge, MO 63049
$895,000Last list price
- 4 Beds
- 5 Baths
- - sq. ft.
- Single family
- Sold
Listed by: mark gellman
Office: exp realty, llc.
MLS#:26024856
Source:MO_MARIS
Sorry, we are unable to map this address
Price summary
- Price:$895,000
About this home
Stunning 1.5 story home sitting on 3 acres located in the sought after gated, golf course community of Paradise Valley! This home boasts 4 bedrooms, 5 bathrooms, and 6,000+/- square feet of living space.
The front door opens to the 2 story entry foyer with a coat closet, tinted window, and hardwood floors that were resurfaced in 2023 and flow throughout most of the main level. The entry foyer opens to the formal dining room with a bay window and the den with new carpeting (2023) and a tinted window. The two story great room features a gas fireplace and 4 pillars.
The kitchen boasts quartz countertops, maple 42 inch cabinetry with crown molding, tile backsplash, center island with a gas cooktop, GE Profile stainless steel appliances, warming tray, bar area, dining area with bay windows, a walk-in pantry, and opens to the hearth room with a wood burning fireplace and wall of windows.
The primary bedroom features his and hers closets and a luxurious, updated bathroom (2023) with an Onyx shower, tub, Onyx countertops, water closet, and linen closet. The laundry room with a utility sink and the powder room complete the main level.
The second floor features 3 bedrooms with new carpeting (2023), which all feature walk-in closets. One has a private full bathroom and the other two are connected by a Jack and Jill bathroom.
The finished, walkout lower level boasts a huge recreation room with a wet bar, home theatre which is wired for surround sound and has floor lighting, a bathroom, and ample storage space.
Other highlights include: triple zoned HVAC, new main level HVAC (2021), new lower level HVAC (2022), and new 2nd floor AC (2019), water softener, wrought iron spindles, arched 2 panel doors throughout, most of the home was repainted (2023), new flooring in lower level (2023), side entry 3 car garage which is insulated, new garage doors (2022), new garage door opener (2022), new roof with architectural shingles (2020), two new 50 gallon hot water heaters (2018), washer and dryer are included, and engineered floor joists throughout to prevent squeaking floors, and floor joists are spaced at 8" above primary bedroom for quiet floors.
Relax outside on the Trex deck with vinyl railing or on the huge aggregate patio with a fire pit area, and enjoy the private backyard with a pond. The pond has goldfish and attracts all kinds of wildlife including herons, ducks, turtles, geese, frogs, deer, and owls.
Enjoy resort style living in the Paradise Valley Golf Course community, where beautifully maintained grounds, a championship golf course, clubhouse, dining, and breathtaking views create a lifestyle that's hard to match.
Location could not be better – close to major highways, restaurants, shops, schools, and the Paradise Valley golf clubhouse! Part of the award winning Rockwood school district!...
Contact an agent
Home facts
- Year built:2003
- Subdivision & Development:Paradise Valley
- Listing ID #:26024856
- Added:50 day(s) ago
- Updated:September 13, 2026 at 07:29 AM
Rooms and interior
- Bedrooms:4
- Total bathrooms:5
- Full bathrooms:3
- Half bathrooms:2
- Rooms Total:14
- Kitchen Description:Gas Cooktop
- Basement:Yes
- Basement Description:Full, Partially Finished, Storage Space, Walk-Out Access
Heating and cooling
- Cooling:Central Air, Electric
- Heating:Forced Air, Natural Gas
- Central air:Yes
Structure and exterior
- Year built:2003
- Lot Features:Wooded
- Architectural Style:Traditional
- Construction Materials:Brick
- Levels:1.5 Story
Schools
- High school:Rockwood Summit Sr. High
- Middle school:Rockwood South Middle
- Elementary school:Kellison Elem.
Utilities
- Water:Public
- Sewer:Public Sewer
Finances and disclosures
- Price:$895,000
- Tax amount:$11,811 (2025)
Features and amenities
- Amenities:Wet Bar
Parking
- Total parking spaces:3
- Parking description:Additional Parking, Garage Door Opener
- Garage:Yes
- Garage spaces:3
 Copyright 2026 Mid-America Regional Information Systems. All rights reserved. Listings courtesy of Mid-America Regional Information Systems as distributed by MLS GRID <Last Updated September 13, 2026. Mid-America Regional Information Systems provides content displayed here (“provided content”) on an “as is” basis and makes no representations or warranties regarding the provided content, including, but not limited to those of non-infringement, timeliness, accuracy, or completeness. Individuals and companies using information presented are responsible for verification and validation of information they utilize and present to their customers and clients. Mid-America Regional Information Systems will not be liable for any damage or loss resulting from use of the provided content or the products available through Portals, IDX, VOW, and/or Syndication. Recipients of this information shall not resell, redistribute, reproduce, modify, or otherwise copy any portion thereof without the expressed written consent of Mid-America Regional Information Systems.
New listings near 759 Heatherstone Drive
- Coming Soon
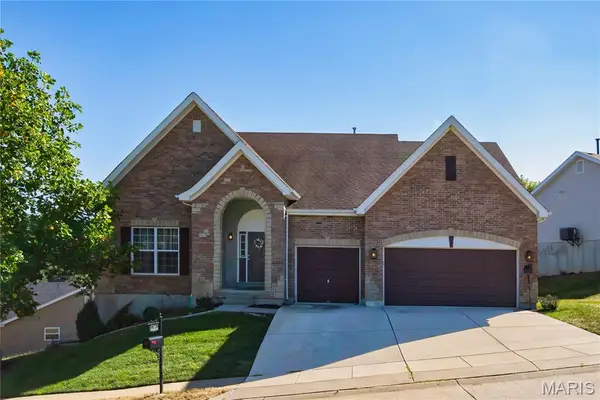 $400,000Coming Soon4 beds 3 baths3,205 sq. ft.
2332 Appaloosa Trail, High Ridge, MO 63049
MLS# 26057995Listed by: RE/MAX RESULTS - Coming Soon
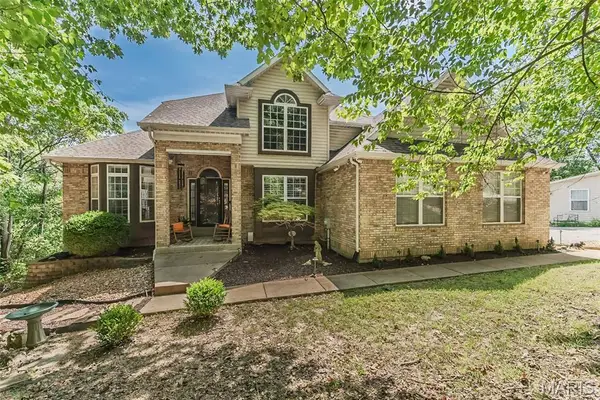 $650,000Coming Soon5 beds 4 baths3,300 sq. ft.
756 Heatherstone Drive, High Ridge, MO 63049
MLS# 26054027Listed by: COLDWELL BANKER REALTY - GUNDAKER - Coming Soon
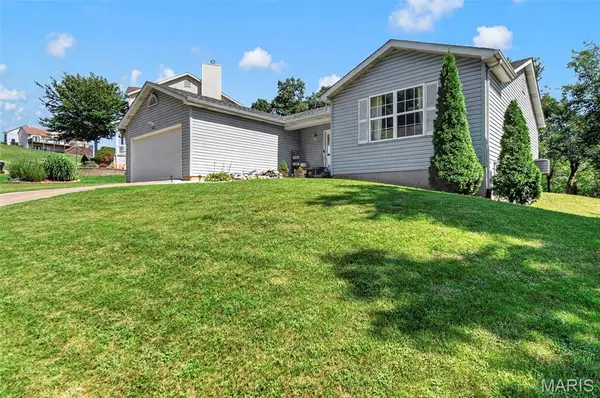 $325,000Coming Soon3 beds 3 baths1,326 sq. ft.
6138 Timber Hollow Lane, High Ridge, MO 63049
MLS# 26053306Listed by: VANCIL BROTHERS REALTY  $224,900Pending3 beds 1 baths1,064 sq. ft.
2552 Medford Drive, High Ridge, MO 63049
MLS# 26058136Listed by: COLDWELL BANKER REALTY - GUNDAKER- Open Sun, 12 to 2pmNew
 $505,000Active3 beds 4 baths3,512 sq. ft.
2386 Appaloosa Trail, High Ridge, MO 63049
MLS# 26054322Listed by: COLDWELL BANKER REALTY - GUNDAKER - Open Sun, 12 to 2pmNew
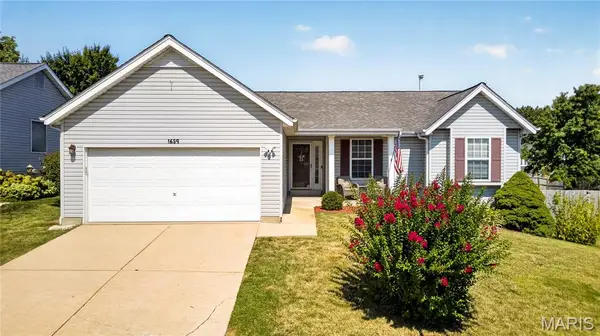 $329,999Active3 beds 3 baths1,877 sq. ft.
1659 Irish Sea, High Ridge, MO 63049
MLS# 26056951Listed by: REDKEY REALTY LEADERS  $179,000Pending2 beds 2 baths1,028 sq. ft.
148 Brandy Mill Circle #F, High Ridge, MO 63049
MLS# 26055797Listed by: COLDWELL BANKER REALTY - GUNDAKER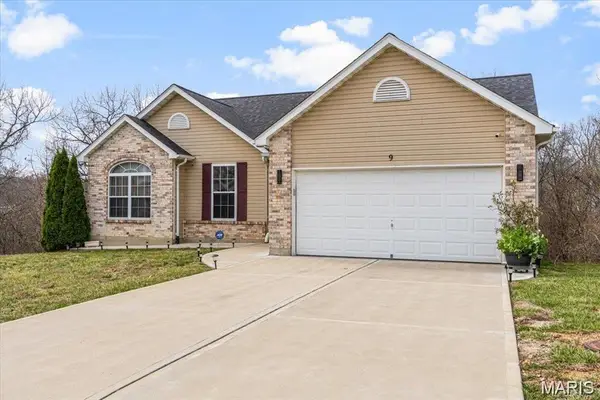 $475,000Active3 beds 2 baths1,362 sq. ft.
9 Amber Ridge Court, High Ridge, MO 63049
MLS# 26055153Listed by: EXP REALTY, LLC $249,900Pending3 beds 2 baths1,344 sq. ft.
2421 Cambridge Road, High Ridge, MO 63049
MLS# 26055090Listed by: MAIN KEY REALTY LLC $219,900Pending3 beds 2 baths1,500 sq. ft.
2841 Paula Lane, High Ridge, MO 63049
MLS# 26054622Listed by: REALTY EXECUTIVES PREMIERE


Protect your home and budget from life's surprises with an Assurant Home Warranty, backed by a partner that supports you through every step of homeownership. Explore Plans.
©2026 Century 21 Real Estate LLC. All rights reserved. CENTURY 21®, the CENTURY 21 Logo and C21® are service marks owned by Century 21 Real Estate LLC. Century 21 Real Estate LLC fully supports the principles of the Fair Housing Act and the Equal Opportunity Act. Each office is independently owned and operated. Listing information is deemed reliable but not guaranteed accurate.