
156 Brookhaven, Hillsboro, MO 63050
Local realty services provided by:CENTURY 21 Premiere Realty
156 Brookhaven,Hillsboro, MO 63050
$565,000
- 3 Beds
- 3 Baths
- 2,907 sq. ft.
- Single family
- Pending
Listed by: donna l flamm
Office: gateway real estate
MLS#:26032561
Source:MO_MARIS
Price summary
- Price:$565,000
- Price per sq. ft.:$194.36
- Monthly HOA dues:$37.5
About this home
WOW, words can't express how beautiful this home is! This 2900+ square foot home on .92 acre in Hillsboro is ready for new owners. The home's features include all the extras that every homebuyer will love. Enter the foyer through a gorgeous wood door to a spacious living room with a vaulted wood-plank ceiling. One one side of the room is a floor-to-ceiling stone fireplace (propane) with beautiful wood floors, and a wall of windows overlooking the built-in pool and yard. On the other side is the huge kitchen with a wall of 42” upper cabinets, a large 10’ stone island/breakfast bar, updated lighting over the breakfast bar, recessed lighting, open shelving, stainless steel appliances, a mini-fridge, and the dining room area with access to the covered patio. The kitchen also features a huge walk-in butler’s pantry and a main-floor laundry with ample storage and shelving, plus access to the garage. Then there's the pool & patio area... WOW, the patio has a 30 x 15 built-in pool with a cover and equipment, at its deepest is 6’, and a covered patio area with a TV mount and private for entertaining. The surrounding decking is fenced and landscaped. All this overlooks the open yard with an irrigation system, which backs up to the woods, as well as a firepit area for relaxing under the stars. Back inside, the primary bedroom has a sliding glass door to the patio, a large double-rack walk-in closet with a pocket door. The primary bathroom has his-and-hers counters and an 8 x 6 walk-in ceramic shower (floor-to-ceiling) with a large bench seat. Bedrooms 2 and 3 have spacious walk-in closets. The hall bath has an oversized, deep-soaking tub, a new vanity, and new fixtures. On the main floor, every room has ceiling fans, white 2-panel doors w/white trim, and updated lighting. Downstairs is finished and features a walk-out, stained concrete flooring, a large recreation room, built-in shelving, a doggie kennel under the steps with a gate, and another full bathroom with stone flooring, floor-to-ceiling ceramic tile, and modern fixtures and shelving. The wet bar features modern shelving, ample storage, and a wood-clad wall (BAR TOP "Fenton Fire District" is to be excluded; will be replaced with a butcher-block-style top). The 2 storage areas are spacious and feature 2 200-amp services, a sump pit and pump, a water softener, shelving, and more. The garage has room for 4 cars, plus a side driveway for additional parking. The gated community is tucked back off the main road and offers security gate (closed from 6pm-6am), 28 homes, large lots, streetlights, access to the Hillsboro School District, and public water and public sewer. You have to see this one for yourself! All offers due by Sunday at 6 pm...
Contact an agent
Home facts
- Year built:2018
- Listing ID #:26032561
- Added:58 day(s) ago
- Updated:July 24, 2026 at 08:27 AM
Rooms and interior
- Bedrooms:3
- Total bathrooms:3
- Full bathrooms:3
- Rooms Total:10
- Kitchen Description:Dishwasher, Disposal, Microwave, Water Softener
- Basement:Yes
- Basement Description:Finished, Full, Storage Space, Sump Pump, Walk-Out Access
- Living area:2,907 sq. ft.
Heating and cooling
- Cooling:Central Air
- Heating:Electric, Forced Air
- Central air:Yes
Structure and exterior
- Year built:2018
- Building area:2,907 sq. ft.
- Lot area:0.92 Acres
- Architectural Style:Ranch, Traditional
- Construction Materials:Brick, Concrete, Vinyl Siding
- Levels:1 Story
Schools
- High school:Hillsboro High
- Middle school:Hillsboro Jr. High
- Elementary school:Hillsboro Elem.
Utilities
- Water:Public
- Sewer:Public Sewer
Finances and disclosures
- Price:$565,000
- Price per sq. ft.:$194.36
- Tax amount:$3,802 (2025)
Features and amenities
- Amenities:Breakfast Bar, Gated, Open Floorplan, Pantry, Special Millwork, Water Softener, Wet Bar
- Pool features:Private Pool
Parking
- Total parking spaces:8
- Parking description:4 Carport Space(s), Additional Parking, Garage Door Opener, Oversized, Workshop in Garage
- Garage:Yes
- Garage spaces:4
- Carport spaces:4
 Copyright 2026 Mid-America Regional Information Systems. All rights reserved. Listings courtesy of Mid-America Regional Information Systems as distributed by MLS GRID <Last Updated July 24, 2026. Mid-America Regional Information Systems provides content displayed here (“provided content”) on an “as is” basis and makes no representations or warranties regarding the provided content, including, but not limited to those of non-infringement, timeliness, accuracy, or completeness. Individuals and companies using information presented are responsible for verification and validation of information they utilize and present to their customers and clients. Mid-America Regional Information Systems will not be liable for any damage or loss resulting from use of the provided content or the products available through Portals, IDX, VOW, and/or Syndication. Recipients of this information shall not resell, redistribute, reproduce, modify, or otherwise copy any portion thereof without the expressed written consent of Mid-America Regional Information Systems.
New listings near 156 Brookhaven
- New
 $2,000Active0.21 Acres
6110 Shenandoah Drive, Hillsboro, MO 63050
MLS# 26047311Listed by: GATEWAY REAL ESTATE  $4,900Active0.27 Acres
Sec15 Lot 22 Raintree Plantation Greenwood Dr, Hillsboro, MO 63050
MLS# 26011794Listed by: EPIQUE REALTY- New
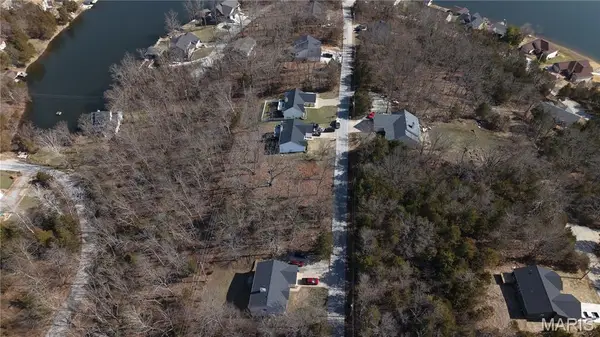 $15,000Active0.25 Acres
Lot 13//5615 Katys Way, Hillsboro, MO 63050
MLS# 26047109Listed by: REALTY OF AMERICA, LLC - New
 $15,000Active0.25 Acres
Lot 10//5621 Katys Way, Hillsboro, MO 63050
MLS# 26047116Listed by: REALTY OF AMERICA, LLC - New
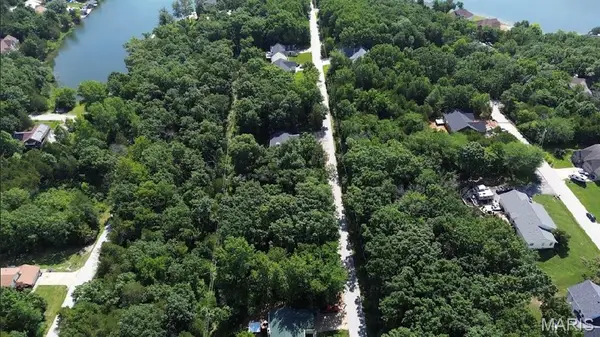 $15,000Active0.25 Acres
Lot 9//5623 Katys Way, Hillsboro, MO 63050
MLS# 26047118Listed by: REALTY OF AMERICA, LLC - New
 $15,000Active0.26 Acres
Lot 6//5629 Katys Way, Hillsboro, MO 63050
MLS# 26047125Listed by: REALTY OF AMERICA, LLC - New
 $15,000Active0.26 Acres
Lot 5//5631 Katys Way, Hillsboro, MO 63050
MLS# 26047127Listed by: REALTY OF AMERICA, LLC - New
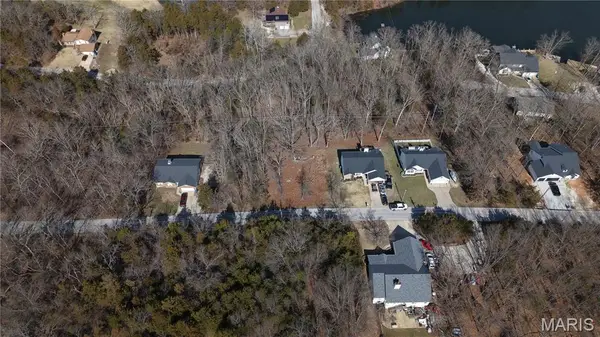 $75,000Active1.25 Acres
5 Homesites Katys Way, Hillsboro, MO 63050
MLS# 26047129Listed by: REALTY OF AMERICA, LLC - Coming Soon
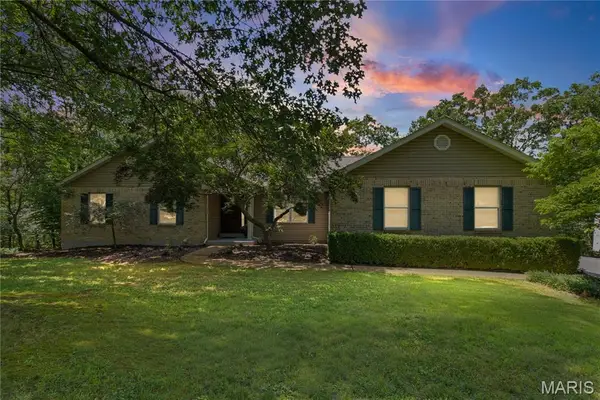 $599,000Coming Soon4 beds 2 baths
279 Fawn Ridge Lane, Hillsboro, MO 63050
MLS# 26046786Listed by: LOCALS REALTY, LLC - Open Fri, 5 to 6pmNew
 $399,900Active4 beds 3 baths2,420 sq. ft.
1496 Saint Charles Drive, Hillsboro, MO 63050
MLS# 26041252Listed by: EXP REALTY, LLC


Protect your home and budget from life's surprises with an Assurant Home Warranty, backed by a partner that supports you through every step of homeownership. Explore Plans.
©2026 Century 21 Real Estate LLC. All rights reserved. CENTURY 21®, the CENTURY 21 Logo and C21® are service marks owned by Century 21 Real Estate LLC. Century 21 Real Estate LLC fully supports the principles of the Fair Housing Act and the Equal Opportunity Act. Each office is independently owned and operated. Listing information is deemed reliable but not guaranteed accurate.