
1153 SW 385th Road, Holden, MO 64040
Local realty services provided by:CENTURY 21 Team Elite
1153 SW 385th Road,Holden, MO 64040
$445,000
- 3 Beds
- 2 Baths
- 1,800 sq. ft.
- Single family
- Active
Listed by: ask cathy team, racquel flora
Office: keller williams platinum prtnr
MLS#:2640216
Source:MOKS_HL
Price summary
- Price:$445,000
- Price per sq. ft.:$247.22
About this home
Evolution Homes LLC presents another Beautiful new construction home situated on 4.29 scenic acres. Come get your piece of country living just outside city limits, but close to everything! This home offers main level living at its finest with exceptional curb appeal and open concept living. Step inside to vaulted ceilings, a walnut stained beam, and stone electric fireplace and gleaming Rev wood flooring. The kitchen boasts walnut stained custom cabinets, quart counters, kitchen island, stainless steel appliances and pantry. Enjoy a full laundry room with a sink off the kitchen. The primary suite is generously sized and features a tiled shower (bench, rain head and shower wand), double sinks, and a walk in closet. Two additional bedrooms and full bathroom complete the home. Relax on the covered back patio-perfect for morning coffee or unwinding after a long day-while taking in the beauty of 4.29 acres. Owner/Agent.
Contact an agent
Home facts
- Year built:2026
- Subdivision & Development:Other
- Listing ID #:2640216
- Added:48 day(s) ago
- Updated:October 21, 2026 at 02:34 PM
Rooms and interior
- Bedrooms:3
- Total bathrooms:2
- Full bathrooms:2
- Rooms Total:9
- Kitchen Description:Dishwasher, Disposal, Microwave
- Basement Description:Slab
- Living area:1,800 sq. ft.
Heating and cooling
- Cooling:Electric
- Heating:Central Electric, Heat Pump
Structure and exterior
- Roof:Composition
- Year built:2026
- Building area:1,800 sq. ft.
- Lot area:4.29 Acres
- Lot Features:Acreage
- Architectural Style:Ranch
- Construction Materials:Wood Siding
- Foundation Description:Slab
Schools
- High school:Holden
- Middle school:Holden
- Elementary school:Holden
Utilities
- Water:City/Public - Verify
- Sewer:Septic Tank
Finances and disclosures
- Price:$445,000
- Price per sq. ft.:$247.22
Features and amenities
- Appliances:Dishwasher, Disposal, Microwave
- Amenities:Ceiling Fan(s), Custom Cabinets, Pantry, Stained Cabinets, Walk-In Closet(s)
Parking
- Parking description:Attached
- Garage:Yes
- Garage spaces:2
 HeartlandMLS©2026. Information Deemed Reliable But Not Guaranteed. This information is being provided by the HeartlandMLS. The listings presented here may or may not be listed by the Broker/Agent operating this website. This information is intended for the personal use of consumers and may not be used for any purpose other than to identify prospective properties consumers may be interested in purchasing. Data <Last Updated October 21, 2026 MOKS_HL Member Broker: Gregory Freeman
New listings near 1153 SW 385th Road
- Coming Soon
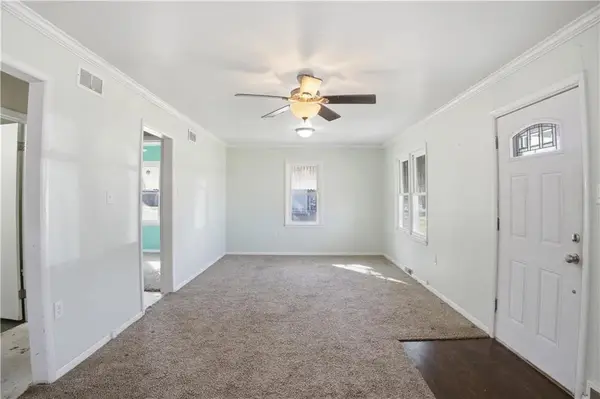 $147,500Coming Soon2 beds 1 baths1,073 sq. ft.
403 Lindy Lane, Holden, MO 64040
MLS# 2647710Listed by: REECENICHOLS - LEES SUMMIT - Coming Soon
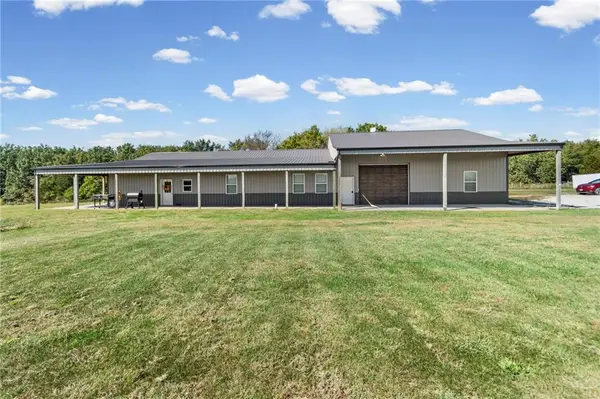 $720,000Coming Soon4 beds 3 baths2,400 sq. ft.
114 SW 1451st Road, Holden, MO 64040
MLS# 2647320Listed by: KELLER WILLIAMS KC NORTH - New
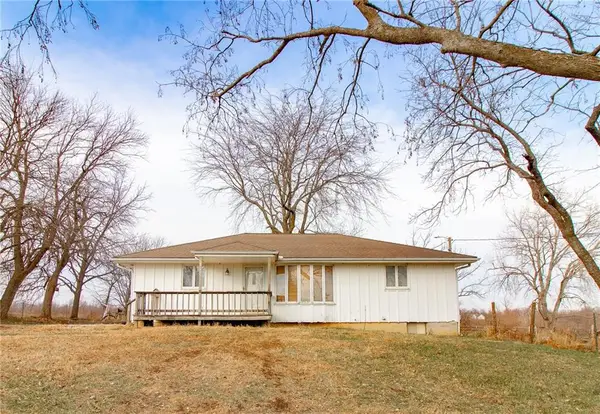 $275,000Active3 beds 2 baths1,300 sq. ft.
831 SW 500th Road, Holden, MO 64040
MLS# 2648043Listed by: HOMES BY DARCY LLC - New
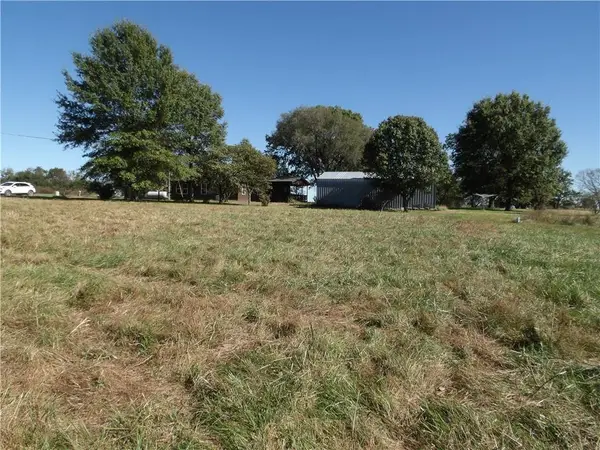 $415,000Active3 beds 2 baths1,580 sq. ft.
1910 SW 650th Road, Holden, MO 64040
MLS# 2647715Listed by: EXECUTIVE ONE REALTY LLC - New
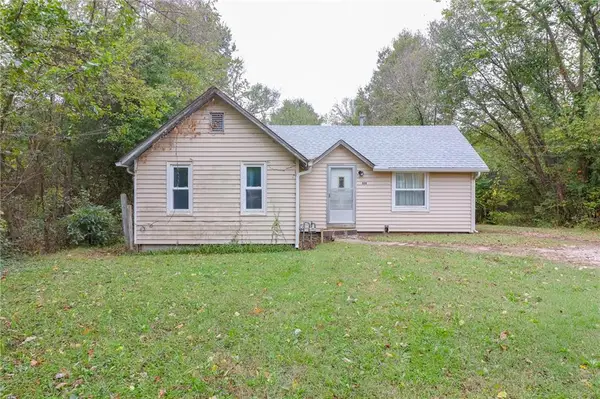 $69,900Active2 beds 1 baths1,020 sq. ft.
606 Lindy Lane, Holden, MO 64040
MLS# 2647646Listed by: HOMES BY DARCY LLC - New
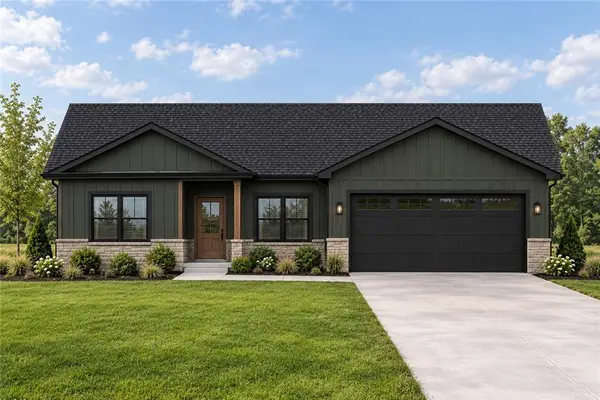 $415,000Active3 beds 2 baths1,800 sq. ft.
70 SW 131 Highway, Holden, MO 64040
MLS# 2647022Listed by: ELITE REALTY 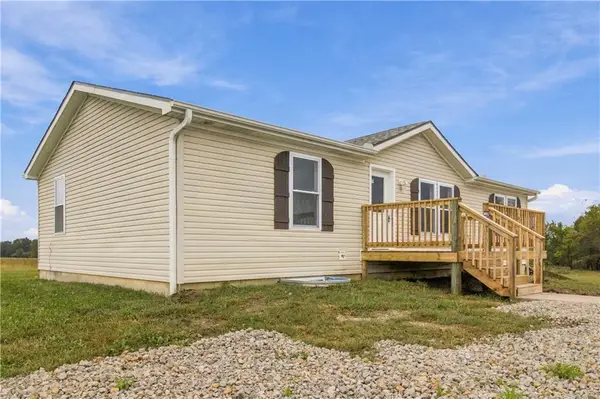 $319,000Pending3 beds 2 baths1,555 sq. ft.
1096 SW 600 Road, Holden, MO 64040
MLS# 2647012Listed by: ROCK ISLAND REALTY, LLC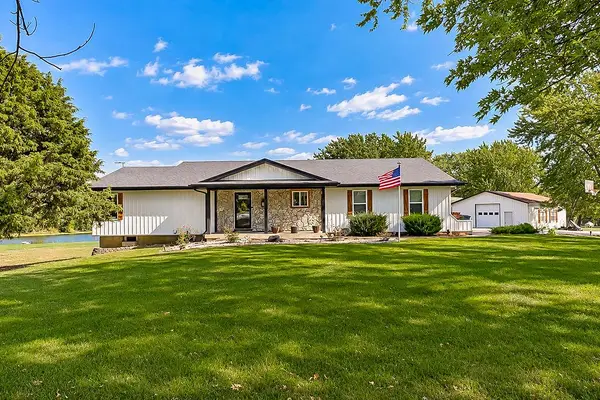 $550,000Active4 beds 3 baths3,268 sq. ft.
1379 NW 565th Road, Holden, MO 64040
MLS# 2645998Listed by: KELLER WILLIAMS PLATINUM PRTNR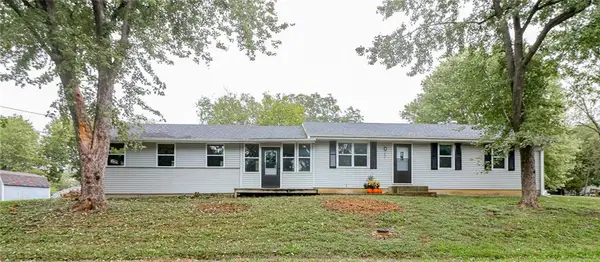 $275,000Active3 beds 2 baths3,020 sq. ft.
407 S Buffalo Street, Holden, MO 64040
MLS# 2645913Listed by: HOMES BY DARCY LLC $225,000Active-- beds -- baths
TBD County Road U N/a, Holden, MO 64040
MLS# 2644734Listed by: PLATINUM REALTY LLC


Protect your home and budget from life's surprises with an Assurant Home Warranty, backed by a partner that supports you through every step of homeownership. Explore Plans.
©2026 Century 21 Real Estate LLC. All rights reserved. CENTURY 21®, the CENTURY 21 Logo and C21® are service marks owned by Century 21 Real Estate LLC. Century 21 Real Estate LLC fully supports the principles of the Fair Housing Act and the Equal Opportunity Act. Each office is independently owned and operated. Listing information is deemed reliable but not guaranteed accurate.