
1399 NW 460th Road, Holden, MO 64040
Local realty services provided by:CENTURY 21 Team Elite
1399 NW 460th Road,Holden, MO 64040
$399,900
- 3 Beds
- 2 Baths
- 2,040 sq. ft.
- Single family
- Active
Listed by: nikki alabaugh, darcy roach
Office: homes by darcy llc.
MLS#:2641035
Source:MOKS_HL
Price summary
- Price:$399,900
- Price per sq. ft.:$196.03
About this home
Welcome home to this beautiful custom modular home nestled on 3.05 acres, with thoughtful upgrades, peaceful surroundings, and plenty of room to make memories come together. From the moment you step inside, you'll notice the care and attention to detail throughout, including upgraded cabinetry, granite and quartz countertops, and an inviting electric fireplace with large built in shelves around. The spacious kitchen offers plenty of room to gather, whether you're enjoying a quiet morning or hosting.
The main level offers comfortable living spaces, an office that could easily serve as a fourth bedroom, and a relaxing primary suite featuring a soaking tub. Solar shades in the living room add a thoughtful touch, while the generator offers added peace of mind.
Step outside and take in the beautiful views from the back of the property. The gazebo creates the perfect spot to enjoy some fresh air and the jacuzzi is the perfect way to wind down as the cooler weather moves in in the coming months. The yard decor remains with the home, making it easy to settle in and start enjoying your new surroundings. Sellers are also willing to negotiate the existing brand new furniture as part of the sale.
The unfinished basement offers ample storage space or potential to be finished. It is stubbed for a half bath, has an egress window, and is energy efficient with the custom superior wall install.
Don't miss out on this one!...
Contact an agent
Home facts
- Year built:2020
- Subdivision & Development:Arbor Meadows
- Listing ID #:2641035
- Added:3 day(s) ago
- Updated:September 12, 2026 at 02:29 PM
Rooms and interior
- Bedrooms:3
- Total bathrooms:2
- Full bathrooms:2
- Kitchen Description:Dishwasher, Microwave, Refrigerator
- Basement:Yes
- Basement Description:Full, Stubbed for Bath
- Living area:2,040 sq. ft.
Heating and cooling
- Cooling:Electric
Structure and exterior
- Roof:Composition
- Year built:2020
- Building area:2,040 sq. ft.
- Lot area:3.05 Acres
- Lot Features:Acreage
- Architectural Style:Ranch
- Construction Materials:Lap
Utilities
- Water:Rural
- Sewer:Septic Tank
Finances and disclosures
- Price:$399,900
- Price per sq. ft.:$196.03
Features and amenities
- Appliances:Dishwasher, Microwave, Refrigerator, Washer, Water Softener
- Amenities:Custom Cabinets, Pantry, Walk-In Closet(s)
Parking
- Parking description:Attached, Basement
- Garage:Yes
- Garage spaces:2
 HeartlandMLS©2026. Information Deemed Reliable But Not Guaranteed. This information is being provided by the HeartlandMLS. The listings presented here may or may not be listed by the Broker/Agent operating this website. This information is intended for the personal use of consumers and may not be used for any purpose other than to identify prospective properties consumers may be interested in purchasing. Data <Last Updated September 12, 2026 MOKS_HL Member Broker: Gregory Freeman
New listings near 1399 NW 460th Road
- New
 $318,000Active2 beds 2 baths1,200 sq. ft.
1365 NW Division Road, Holden, MO 64040
MLS# 2641830Listed by: HOMES BY DARCY LLC - Open Sat, 12 to 2pmNew
 $410,000Active3 beds 2 baths1,900 sq. ft.
529 NW 1421st Road, Holden, MO 64040
MLS# 2639717Listed by: LPT REALTY LLC - New
 $45,000Active3 Acres
1421st Road, Holden, MO 64040
MLS# 2640385Listed by: LPT REALTY LLC - Open Sun, 1 to 3pmNew
 $515,000Active3 beds 3 baths2,200 sq. ft.
281 SW 131 Highway, Holden, MO 64040
MLS# 2641376Listed by: REECENICHOLS - LEES SUMMIT - New
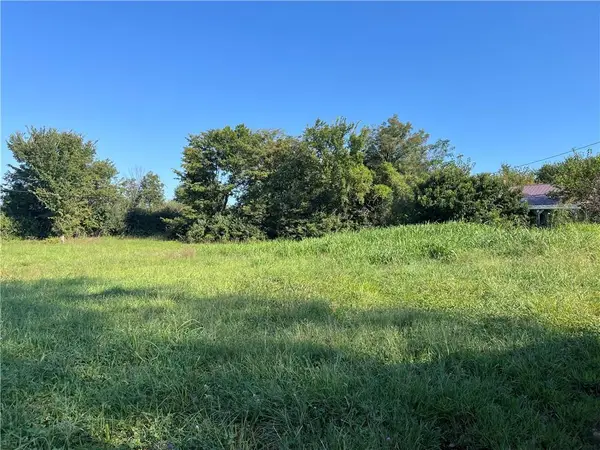 $149,000Active6.2 Acres
1143 NW 250th Road, Holden, MO 64040
MLS# 2640261Listed by: UNITED REAL ESTATE KANSAS CITY - Open Sun, 2 to 4pmNew
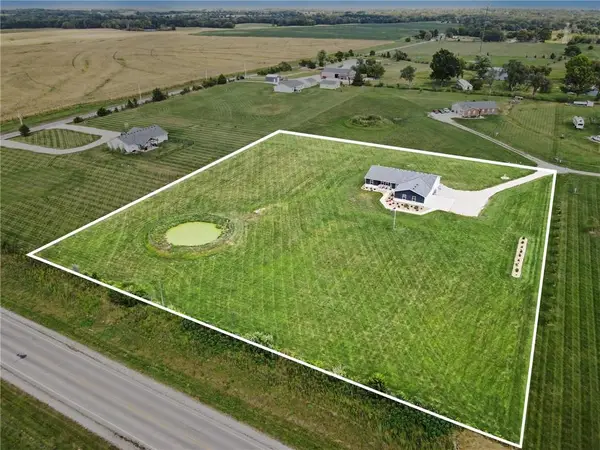 $462,000Active4 beds 2 baths1,950 sq. ft.
1313 NW 430th Road, Holden, MO 64040
MLS# 2636734Listed by: KANSAS CITY REAL ESTATE, INC. - New
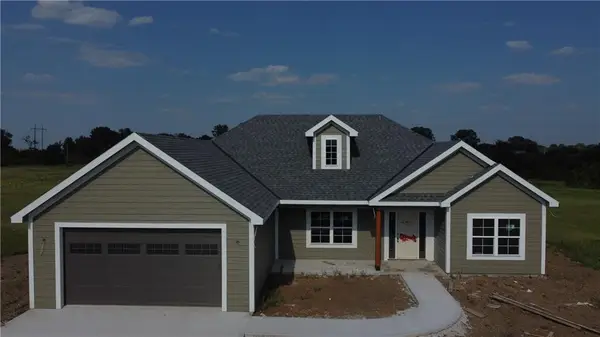 $450,000Active3 beds 2 baths1,800 sq. ft.
1153 SW 385th Road, Holden, MO 64040
MLS# 2640216Listed by: KELLER WILLIAMS PLATINUM PRTNR  $239,900Active3 beds 3 baths1,838 sq. ft.
204 W 16th Street, Holden, MO 64040
MLS# 2637838Listed by: HOMES BY DARCY LLC $435,000Active3 beds 2 baths1,680 sq. ft.
74 SW 131 Highway, Holden, MO 64040
MLS# 2637928Listed by: ELITE REALTY


Protect your home and budget from life's surprises with an Assurant Home Warranty, backed by a partner that supports you through every step of homeownership. Explore Plans.
©2026 Century 21 Real Estate LLC. All rights reserved. CENTURY 21®, the CENTURY 21 Logo and C21® are service marks owned by Century 21 Real Estate LLC. Century 21 Real Estate LLC fully supports the principles of the Fair Housing Act and the Equal Opportunity Act. Each office is independently owned and operated. Listing information is deemed reliable but not guaranteed accurate.