1056 Choctaw Ridge Dr, Holts Summit, MO 65043
Local realty services provided by:CENTURY 21 Community
1056 Choctaw Ridge Dr,Holts Summit, MO 65043
$299,900
- 4 Beds
- 3 Baths
- 2,506 sq. ft.
- Single family
- Pending
Listed by: sharon schlueter
Office: remax jefferson city
MLS#:436694
Source:MO_CBOR
Price summary
- Price:$299,900
- Price per sq. ft.:$119.67
About this home
Step inside this beautifully maintained home offering plenty of space, comfort, and a wonderful wooded setting! Featuring 4 bedrooms and 2.5 baths, this home welcomes you with a spacious living room highlighted by a vaulted ceiling and an open, inviting feel. The primary suite offers a walk-in closet and private bath with double sinks, while main-level laundry adds everyday convenience.
The finished basement provides even more room to spread out with a large family room, additional bedroom, and plenty of storage space. An attached 2-car garage offers additional convenience.
Outside, you'll love the pretty front porch that adds to the home's curb appeal, along with a back deck overlooking the wooded backyard--a peaceful spot for relaxing, entertaining, or enjoying the outdoors. With generous living spaces, great storage, and a well-cared-for interior and exterior, this home is ready for its next owner. One bedroom is nonconforming due to no window.
Contact an agent
Home facts
- Year built:1996
- Subdivision & Development:HOLTS SUMMIT
- Listing ID #:436694
- Added:4 day(s) ago
- Updated:August 20, 2026 at 04:00 PM
Rooms and interior
- Bedrooms:4
- Total bathrooms:3
- Full bathrooms:2
- Half bathrooms:1
- Rooms Total:12
- Flooring:Wood
- Dining Description:Kitchen/Dining Combo
- Bathrooms Description:Tub/Shower
- Kitchen Description:Dishwasher, Disposal, Kitchen/Dining Combo, Microwave, Refrigerator
- Bedroom Description:Walk in Closet(s)
- Basement:Yes
- Basement Description:Walk-Out Access
- Living area:2,506 sq. ft.
Heating and cooling
- Cooling:Central Electric
- Heating:Electric, Forced Air, Heating
Structure and exterior
- Year built:1996
- Building area:2,506 sq. ft.
- Lot area:0.35 Acres
- Architectural Style:Traditional
- Exterior Features:Covered, Deck, Front Porch
- Foundation Description:Poured Concrete
Schools
- High school:Jefferson City
- Middle school:Lewis & Clark
- Elementary school:North - JC
Utilities
- Water:City
Finances and disclosures
- Price:$299,900
- Price per sq. ft.:$119.67
- Tax amount:$1,817 (2026)
Features and amenities
- Appliances:Dishwasher, Disposal, Microwave, Refrigerator
- Laundry features:Washer/DryerConnectn
- Amenities:High Speed Internet Access, Tub/Shower
Parking
- Parking description:Attached, Paved
- Garage spaces:2
New listings near 1056 Choctaw Ridge Dr
- New
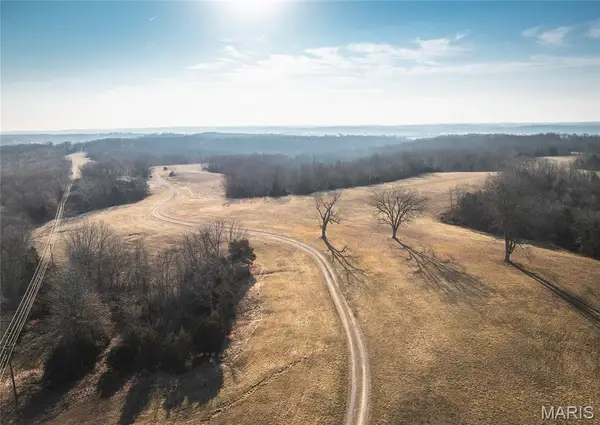 $129,000Active5 Acres
00 Trachsel Ln, Holts Summit, MO 65043
MLS# 26052322Listed by: SPORTS AFIELD REAL ESTATE - New
 $79,900Active5 Acres
000 Trachsel Ln, Holts Summit, MO 65043
MLS# 26052329Listed by: SPORTS AFIELD REAL ESTATE - New
 $99,900Active4.5 Acres
00 Trachsel Ln, Holts Summit, MO 65043
MLS# 26052336Listed by: SPORTS AFIELD REAL ESTATE - Open Sun, 12 to 2pm
 $295,000Active3 beds 2 baths1,550 sq. ft.
708 S Summit Dr, HOLTS SUMMIT, MO 65043
MLS# 436454Listed by: REECENICHOLS MID MISSOURI- FULTON 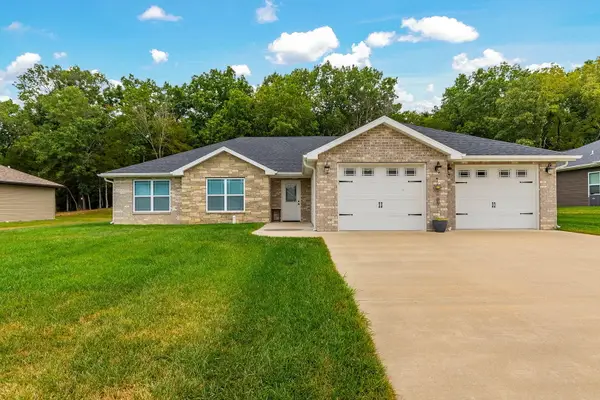 $315,000Active3 beds 2 baths1,696 sq. ft.
307 Dover Dr, HOLTS SUMMIT, MO 65043
MLS# 436417Listed by: REAL BROKER LLC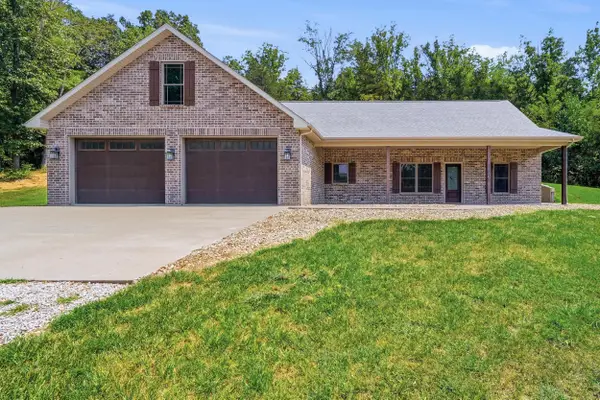 $569,000Active6 beds 3 baths3,263 sq. ft.
12838 County Road 4039, HOLTS SUMMIT, MO 65043
MLS# 436396Listed by: REMAX JEFFERSON CITY
 $325,000Pending3 beds 2 baths1,699 sq. ft.
380 Dover Dr, HOLTS SUMMIT, MO 65043
MLS# 436321Listed by: CENTURY 21 ACCESS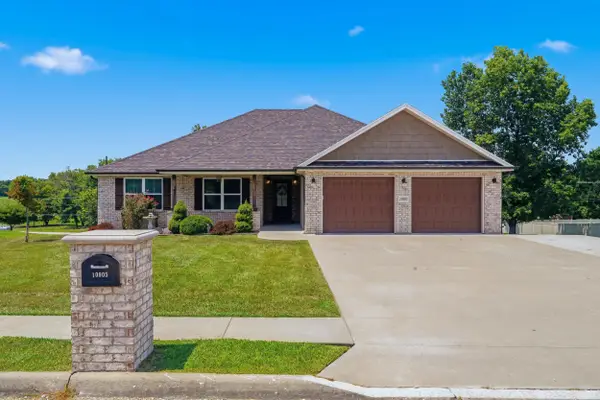 $489,000Active4 beds 3 baths2,889 sq. ft.
10905 Broadacre Drive, Holts Summit, MO 65043
MLS# 132466Listed by: REECENICHOLS MID MISSOURI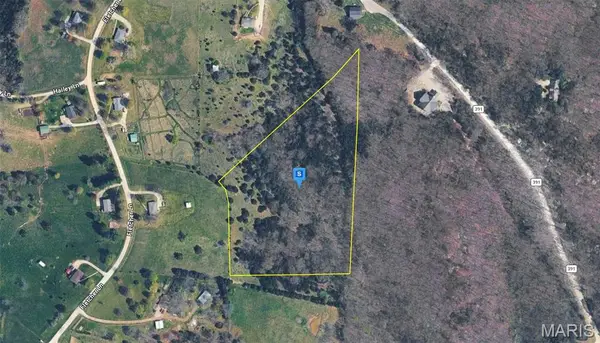 $65,999Active8.6 Acres
392 Country Mdw Lane, Holts Summit, MO 65043
MLS# 26044279Listed by: PLATLABS, LLC


Protect your home and budget from life's surprises with an Assurant Home Warranty, backed by a partner that supports you through every step of homeownership. Explore Plans.
©2026 Century 21 Real Estate LLC. All rights reserved. CENTURY 21®, the CENTURY 21 Logo and C21® are service marks owned by Century 21 Real Estate LLC. Century 21 Real Estate LLC fully supports the principles of the Fair Housing Act and the Equal Opportunity Act. Each office is independently owned and operated. Listing information is deemed reliable but not guaranteed accurate.