
10905 Broadacre Dr, Holts Summit, MO 65043
Local realty services provided by:CENTURY 21 McDaniel Realty
10905 Broadacre Dr,Holts Summit, MO 65043
$489,000
- 4 Beds
- 3 Baths
- 2,889 sq. ft.
- Single family
- Pending
Listed by: jeff radmer
Office: reecenichols mid missouri
MLS#:435970
Source:MO_CBOR
Price summary
- Price:$489,000
- Price per sq. ft.:$169.26
About this home
Welcome to your private retreat sitting on a large 0.7 acre lot. This custom home boasts 1,962 square feet on the main floor! Designed with both style and function in mind, this 4 bed, 3 bath home offers a split bedroom layout and an open concept. You will love the living room, featuring a vaulted ceiling and expansive windows that fill everything with natural light, creating a welcoming space. The chef's kitchen is waiting for your meal time cooking, complete with a tile backsplash, large center island, custom cabinets and granite countertops that are both beautiful and durable. It's the perfect space for preparing meals and entertaining guests. The primary bedroom offers an ensuite bathroom with dual vanities, a beautiful tiled shower, and a walk-in closets. Convenient main level laundry room makes daily chores convenient and easy. The finished lower level adds versatility to the home with a nice family room, an additional full bathroom and 4th bed, ideal for guests, a home office or extended family visits. Downstairs includes a third car garage, offering extra storage space for hobbies and recreation or a workshop area. Enjoy outdoor living with a large covered deck for relaxing and a covered patio that overlooks the fenced backyard. All this waiting for your family and friends to gather in....
Contact an agent
Home facts
- Year built:2019
- Subdivision & Development:HOLTS SUMMIT
- Listing ID #:435970
- Added:54 day(s) ago
- Updated:September 04, 2026 at 08:08 AM
Rooms and interior
- Bedrooms:4
- Total bathrooms:3
- Full bathrooms:3
- Rooms Total:3
- Kitchen Description:Dishwasher, Kitchen Island, Microwave, Refrigerator
- Basement:Yes
- Basement Description:Walk-Out Access
- Living area:2,889 sq. ft.
Heating and cooling
- Cooling:Central Electric
- Heating:Electric, Forced Air, Heat Pump(s), Heating
Structure and exterior
- Year built:2019
- Building area:2,889 sq. ft.
- Lot area:0.71 Acres
- Exterior Features:Back, Covered, Deck
- Foundation Description:Poured Concrete
Schools
- High school:Jefferson City
- Middle school:Lewis & Clark
- Elementary school:North - JC
Utilities
- Water:City
Finances and disclosures
- Price:$489,000
- Price per sq. ft.:$169.26
- Tax amount:$3,008 (2025)
Features and amenities
- Appliances:Dishwasher, Microwave, Refrigerator
- Amenities:Pantry
Parking
- Parking description:Attached
- Garage spaces:2
New listings near 10905 Broadacre Dr
- New
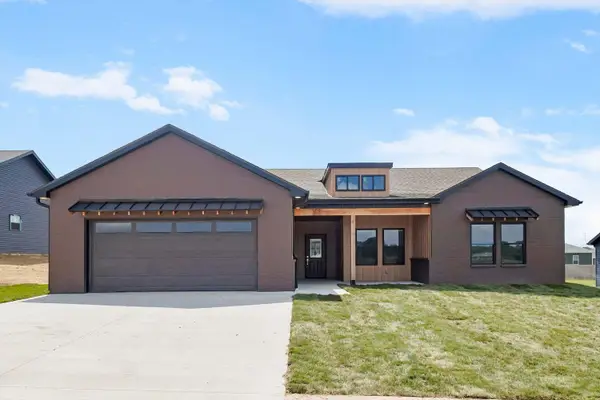 $409,900Active4 beds 2 baths1,913 sq. ft.
2153 Moonflower Dr, HOLTS SUMMIT, MO 65043
MLS# 436963Listed by: STATON REALTY GROUP  $299,900Pending4 beds 3 baths2,506 sq. ft.
1056 Choctaw Ridge Dr, HOLTS SUMMIT, MO 65043
MLS# 436694Listed by: REMAX JEFFERSON CITY $295,000Pending3 beds 2 baths1,550 sq. ft.
708 S Summit Dr, HOLTS SUMMIT, MO 65043
MLS# 436454Listed by: REECENICHOLS MID MISSOURI- FULTON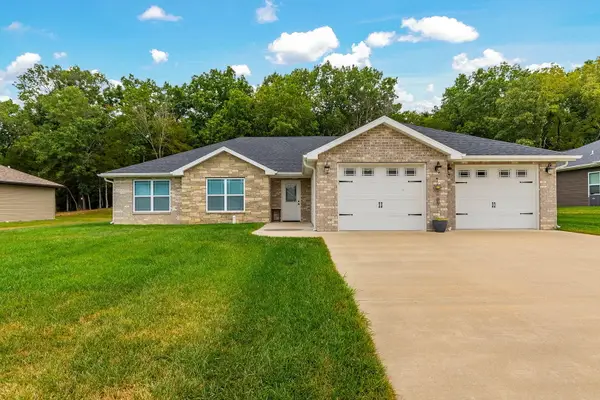 $310,000Pending3 beds 2 baths1,696 sq. ft.
307 Dover Dr, HOLTS SUMMIT, MO 65043
MLS# 436417Listed by: REAL BROKER LLC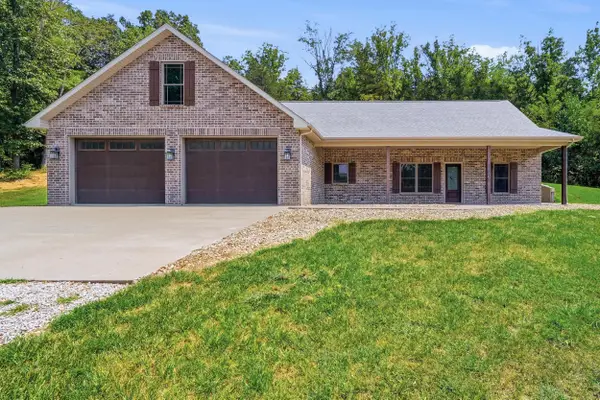 $569,000Pending5 beds 3 baths3,263 sq. ft.
12838 County Road 4039, HOLTS SUMMIT, MO 65043
MLS# 436396Listed by: REMAX JEFFERSON CITY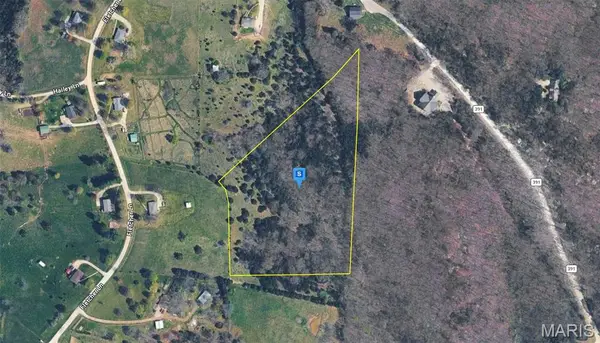 $65,999Active8.6 Acres
392 Country Mdw Lane, Holts Summit, MO 65043
MLS# 26044279Listed by: PLATLABS, LLC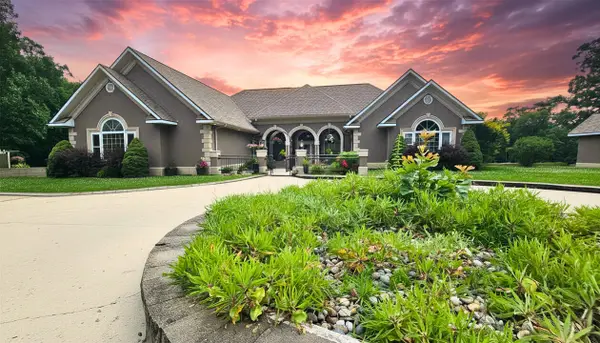 $925,000Active3 beds -- baths5,211 sq. ft.
2805 State Road Aa, Holts Summit, MO 65043
MLS# 132451Listed by: REECENICHOLS MID MISSOURI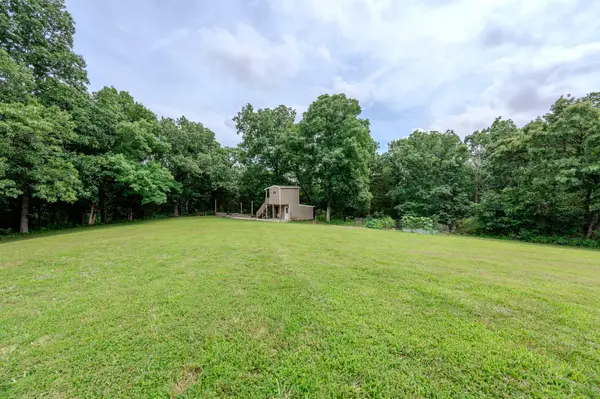 $150,000Active-- beds 1 baths98 sq. ft.
3 Willow Woods, HOLTS SUMMIT, MO 65043
MLS# 435766Listed by: MCMICHAEL REALTY, INC.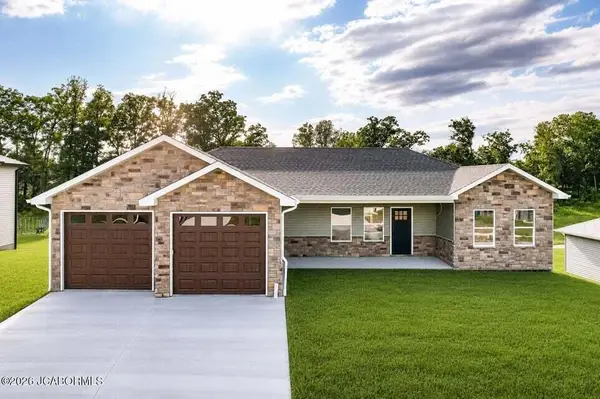 $439,900Active4 beds 3 baths1,625 sq. ft.
782 Vine Dr, HOLTS SUMMIT, MO 65043
MLS# 435640Listed by: STATON REALTY GROUP


Protect your home and budget from life's surprises with an Assurant Home Warranty, backed by a partner that supports you through every step of homeownership. Explore Plans.
©2026 Century 21 Real Estate LLC. All rights reserved. CENTURY 21®, the CENTURY 21 Logo and C21® are service marks owned by Century 21 Real Estate LLC. Century 21 Real Estate LLC fully supports the principles of the Fair Housing Act and the Equal Opportunity Act. Each office is independently owned and operated. Listing information is deemed reliable but not guaranteed accurate.