
11419 Valley View Ct, Holts Summit, MO 65043
Local realty services provided by:CENTURY 21 Community
11419 Valley View Ct,Holts Summit, MO 65043
$267,000
- 3 Beds
- 3 Baths
- 2,231 sq. ft.
- Single family
- Active
Listed by: courtney cale
Office: weichert, realtors - house of brokers
MLS#:434772
Source:MO_CBOR
Price summary
- Price:$267,000
- Price per sq. ft.:$119.68
- Monthly HOA dues:$15.58
About this home
Tucked away in a peaceful cul-de-sac in Holts Summit, this beautifully maintained split-level home offers a quiet, secluded feel while still being only 10 minutes from downtown Jefferson City. Featuring 3 bedrooms and 3 bathrooms, the home has seen extensive updates and improvements over the years, giving buyers peace of mind and move-in-ready convenience. From the new roof and HVAC system to the updated basement and 2 year old deck, the care and attention put into this home is evident. Enjoy the charm of a neighborhood with a community lake while still being close to shopping, dining, and everyday amenities!
Contact an agent
Home facts
- Year built:2000
- Listing ID #:434772
- Added:58 day(s) ago
- Updated:July 18, 2026 at 03:30 PM
Rooms and interior
- Bedrooms:3
- Total bathrooms:3
- Full bathrooms:2
- Half bathrooms:1
- Rooms Total:4
- Flooring:Carpet, Laminate, Tile, Vinyl
- Bathrooms Description:Tub/Shower
- Kitchen Description:Dishwasher, Disposal, Kitchen/Family Combo, Microwave, Refrigerator
- Bedroom Description:Walk in Closet(s)
- Basement:Yes
- Living area:2,231 sq. ft.
Heating and cooling
- Cooling:Central Electric
- Heating:Electric, Forced Air, Heating
Structure and exterior
- Roof:Architectural Shingle
- Year built:2000
- Building area:2,231 sq. ft.
- Lot area:0.69 Acres
- Architectural Style:Traditional
- Exterior Features:Deck, Rear Porch
- Foundation Description:Poured Concrete
Schools
- High school:Jefferson City
- Middle school:Lewis & Clark
- Elementary school:Callaway Hills - JC
Utilities
- Water:City
Finances and disclosures
- Price:$267,000
- Price per sq. ft.:$119.68
- Tax amount:$1,826 (2025)
Features and amenities
- Appliances:Dishwasher, Disposal, Microwave, Refrigerator
- Laundry features:Washer/DryerConnectn
- Amenities:Central Vacuum, High Speed Internet Access, Tub/Shower
Parking
- Parking description:Attached
- Garage spaces:2
New listings near 11419 Valley View Ct
- Coming Soon
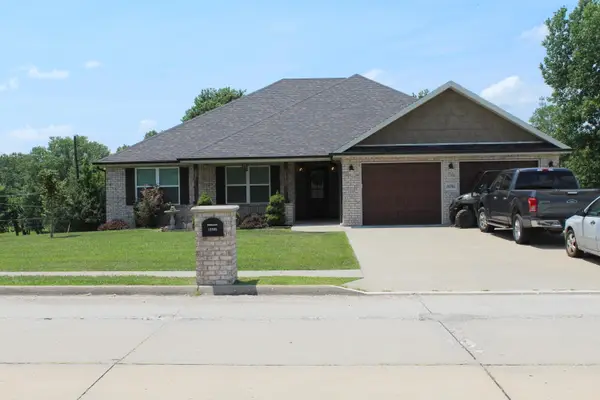 $495,000Coming Soon4 beds 3 baths
10905 Broadacre Dr, HOLTS SUMMIT, MO 65043
MLS# 435970Listed by: REECENICHOLS MID MISSOURI - New
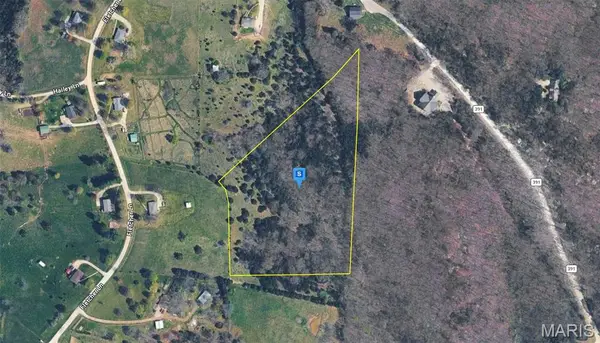 $74,999Active8.6 Acres
392 Country Mdw Lane, Holts Summit, MO 65043
MLS# 26044279Listed by: PLATLABS, LLC - New
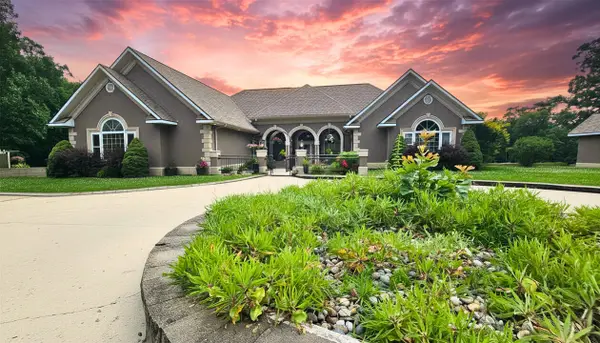 $925,000Active3 beds -- baths5,211 sq. ft.
2805 State Road Aa, Holts Summit, MO 65043
MLS# 132451Listed by: REECENICHOLS MID MISSOURI - New
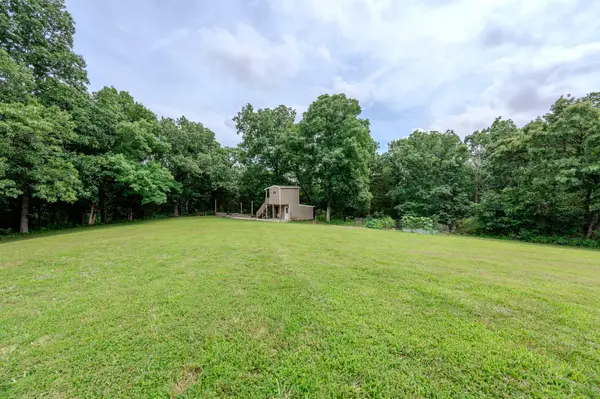 $150,000Active5.98 Acres
3 Willow Woods, HOLTS SUMMIT, MO 65043
MLS# 435762Listed by: MCMICHAEL REALTY, INC. 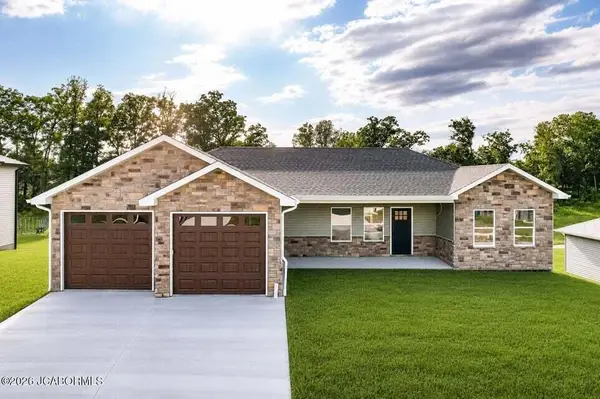 $439,900Active4 beds 3 baths1,625 sq. ft.
782 Vine Dr, HOLTS SUMMIT, MO 65043
MLS# 435640Listed by: STATON REALTY GROUP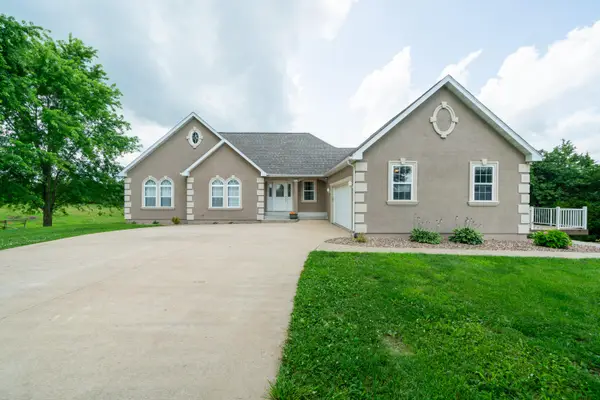 $519,900Pending4 beds 3 baths3,382 sq. ft.
11193 Gibson Ave, HOLTS SUMMIT, MO 65043
MLS# 435599Listed by: REECENICHOLS MID MISSOURI- FULTON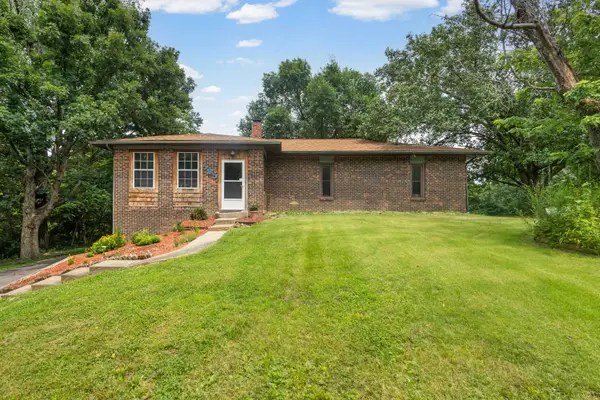 $255,900Pending4 beds 3 baths2,388 sq. ft.
505 Callaway Dr, HOLTS SUMMIT, MO 65043
MLS# 435517Listed by: IRON GATE REAL ESTATE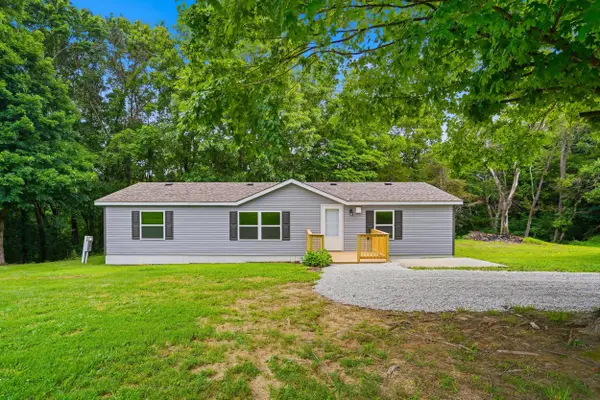 $167,500Pending3 beds 2 baths1,404 sq. ft.
2665 County Road 4043, HOLTS SUMMIT, MO 65043
MLS# 435451Listed by: REMAX JEFFERSON CITY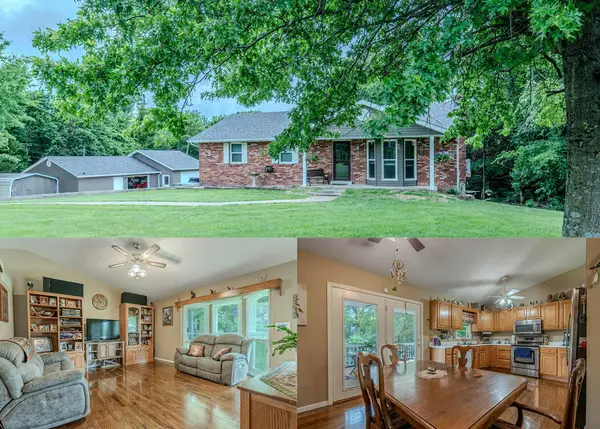 $369,900Pending3 beds 3 baths1,952 sq. ft.
12090 County Road 4037, HOLTS SUMMIT, MO 65043
MLS# 435420Listed by: MCMICHAEL REALTY, INC.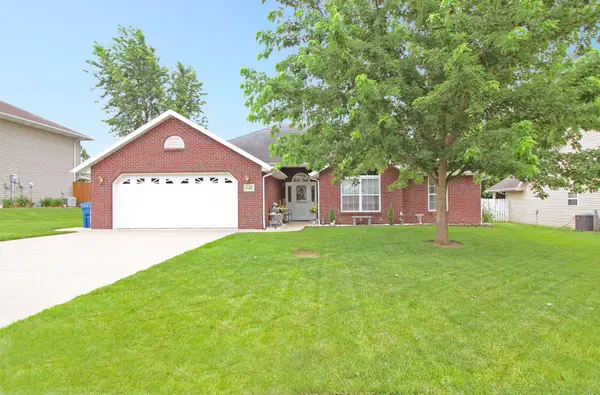 $279,900Pending3 beds 2 baths1,637 sq. ft.
135 Spring Ave, HOLTS SUMMIT, MO 65043
MLS# 435340Listed by: KELLER WILLIAMS REALTY


Protect your home and budget from life's surprises with an Assurant Home Warranty, backed by a partner that supports you through every step of homeownership. Explore Plans.
©2026 Century 21 Real Estate LLC. All rights reserved. CENTURY 21®, the CENTURY 21 Logo and C21® are service marks owned by Century 21 Real Estate LLC. Century 21 Real Estate LLC fully supports the principles of the Fair Housing Act and the Equal Opportunity Act. Each office is independently owned and operated. Listing information is deemed reliable but not guaranteed accurate.