
2153 Moonflower Dr, Holts Summit, MO 65043
Local realty services provided by:CENTURY 21 Community
2153 Moonflower Dr,Holts Summit, MO 65043
$409,900
- 4 Beds
- 2 Baths
- 1,913 sq. ft.
- Single family
- Active
Listed by: mike staton
Office: staton realty group
MLS#:436963
Source:MO_CBOR
Price summary
- Price:$409,900
- Price per sq. ft.:$214.27
About this home
Look no further, this is the home you've been waiting for! This new construction 4-bedroom, 2-bath home features a spacious, open floor plan with plenty of room to gather. It features a large kitchen with a large 8.5 foot island, dining room, and living area. Let's not forget the generous pantry for even more storage. The private primary suite offers a spacious bedroom and it's own bathroom complete with dual-vanity and makeup counter, separate custom tile shower and a large walk-in closet. Three additional bedrooms provide flexibility for family, guests, or a home office with a full bathroom located nearby. A dedicated laundry room with extra space to fold clothes, welcoming foyer, extra wide hallways, covered patio, engineered hardwood floors and deep rich tones are just a few more features that separates this home from the rest. It's a must see!
Contact an agent
Home facts
- Year built:2026
- Subdivision & Development:HOLTS SUMMIT
- Listing ID #:436963
- Added:54 day(s) ago
- Updated:October 25, 2026 at 03:54 PM
Rooms and interior
- Bedrooms:4
- Total bathrooms:2
- Full bathrooms:2
- Rooms Total:11
- Flooring:Tile, Wood
- Kitchen Description:Dishwasher, Disposal, Kitchen Island, Microwave, Refrigerator
- Bedroom Description:Walk in Closet(s)
- Basement:Yes
- Living area:1,913 sq. ft.
Heating and cooling
- Cooling:Central Electric
- Heating:Electric, Heating
Structure and exterior
- Year built:2026
- Building area:1,913 sq. ft.
- Lot area:0.28 Acres
- Exterior Features:Back, Covered
- Foundation Description:Slab
Schools
- High school:Jefferson City
- Middle school:Lewis & Clark
- Elementary school:North - JC
Finances and disclosures
- Price:$409,900
- Price per sq. ft.:$214.27
Features and amenities
- Appliances:Dishwasher, Disposal, Microwave, Refrigerator
- Amenities:Pantry
Parking
- Parking description:Attached
- Garage spaces:2
New listings near 2153 Moonflower Dr
- New
 $363,000Active4 beds 3 baths2,420 sq. ft.
2057 Beelman Rd, HOLTS SUMMIT, MO 65043
MLS# 438167Listed by: MCMICHAEL REALTY, INC.  $375,000Pending4 beds 2 baths1,783 sq. ft.
3018 Kayla Ln, HOLTS SUMMIT, MO 65043
MLS# 438080Listed by: MCMICHAEL REALTY, INC.- New
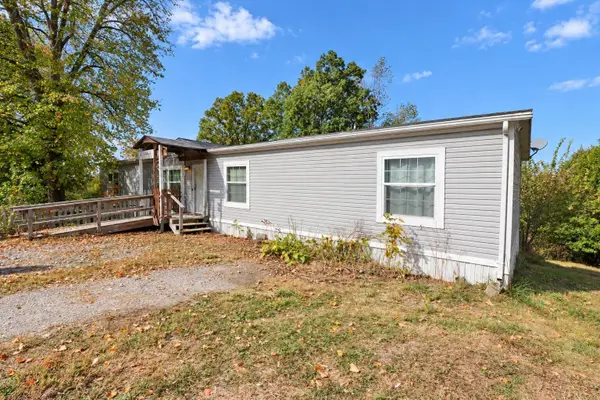 $50,000Active4 beds 2 baths2,240 sq. ft.
12747 County Road 4021, HOLTS SUMMIT, MO 65043
MLS# 438058Listed by: WOLFE REALTY 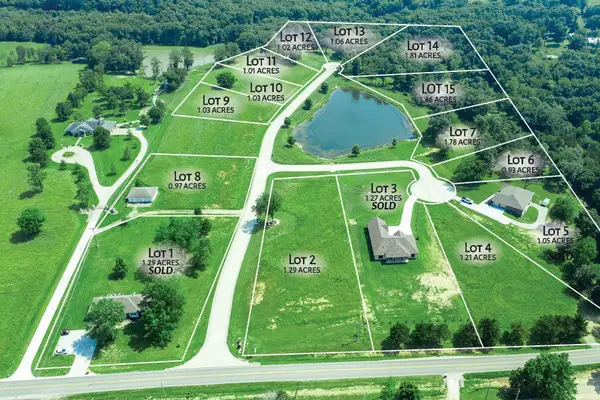 $75,000Active1.78 Acres
2680 Eagle View Spur, HOLTS SUMMIT, MO 65043
MLS# 437984Listed by: MCMICHAEL REALTY, INC. $65,000Active1.21 Acres
2650 Eagle View Spur, HOLTS SUMMIT, MO 65043
MLS# 437986Listed by: MCMICHAEL REALTY, INC. $65,000Active1.29 Acres
10905 Eagle Lake Ln, HOLTS SUMMIT, MO 65043
MLS# 437987Listed by: MCMICHAEL REALTY, INC. $75,000Active1.81 Acres
10995 Eagle Lake Ln, HOLTS SUMMIT, MO 65043
MLS# 437988Listed by: MCMICHAEL REALTY, INC. $75,000Active1.46 Acres
10985 Eagle Lake Ln, HOLTS SUMMIT, MO 65043
MLS# 437989Listed by: MCMICHAEL REALTY, INC. $188,000Active6.38 Acres
269 W Hillcrest Ave, HOLTS SUMMIT, MO 65043
MLS# 437642Listed by: MCMICHAEL REALTY, INC.- Open Sun, 12 to 2pm
 $459,900Active4 beds 3 baths2,945 sq. ft.
959 Cochise Dr, HOLTS SUMMIT, MO 65043
MLS# 437594Listed by: REECENICHOLS MID MISSOURI- FULTON


Protect your home and budget from life's surprises with an Assurant Home Warranty, backed by a partner that supports you through every step of homeownership. Explore Plans.
©2026 Century 21 Real Estate LLC. All rights reserved. CENTURY 21®, the CENTURY 21 Logo and C21® are service marks owned by Century 21 Real Estate LLC. Century 21 Real Estate LLC fully supports the principles of the Fair Housing Act and the Equal Opportunity Act. Each office is independently owned and operated. Listing information is deemed reliable but not guaranteed accurate.