
5739 Randy Drive, House Springs, MO 63051
Local realty services provided by:CENTURY 21 Broughton Team
5739 Randy Drive,House Springs, MO 63051
$75,000
- 2 Beds
- 1 Baths
- 924 sq. ft.
- Single family
- Pending
Listed by: mary c wright
Office: superior realty group, inc
MLS#:26041465
Source:MO_MARIS
Price summary
- Price:$75,000
- Price per sq. ft.:$81.17
- Monthly HOA dues:$12.5
About this home
MOTIVATED SELLERS!!! Move-in ready single-wide manufactured home featuring fresh updates throughout! This well-maintained home offers new flooring, fresh interior paint, and a bright, welcoming feel. The fenced front yard provides a great space for pets, children, gardening, or simply relaxing outdoors. Whether you're a first-time buyer, looking to downsize, or searching for an affordable investment, this home is ready for its next owner. Don't miss the opportunity to own this updated home at a great value!
Contact an agent
Home facts
- Year built:1978
- Listing ID #:26041465
- Added:24 day(s) ago
- Updated:July 24, 2026 at 08:27 AM
Rooms and interior
- Bedrooms:2
- Total bathrooms:1
- Full bathrooms:1
- Rooms Total:5
- Kitchen Description:Refrigerator
- Living area:924 sq. ft.
Heating and cooling
- Cooling:Central Air
- Heating:Electric, Forced Air
- Central air:Yes
Structure and exterior
- Year built:1978
- Building area:924 sq. ft.
- Lot area:0.38 Acres
- Levels:1 Story
Schools
- High school:North Co. Sr. High
- Middle school:North Co. Middle
- Elementary school:North County Parkside Elem.
Utilities
- Water:Public
- Sewer:Septic Tank
Finances and disclosures
- Price:$75,000
- Price per sq. ft.:$81.17
- Tax amount:$271 (2025)
 Copyright 2026 Mid-America Regional Information Systems. All rights reserved. Listings courtesy of Mid-America Regional Information Systems as distributed by MLS GRID <Last Updated July 24, 2026. Mid-America Regional Information Systems provides content displayed here (“provided content”) on an “as is” basis and makes no representations or warranties regarding the provided content, including, but not limited to those of non-infringement, timeliness, accuracy, or completeness. Individuals and companies using information presented are responsible for verification and validation of information they utilize and present to their customers and clients. Mid-America Regional Information Systems will not be liable for any damage or loss resulting from use of the provided content or the products available through Portals, IDX, VOW, and/or Syndication. Recipients of this information shall not resell, redistribute, reproduce, modify, or otherwise copy any portion thereof without the expressed written consent of Mid-America Regional Information Systems.
New listings near 5739 Randy Drive
- New
 $279,900Active2 beds 1 baths1,007 sq. ft.
1009 Black Bear Drive, House Springs, MO 63051
MLS# 26046043Listed by: KELLER WILLIAMS REALTY ST. LOUIS - New
 $49,000Active4 beds 2 baths1,512 sq. ft.
5592 Briarwood Drive, House Springs, MO 63051
MLS# 26047317Listed by: EXIT ELITE REALTY - New
 $149,900Active3 beds 2 baths1,200 sq. ft.
1008 Elderberry Drive, House Springs, MO 63051
MLS# 26046802Listed by: WORTH CLARK REALTY - New
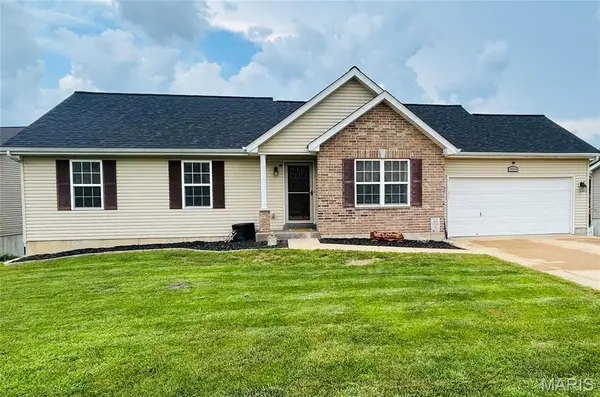 $329,000Active4 beds 2 baths1,251 sq. ft.
7034 Brooks Farm Drive, House Springs, MO 63051
MLS# 26046221Listed by: MIDTOWN REALTY, LLC - Open Sun, 1 to 3pmNew
 $630,000Active4 beds 3 baths2,625 sq. ft.
3661 S Lakeshore Drive, Byrnes Mill, MO 63051
MLS# 26046134Listed by: REDKEY REALTY LEADERS - New
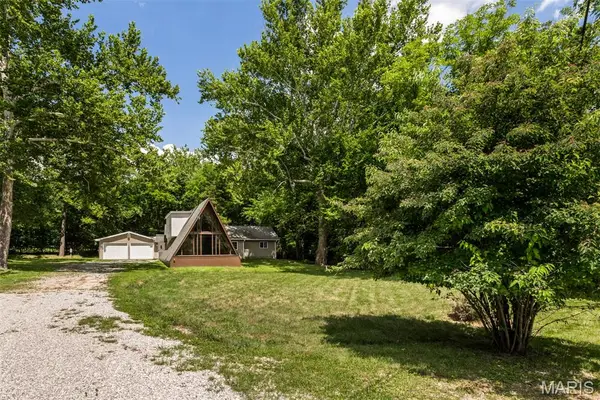 $314,000Active3 beds 2 baths2,238 sq. ft.
5993 Grandview Road, House Springs, MO 63051
MLS# 26044412Listed by: COLDWELL BANKER PREMIER GROUP - Open Sat, 12 to 2pmNew
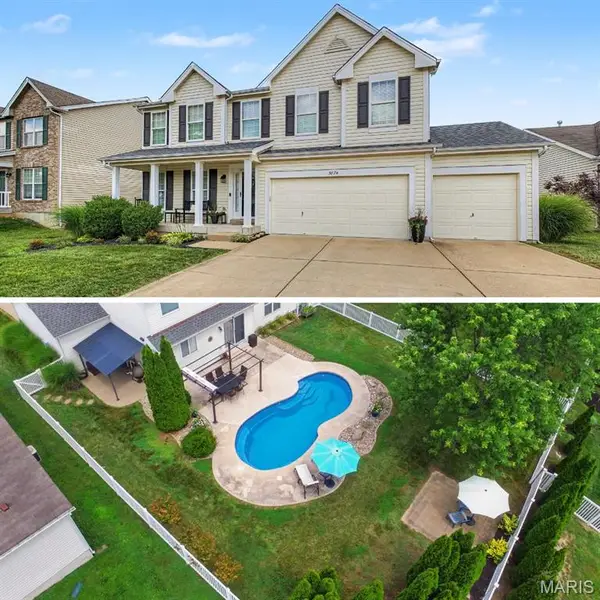 $474,900Active3 beds 4 baths4,220 sq. ft.
3874 Scarlet Oak Drive, House Springs, MO 63051
MLS# 26045635Listed by: REALTY EXECUTIVES PREMIERE 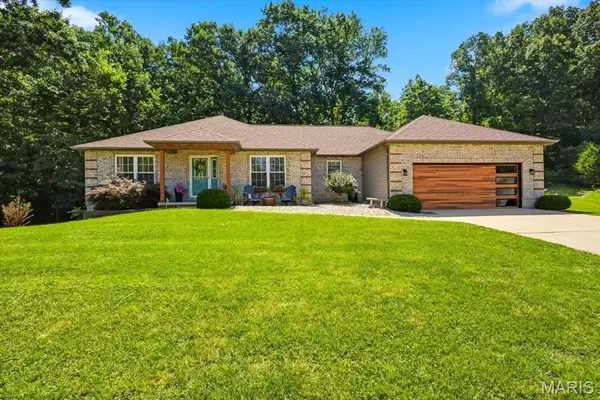 $455,000Pending4 beds 3 baths3,191 sq. ft.
6404 Mill View Drive, Byrnes Mill, MO 63051
MLS# 26044444Listed by: REDKEY REALTY LEADERS- New
 $345,000Active3 beds 2 baths1,539 sq. ft.
4251 Bear Ridge Drive, House Springs, MO 63051
MLS# 26045750Listed by: REALTY USA 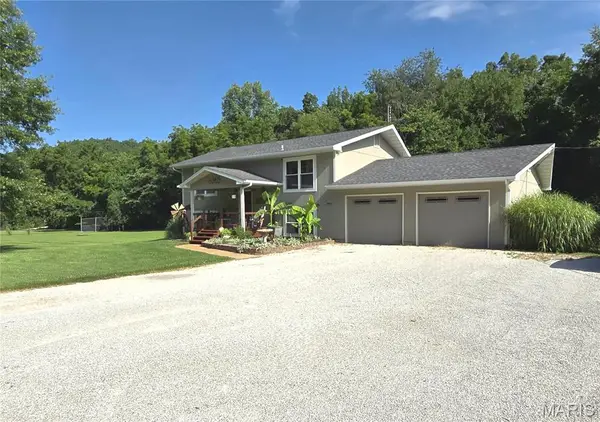 $335,000Pending4 beds 3 baths2,072 sq. ft.
6365 Lang Valley Drive, House Springs, MO 63051
MLS# 26045348Listed by: GRACE STREET REALTY


Protect your home and budget from life's surprises with an Assurant Home Warranty, backed by a partner that supports you through every step of homeownership. Explore Plans.
©2026 Century 21 Real Estate LLC. All rights reserved. CENTURY 21®, the CENTURY 21 Logo and C21® are service marks owned by Century 21 Real Estate LLC. Century 21 Real Estate LLC fully supports the principles of the Fair Housing Act and the Equal Opportunity Act. Each office is independently owned and operated. Listing information is deemed reliable but not guaranteed accurate.