
1157 Highway 42, Iberia, MO 65486
Local realty services provided by:CENTURY 21 Community
Listed by: keidra d phelps
Office: albers real estate advisors
MLS#:3589847
Source:MO_LOBR
Price summary
- Price:$590,000
- Price per sq. ft.:$210.71
About this home
Situated on almost 10 acres, this 3 bedroom, 3 bath home combines lodge inspired design with custom details. Soaring vaulted wood ceilings, wood style flooring, natural wood trim and a floor to ceiling stone fireplace create an inviting feel. A wood staircase features custom railings with wildlife cutout designs. The main floor offers a living room plus separate family room. The master bedroom features a tray ceiling with ambient lighting, walk in closet and bath with soaking tub, separate shower and double vanity. Upstairs, the loft serves as the third bedroom with private bath featuring a jetted garden tub and separate shower. Extras include a pantry and laundry room with built in dog wash. The garage setup is a standout! In addition to the attached one car garage, there is a detached two car garage/shop that is INSULATED, DRYWALLED, HEATED AND COOLED for year round use. Above is a finished room ideal for an office or bonus space. Outside, enjoy a covered front porch, covered back deck, fenced yard, garden and children's playground. Exterior combines CertainTeed siding with Diamond Kote stained lap siding. A rare combination of acreage, custom details and incredible garage space!...
Contact an agent
Home facts
- Year built:2012
- Subdivision & Development:None
- Listing ID #:3589847
- Added:10 day(s) ago
- Updated:September 12, 2026 at 03:08 PM
Rooms and interior
- Bedrooms:3
- Total bathrooms:3
- Full bathrooms:3
- Flooring:Tile
- Kitchen Description:Dishwasher, Microwave, Range, Refrigerator, Stove
- Basement:Yes
- Basement Description:Crawl Space
- Living area:2,800 sq. ft.
Heating and cooling
- Cooling:Central Air, Ductless
- Heating:Ductless, Electric, Forced Air
- Central air:Yes
Structure and exterior
- Year built:2012
- Building area:2,800 sq. ft.
- Lot area:9.6 Acres
- Lot Features:Acreage, Gentle Sloping, Open Lot, Outside City Limits, Wooded
- Construction Materials:Fiber Cement, Lap Siding
- Exterior Features:Deck, Fence, Garden, Patio Porch, Playground
- Foundation Description:Crawl
Utilities
- Water:Private, Private Well
- Sewer:Lagoon
Finances and disclosures
- Price:$590,000
- Price per sq. ft.:$210.71
- Tax amount:$1,767 (2025)
Features and amenities
- Appliances:Dishwasher, Dryer, Microwave, Range, Refrigerator, Stove, Washer
- Laundry features:Dryer, Washer
Parking
- Parking description:Attached, Concrete Driveway, Detached, Garage, Garage Door Opener, Gravel Driveway, Heated Garage, Insulated Garage
- Garage:Yes
- Garage spaces:3
New listings near 1157 Highway 42
- New
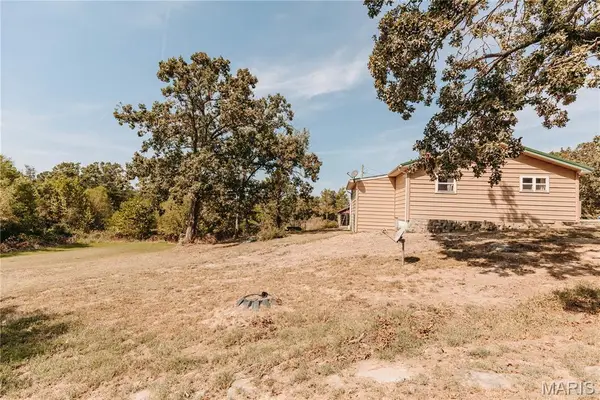 $200,000Active2 beds 1 baths1,169 sq. ft.
148 Sudhammer Road, Iberia, MO 65486
MLS# 26058377Listed by: MARTIN SIGNATURE GROUP, LLC 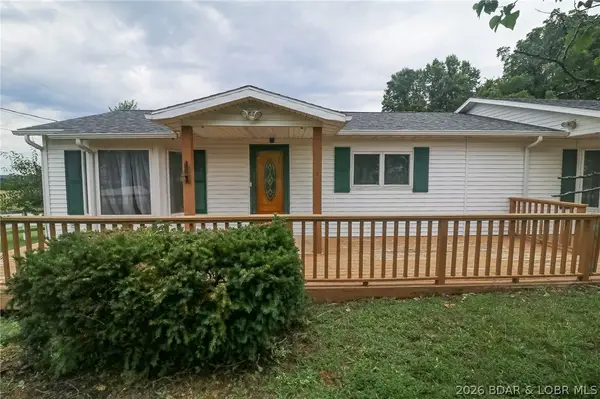 $192,500Active2 beds 2 baths2,180 sq. ft.
700 N. High Street, Iberia, MO 65486
MLS# 3588830Listed by: CROSS CREEK REALTY, LLC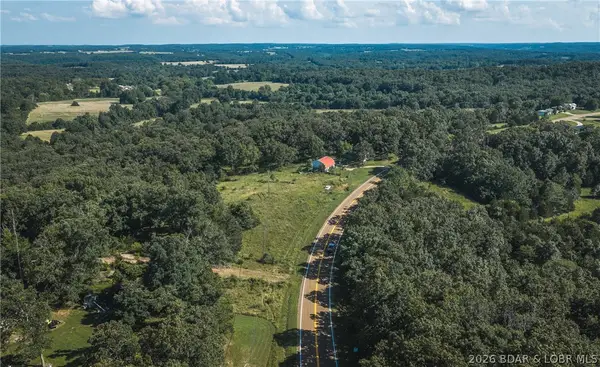 $603,750Active114.98 Acres
2436 Highway 17, Iberia, MO 65486
MLS# 3588564Listed by: LIVING THE DREAM INC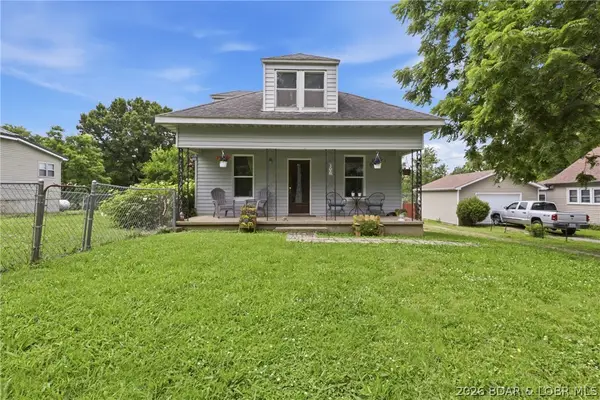 $199,000Active3 beds 2 baths1,736 sq. ft.
306 W Main Street, Iberia, MO 65486
MLS# 3588268Listed by: EXP REALTY, LLC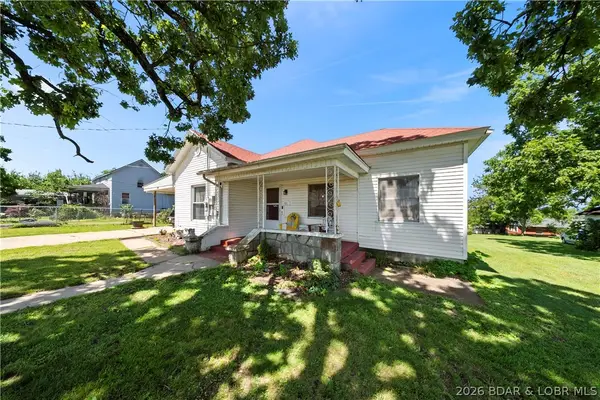 $165,000Active3 beds 1 baths1,683 sq. ft.
421 Lombar Street, Iberia, MO 65486
MLS# 3588091Listed by: EXP REALTY, LLC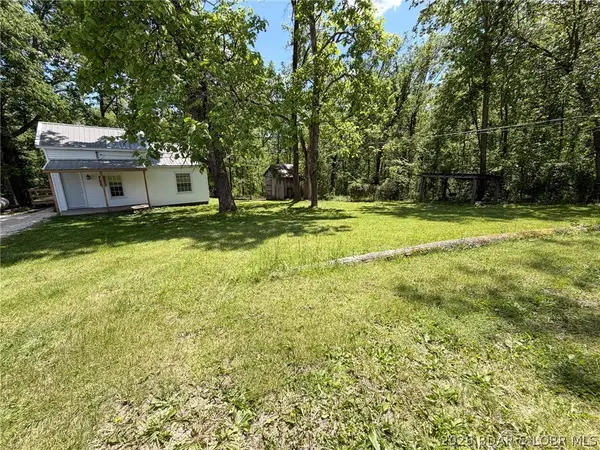 $119,900Active3 beds 1 baths884 sq. ft.
815 Hwy 42, Iberia, MO 65486
MLS# 3587136Listed by: PLATINUM REALTY OF MISSOURI LLC $133,000Active3 beds 1 baths960 sq. ft.
210 S High Street, Iberia, MO 65486
MLS# 26019505Listed by: ZINK REAL ESTATE CO INC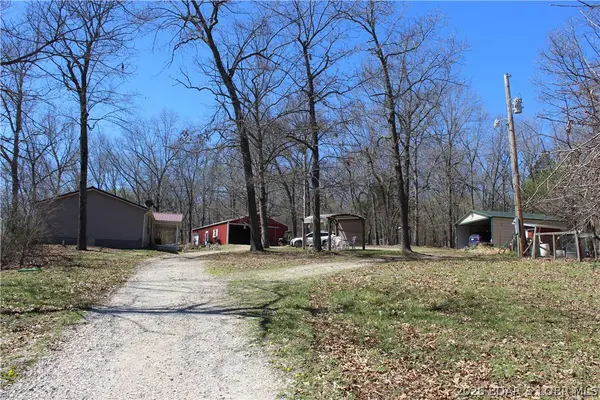 $575,000Pending3 beds 3 baths2,168 sq. ft.
158 Ponder Slab Road, Iberia, MO 65486
MLS# 3586299Listed by: MURNEY ASSOCIATES, REALTORS $74,950Active4 beds -- baths1,400 sq. ft.
88 Benton Road, Iberia, MO 65486
MLS# 3585053Listed by: WEICHERT, REALTORS - LAURIE REALTY


Protect your home and budget from life's surprises with an Assurant Home Warranty, backed by a partner that supports you through every step of homeownership. Explore Plans.
©2026 Century 21 Real Estate LLC. All rights reserved. CENTURY 21®, the CENTURY 21 Logo and C21® are service marks owned by Century 21 Real Estate LLC. Century 21 Real Estate LLC fully supports the principles of the Fair Housing Act and the Equal Opportunity Act. Each office is independently owned and operated. Listing information is deemed reliable but not guaranteed accurate.