
815 Hwy 42, Iberia, MO 65486
Local realty services provided by:CENTURY 21 Community
Listed by: carol dashiell
Office: platinum realty of missouri llc.
MLS#:3587136
Source:MO_LOBR
Price summary
- Price:$119,900
- Price per sq. ft.:$135.63
About this home
PRICE IMPROVEMENT – NOW $119,900! This charming, updated 1940s home offers more value than when it was first listed. The seller has invested more than $5,000 in additional improvements with no increase in the asking price—and now an improved price! Updates include a new metal roof (Nov. 2025), new deck, new privacy fencing, new siding on the front and rear, two new windows, updated lighting fixtures, ceiling fan, added insulation, refreshed ceiling, bathroom vanity, water heater, and energy-efficient mini-splits for heating & cooling, plus propane available as an additional heating source. Enjoy the welcoming porch, mature trees and new privacy fencing creating an inviting outdoor space for relaxing or entertaining. This one-level, 3-bedroom home offers comfortable living, extra storage, and a spacious lot with convenient access to town amenities, plus city water and sewer. Great for a full-time residence, weekend getaway, or investment opportunity. Conveniently located in Iberia with great proximity to Lake of the Ozarks. Move-in ready and an outstanding value!...
Contact an agent
Home facts
- Subdivision & Development:None
- Listing ID #:3587136
- Added:126 day(s) ago
- Updated:September 12, 2026 at 03:08 PM
Rooms and interior
- Bedrooms:3
- Total bathrooms:1
- Full bathrooms:1
- Flooring:Hardwood, Laminate
- Kitchen Description:Dishwasher, Range, Refrigerator, Stove
- Basement:Yes
- Basement Description:Crawl Space
- Living area:884 sq. ft.
Heating and cooling
- Cooling:Ductless
- Heating:Combination, Ductless, Propane, Wall Furnace
Structure and exterior
- Roof:Metal
- Building area:884 sq. ft.
- Lot Features:City Lot, Level
- Architectural Style:OneStory
- Construction Materials:Block, Concrete, Rock, Vinyl Siding
- Exterior Features:Deck, Garden, Patio Porch, Storage
- Foundation Description:Concrete Block, Crawl
- Levels:1 Story
Utilities
- Water:Public Water
- Sewer:Public Sewer
Finances and disclosures
- Price:$119,900
- Price per sq. ft.:$135.63
- Tax amount:$221 (2025)
Features and amenities
- Appliances:Dishwasher, Disposal, Range, Refrigerator, Stove
Parking
- Parking description:Gravel Driveway, Open
New listings near 815 Hwy 42
- New
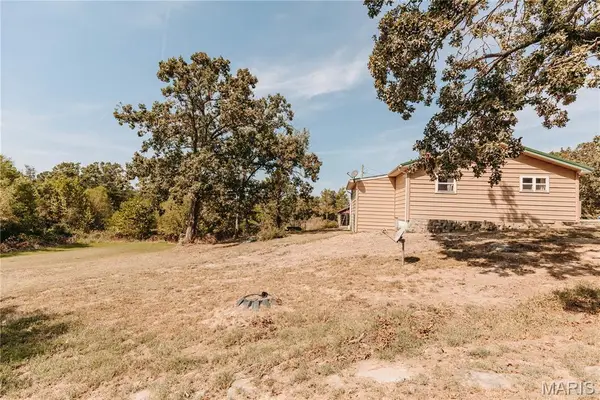 $200,000Active2 beds 1 baths1,169 sq. ft.
148 Sudhammer Road, Iberia, MO 65486
MLS# 26058377Listed by: MARTIN SIGNATURE GROUP, LLC - New
 $590,000Active3 beds 3 baths2,800 sq. ft.
1157 Highway 42, Iberia, MO 65486
MLS# 3589847Listed by: ALBERS REAL ESTATE ADVISORS 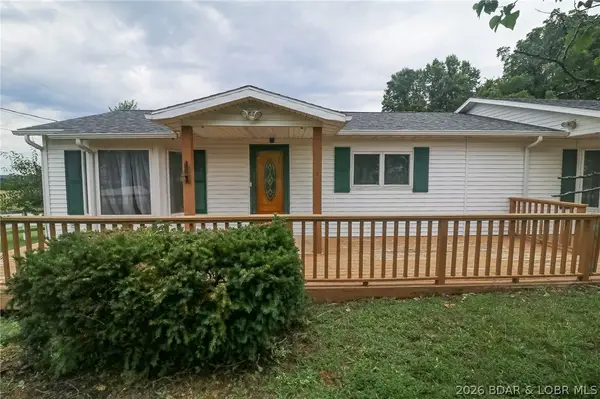 $192,500Active2 beds 2 baths2,180 sq. ft.
700 N. High Street, Iberia, MO 65486
MLS# 3588830Listed by: CROSS CREEK REALTY, LLC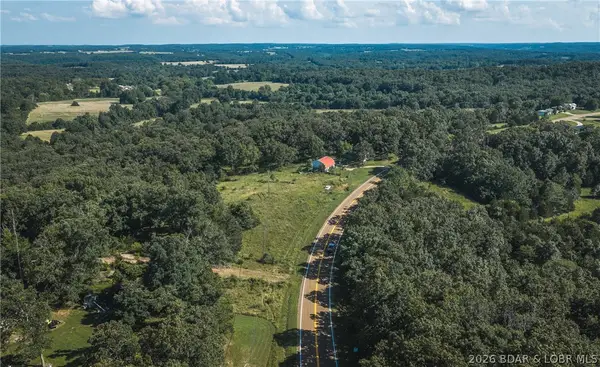 $603,750Active114.98 Acres
2436 Highway 17, Iberia, MO 65486
MLS# 3588564Listed by: LIVING THE DREAM INC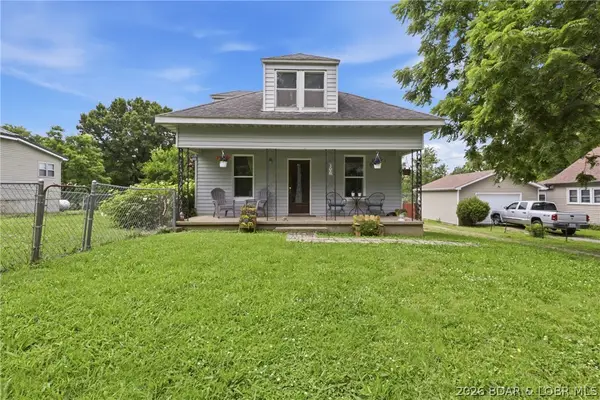 $199,000Active3 beds 2 baths1,736 sq. ft.
306 W Main Street, Iberia, MO 65486
MLS# 3588268Listed by: EXP REALTY, LLC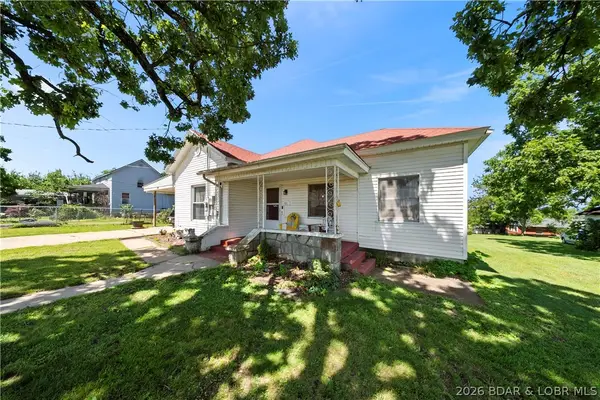 $165,000Active3 beds 1 baths1,683 sq. ft.
421 Lombar Street, Iberia, MO 65486
MLS# 3588091Listed by: EXP REALTY, LLC $133,000Active3 beds 1 baths960 sq. ft.
210 S High Street, Iberia, MO 65486
MLS# 26019505Listed by: ZINK REAL ESTATE CO INC $575,000Pending3 beds 3 baths2,168 sq. ft.
158 Ponder Slab Road, Iberia, MO 65486
MLS# 3586299Listed by: MURNEY ASSOCIATES, REALTORS $74,950Active4 beds -- baths1,400 sq. ft.
88 Benton Road, Iberia, MO 65486
MLS# 3585053Listed by: WEICHERT, REALTORS - LAURIE REALTY


Protect your home and budget from life's surprises with an Assurant Home Warranty, backed by a partner that supports you through every step of homeownership. Explore Plans.
©2026 Century 21 Real Estate LLC. All rights reserved. CENTURY 21®, the CENTURY 21 Logo and C21® are service marks owned by Century 21 Real Estate LLC. Century 21 Real Estate LLC fully supports the principles of the Fair Housing Act and the Equal Opportunity Act. Each office is independently owned and operated. Listing information is deemed reliable but not guaranteed accurate.