
700 N. High Street, Iberia, MO 65486
Local realty services provided by:CENTURY 21 Community
Listed by: todd owen vinson
Office: cross creek realty, llc.
MLS#:3588830
Source:MO_LOBR
Price summary
- Price:$192,500
- Price per sq. ft.:$88.3
About this home
Welcome to this beautifully maintained 2-bedroom, 2-bathroom home offering plenty of space and flexibility to fit your lifestyle. From the moment you step inside, you'll appreciate the bright and inviting front living room that flows seamlessly into the kitchen. Just beyond the kitchen, you'll find an impressive oversized bonus room that's perfect for entertaining, a game room, home office, or could easily serve as a third bedroom if needed. Down the hall, the spacious primary suite is a true retreat, featuring an expansive bathroom with abundant natural light and plenty of room to get ready for the day. The home also offers a generously sized second bedroom, a separate laundry room, and a cozy sunroom that's perfect for enjoying your morning coffee or relaxing with a good book. Outside, the property continues to impress with a well-maintained yard designed for both enjoyment and functionality. Gardening enthusiasts will appreciate the three outdoor water spigots, while the included carport, storage shed, and connex container, provide ample space for tools, equipment, vehicles, and hobbies. Schedule your showing today!...
Contact an agent
Home facts
- Subdivision & Development:None
- Listing ID #:3588830
- Added:56 day(s) ago
- Updated:September 12, 2026 at 03:08 PM
Rooms and interior
- Bedrooms:2
- Total bathrooms:2
- Full bathrooms:2
- Kitchen Description:Microwave, Range, Refrigerator, Stove
- Basement:Yes
- Basement Description:Crawl Space
- Living area:2,180 sq. ft.
Heating and cooling
- Cooling:Window Units
- Heating:Baseboard
Structure and exterior
- Building area:2,180 sq. ft.
- Lot area:1.37 Acres
- Lot Features:Outside City Limits
- Architectural Style:OneStory
- Construction Materials:Vinyl Siding
- Exterior Features:Deck
- Foundation Description:Crawl
- Levels:1 Story
Utilities
- Water:Public Water
- Sewer:Public Sewer
Finances and disclosures
- Price:$192,500
- Price per sq. ft.:$88.3
- Tax amount:$1,119 (2025)
Features and amenities
- Appliances:Microwave, Range, Refrigerator, Stove, Water Softener Owned
Parking
- Parking description:Carport, Gravel Driveway
New listings near 700 N. High Street
- New
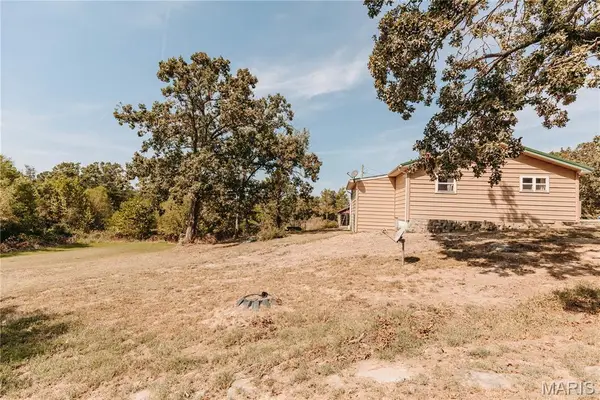 $200,000Active2 beds 1 baths1,169 sq. ft.
148 Sudhammer Road, Iberia, MO 65486
MLS# 26058377Listed by: MARTIN SIGNATURE GROUP, LLC - New
 $590,000Active3 beds 3 baths2,800 sq. ft.
1157 Highway 42, Iberia, MO 65486
MLS# 3589847Listed by: ALBERS REAL ESTATE ADVISORS 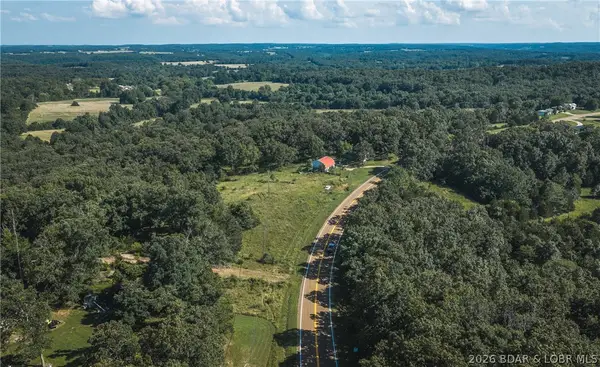 $603,750Active114.98 Acres
2436 Highway 17, Iberia, MO 65486
MLS# 3588564Listed by: LIVING THE DREAM INC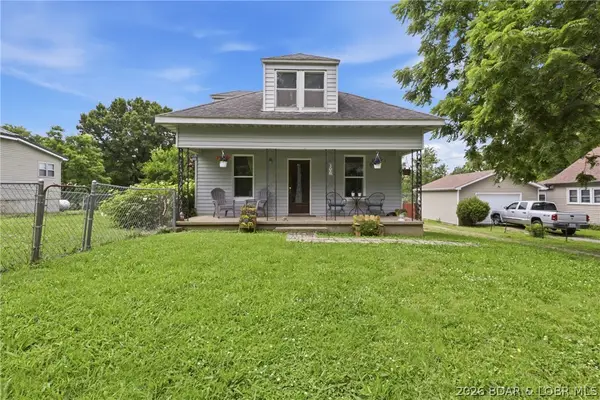 $199,000Active3 beds 2 baths1,736 sq. ft.
306 W Main Street, Iberia, MO 65486
MLS# 3588268Listed by: EXP REALTY, LLC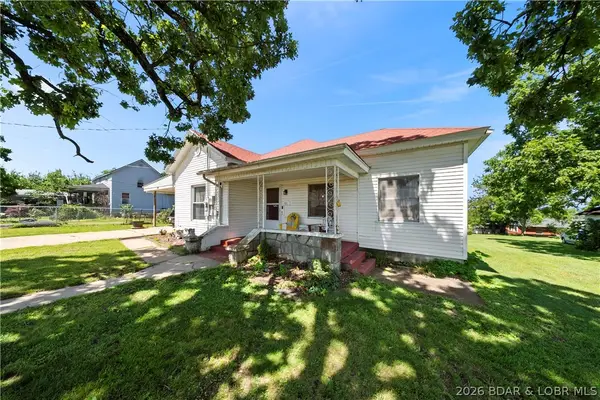 $165,000Active3 beds 1 baths1,683 sq. ft.
421 Lombar Street, Iberia, MO 65486
MLS# 3588091Listed by: EXP REALTY, LLC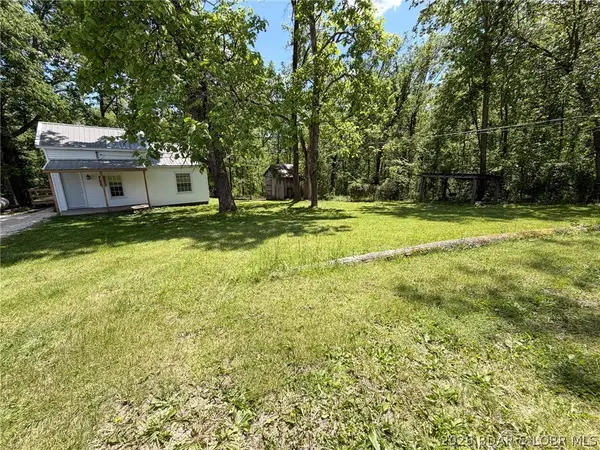 $119,900Active3 beds 1 baths884 sq. ft.
815 Hwy 42, Iberia, MO 65486
MLS# 3587136Listed by: PLATINUM REALTY OF MISSOURI LLC $133,000Active3 beds 1 baths960 sq. ft.
210 S High Street, Iberia, MO 65486
MLS# 26019505Listed by: ZINK REAL ESTATE CO INC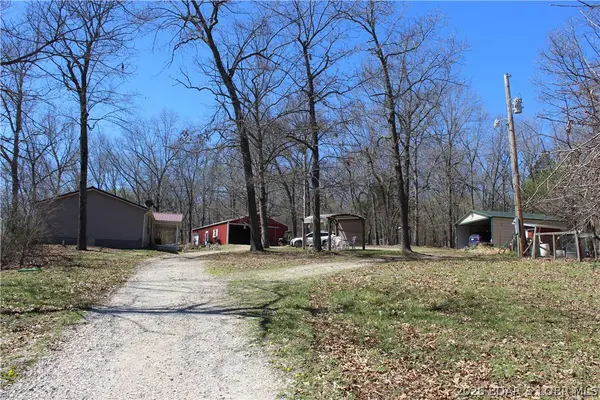 $575,000Pending3 beds 3 baths2,168 sq. ft.
158 Ponder Slab Road, Iberia, MO 65486
MLS# 3586299Listed by: MURNEY ASSOCIATES, REALTORS $74,950Active4 beds -- baths1,400 sq. ft.
88 Benton Road, Iberia, MO 65486
MLS# 3585053Listed by: WEICHERT, REALTORS - LAURIE REALTY


Protect your home and budget from life's surprises with an Assurant Home Warranty, backed by a partner that supports you through every step of homeownership. Explore Plans.
©2026 Century 21 Real Estate LLC. All rights reserved. CENTURY 21®, the CENTURY 21 Logo and C21® are service marks owned by Century 21 Real Estate LLC. Century 21 Real Estate LLC fully supports the principles of the Fair Housing Act and the Equal Opportunity Act. Each office is independently owned and operated. Listing information is deemed reliable but not guaranteed accurate.