
1162 Timber Creek Lane, Imperial, MO 63052
Local realty services provided by:CENTURY 21 Premiere Realty
1162 Timber Creek Lane,Imperial, MO 63052
$390,000Last list price
- 4 Beds
- 2 Baths
- - sq. ft.
- Single family
- Sold
Listed by: nikole sontag
Office: coldwell banker realty - gundaker west regional
MLS#:26032545
Source:MO_MARIS
Sorry, we are unable to map this address
Price summary
- Price:$390,000
- Monthly HOA dues:$41.67
About this home
*NEW LOWER PRICE!!* Prepare to be impressed! If you've been looking for a spacious 4 bedroom ranch with room to grow, this is it! At nearly 1,900 square feet on the main floor, this is one of the largest ranch floor plans in the neighborhood and offers a fantastic open floorplan filled with natural light. The vaulted great room, breakfast room, and kitchen create a bright, open space with the kind of flow today's buyers love. The kitchen features 2 pantries, stainless steel appliances, gas stove, tons of cabinets and counterspace and connects to the main floor laundry. The primary suite offers plenty of room to unwind and features a roomy walk-in closet, private bath with a soaking tub, separate shower, adult height vanity, and linen closet. The three additional bedrooms are all nicely sized, with two featuring walk-in closets. The unfinished lower level offers incredible potential and could nearly double your living space. With an egress window and some carpeting already in place and a full bath rough-in, there's plenty of opportunity to add a family room, home office, gym AND even a 5th bedroom. Outside, you'll love the SHOWSTOPPER composite deck overlooking the backyard backing to trees, but the updates don't stop there. The sellers have invested in numerous improvements throughout the property, including a retaining wall, beautiful landscaping, a sidewalk connecting the front and back yards, and permanent holiday lighting. Additional upgrades include a humidifier, garage shelving, MyQ smart garage door opener, Ring doorbell, Nest thermostat, cellular blinds, Pella storm door, and dawn-to-dusk exterior lighting. Recent updates include a new roof, gutters and rear siding (June 2025), fresh interior paint (May 2026), and new carpet (May 2026), making this home truly MOVE-IN READY. Add in the oversized feel, two-car garage, and great location, and you'll quickly see why this home STANDS OUT from the rest. Come see it for yourself!!...
Contact an agent
Home facts
- Year built:2018
- Subdivision & Development:Huntington Glen
- Listing ID #:26032545
- Added:73 day(s) ago
- Updated:August 16, 2026 at 08:09 AM
Rooms and interior
- Bedrooms:4
- Total bathrooms:2
- Full bathrooms:2
- Rooms Total:8
- Kitchen Description:Dishwasher, Microwave, Refrigerator
- Basement:Yes
- Basement Description:Concrete, Full, Roughed-In Bath, Sump Pump, Unfinished
Heating and cooling
- Cooling:Central Air, Electric
- Heating:Natural Gas
- Central air:Yes
Structure and exterior
- Year built:2018
- Architectural Style:Ranch, Traditional
- Construction Materials:Brick Veneer, Vinyl Siding
- Foundation Description:Concrete
- Levels:1 Story
Schools
- High school:Seckman Sr. High
- Middle school:Seckman Middle
- Elementary school:Richard Simpson Elem.
Utilities
- Water:Public
- Sewer:Public Sewer
Finances and disclosures
- Price:$390,000
- Tax amount:$4,527 (2025)
Features and amenities
- Amenities:Breakfast Bar, Open Floorplan, Pantry
Parking
- Parking description:Garage Door Opener
- Garage:Yes
- Garage spaces:2
 Copyright 2026 Mid-America Regional Information Systems. All rights reserved. Listings courtesy of Mid-America Regional Information Systems as distributed by MLS GRID <Last Updated August 16, 2026. Mid-America Regional Information Systems provides content displayed here (“provided content”) on an “as is” basis and makes no representations or warranties regarding the provided content, including, but not limited to those of non-infringement, timeliness, accuracy, or completeness. Individuals and companies using information presented are responsible for verification and validation of information they utilize and present to their customers and clients. Mid-America Regional Information Systems will not be liable for any damage or loss resulting from use of the provided content or the products available through Portals, IDX, VOW, and/or Syndication. Recipients of this information shall not resell, redistribute, reproduce, modify, or otherwise copy any portion thereof without the expressed written consent of Mid-America Regional Information Systems.
New listings near 1162 Timber Creek Lane
- Coming Soon
 $340,000Coming Soon3 beds 2 baths
5217 Summerfield Drive, Imperial, MO 63052
MLS# 26045050Listed by: THE HERMANN LONDON GROUP LLC - New
 $229,000Active3 beds 1 baths1,468 sq. ft.
3583 Sunrise Drive, Imperial, MO 63052
MLS# 26052689Listed by: COLDWELL BANKER REALTY - GUNDAKER - Coming Soon
 $184,900Coming Soon2 beds 2 baths
5468 Lakewood Terrace, Imperial, MO 63052
MLS# 26043271Listed by: MORE, REALTORS - New
 $190,000Active3 beds 1 baths1,134 sq. ft.
4337 E Swaller Road, Imperial, MO 63052
MLS# 26052307Listed by: CAMPBELL HOUSE & HOME - New
 $89,000Active2 beds 1 baths768 sq. ft.
3719 Hill And Dale Drive, Imperial, MO 63052
MLS# 26052541Listed by: MAIN KEY REALTY LLC - Coming Soon
 $439,000Coming Soon4 beds 3 baths
5008 Annette Drive, Imperial, MO 63052
MLS# 25038663Listed by: EXP REALTY, LLC - New
 $1Active3 beds 3 baths1,118 sq. ft.
2110 Devonshire Drive, Imperial, MO 63052
MLS# 26052479Listed by: DOLAN, REALTORS - Coming Soon
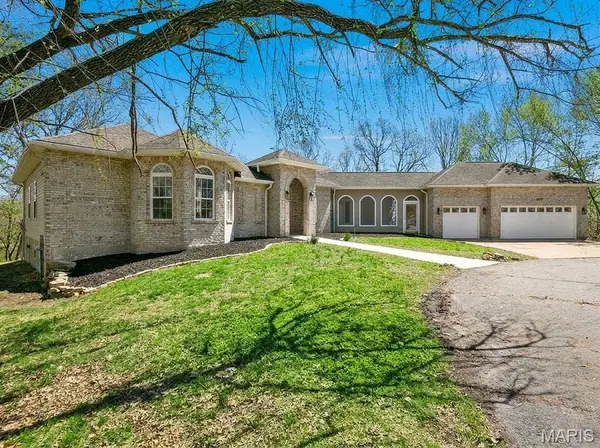 $800,000Coming Soon4 beds 5 baths
5033 Fischer Way, Imperial, MO 63052
MLS# 26046684Listed by: THREE DOORS LLC - New
 $450,000Active3 beds 3 baths2,550 sq. ft.
5521 Regency Woods Manor, Imperial, MO 63052
MLS# 26051747Listed by: SCHNEIDER REAL ESTATE - New
 $449,900Active3 beds 3 baths2,448 sq. ft.
5147 Cedar Saddle Drive, Imperial, MO 63052
MLS# 26051805Listed by: EQUITY REAL ESTATE


Protect your home and budget from life's surprises with an Assurant Home Warranty, backed by a partner that supports you through every step of homeownership. Explore Plans.
©2026 Century 21 Real Estate LLC. All rights reserved. CENTURY 21®, the CENTURY 21 Logo and C21® are service marks owned by Century 21 Real Estate LLC. Century 21 Real Estate LLC fully supports the principles of the Fair Housing Act and the Equal Opportunity Act. Each office is independently owned and operated. Listing information is deemed reliable but not guaranteed accurate.