
5152 Copperleaf Drive, Imperial, MO 63052
Local realty services provided by:CENTURY 21 Community
5152 Copperleaf Drive,Imperial, MO 63052
$469,900
- 4 Beds
- 5 Baths
- 3,300 sq. ft.
- Single family
- Active
Listed by: kellie g leach meyer
Office: lm realty
MLS#:26043377
Source:MO_MARIS
Price summary
- Price:$469,900
- Price per sq. ft.:$142.39
- Monthly HOA dues:$25
About this home
Prepare to fall in love with this exceptional home offering over 3,300+/- sf of beautifully finished living space in one of the area's most desirable neighborhoods. This home has 4-bedrooms with walk in closets in each, 3 full-baths, 2 half-baths and an oversized 3-car garage!
Step inside to discover stunning Brazilian Cherry hardwood floors, granite countertops, custom cabinetry, beautiful blown-glass light fixtures, a gas range, pantry and spacious living room boasting a fireplace, this area is designed for both everyday living and entertaining. Bonus separate dining room and a front sitting room that can double for an office space. The updated bathrooms feature stylish luxury flooring. The finished lower level is the perfect gathering space with a pool table that stays, abundant storage, and easy access to your own backyard retreat. Outside, enjoy your private, fenced backyard complete with an irrigation system, maintenance-free deck, paver patio, pergola, relaxing hot tub (included), and a cozy fire pit—creating the ultimate space for entertaining year-round. The primary master bedroom has a large walk in closet with a spa like primary master bath. You will also find a bonus space on the upper level, which is currently utilized as office/den space. The oversized garage offers incredible depth and storage, easily accommodating even a full-size truck with room to spare. With a new roof (2025), most of the home newly sided and quality updates throughout, this move-in-ready home offers luxury, comfort, plenty of space and exceptional value. Showings are expected to begin Sunday after 12:00 PM. Don't miss your opportunity to make this incredible home yours!...
Contact an agent
Home facts
- Year built:2002
- Listing ID #:26043377
- Added:14 day(s) ago
- Updated:July 24, 2026 at 07:09 PM
Rooms and interior
- Bedrooms:4
- Total bathrooms:5
- Full bathrooms:3
- Half bathrooms:2
- Rooms Total:10
- Kitchen Description:Dishwasher, Disposal, Microwave, Refrigerator
- Basement:Yes
- Basement Description:Concrete, Full, Partially Finished, Walk-Out Access
- Living area:3,300 sq. ft.
Heating and cooling
- Cooling:Central Air, Dual, Electric, Zoned
- Heating:Forced Air, Natural Gas, Zoned
- Central air:Yes
Structure and exterior
- Year built:2002
- Building area:3,300 sq. ft.
- Lot area:0.26 Acres
- Architectural Style:Traditional
- Construction Materials:Brick Veneer, Vinyl Siding
- Foundation Description:Concrete
- Levels:2 Story
Schools
- High school:Seckman Sr. High
- Middle school:Seckman Middle
- Elementary school:Seckman Elem.
Utilities
- Water:Public
- Sewer:Public Sewer
Finances and disclosures
- Price:$469,900
- Price per sq. ft.:$142.39
- Tax amount:$4,306 (2025)
Features and amenities
- Amenities:Open Floorplan, Pantry
Parking
- Parking description:Oversized
- Garage:Yes
- Garage spaces:3
 Copyright 2026 Mid-America Regional Information Systems. All rights reserved. Listings courtesy of Mid-America Regional Information Systems as distributed by MLS GRID <Last Updated July 24, 2026. Mid-America Regional Information Systems provides content displayed here (“provided content”) on an “as is” basis and makes no representations or warranties regarding the provided content, including, but not limited to those of non-infringement, timeliness, accuracy, or completeness. Individuals and companies using information presented are responsible for verification and validation of information they utilize and present to their customers and clients. Mid-America Regional Information Systems will not be liable for any damage or loss resulting from use of the provided content or the products available through Portals, IDX, VOW, and/or Syndication. Recipients of this information shall not resell, redistribute, reproduce, modify, or otherwise copy any portion thereof without the expressed written consent of Mid-America Regional Information Systems. MO_MARIS Member Broker: Danielle Little
New listings near 5152 Copperleaf Drive
- New
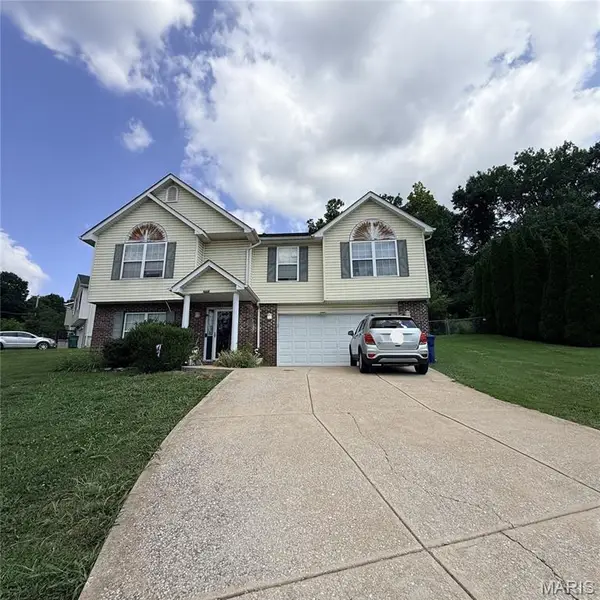 $275,000Active3 beds 2 baths1,232 sq. ft.
1703 Hilltop Lane, Imperial, MO 63052
MLS# 26047475Listed by: USREALTY.COM, LLP - Open Sun, 2 to 4pmNew
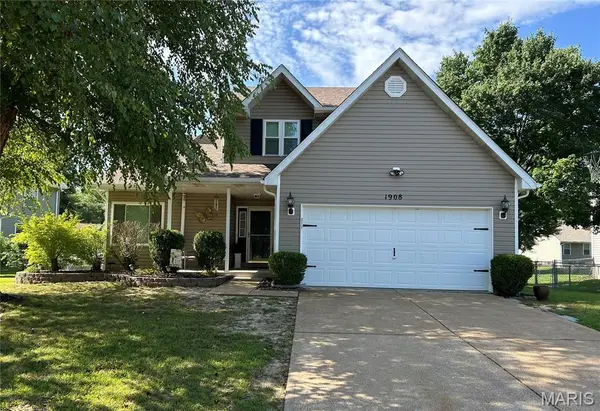 $339,900Active3 beds 3 baths1,732 sq. ft.
1908 Mid Summer Drive, Imperial, MO 63052
MLS# 26044437Listed by: EXIT ELITE REALTY - Open Sat, 1 to 3pmNew
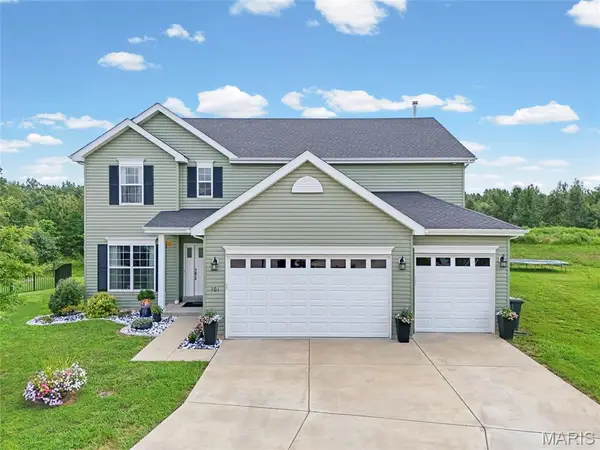 $550,000Active5 beds 4 baths3,906 sq. ft.
101 Brookmanns Place Court, Imperial, MO 63052
MLS# 26043785Listed by: REALTY EXECUTIVES PREMIERE 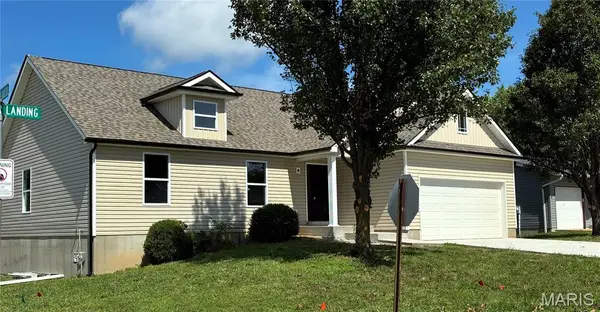 $340,000Pending3 beds 2 baths1,331 sq. ft.
3812 Larkspur Landing, Imperial, MO 63052
MLS# 26045945Listed by: RE/MAX RESULTS- New
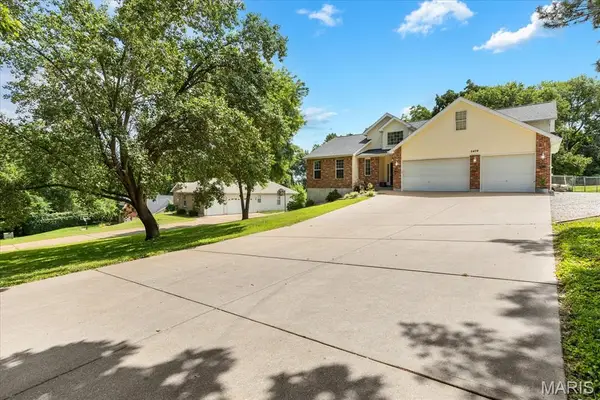 $384,900Active4 beds 3 baths2,391 sq. ft.
5478 Lehigh Lane, Imperial, MO 63052
MLS# 26044434Listed by: COLDWELL BANKER REALTY - GUNDAKER - New
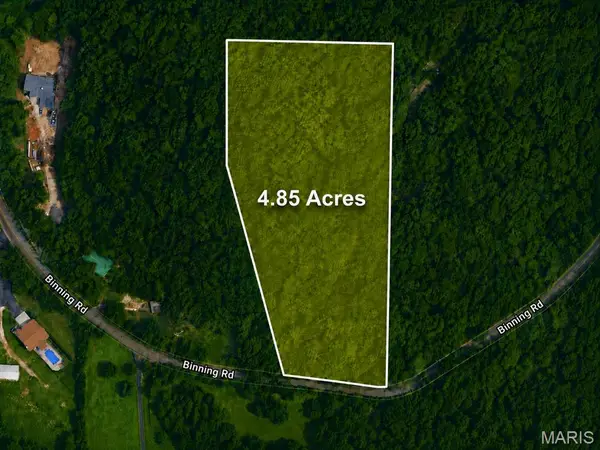 $106,700Active4.85 Acres
3751 Binning Road, Imperial, MO 63052
MLS# 26046294Listed by: SHANKS REALTY GROUP - Open Sat, 11am to 1pmNew
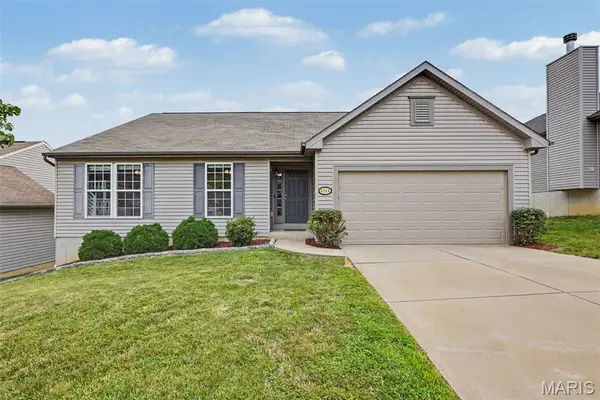 $364,750Active4 beds 3 baths2,322 sq. ft.
6584 Buckingham Palace Drive, Imperial, MO 63052
MLS# 26046157Listed by: ELEVATE REALTY, LLC - Coming SoonOpen Sun, 11am to 1pm
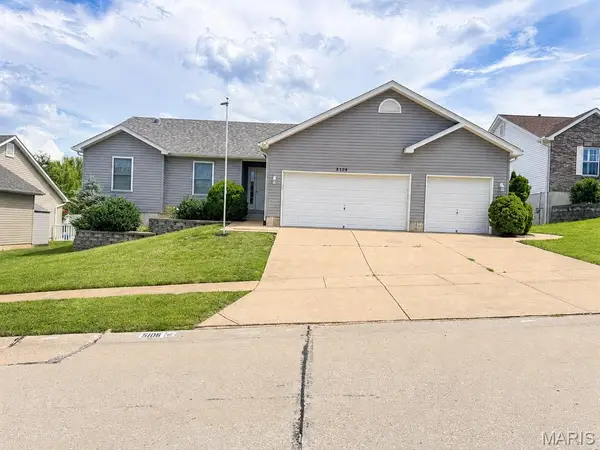 $375,000Coming Soon3 beds 2 baths
5106 Georgine Drive, Imperial, MO 63052
MLS# 26026496Listed by: REALTY EXECUTIVES OF ST. LOUIS 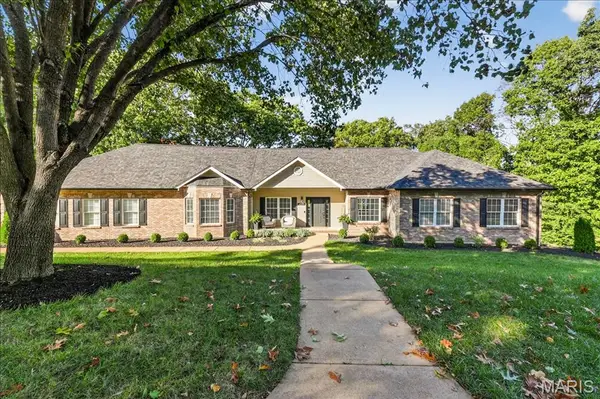 $649,900Pending5 beds 4 baths4,551 sq. ft.
5028 Fischer Way, Imperial, MO 63052
MLS# 26044457Listed by: COMPASS REALTY GROUP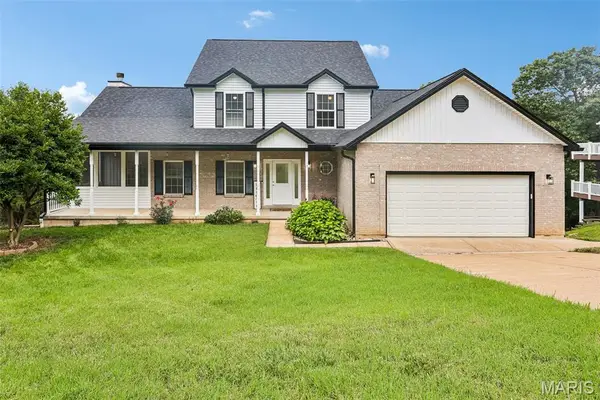 $399,900Pending5 beds 4 baths2,381 sq. ft.
3561 Imperial Hills Drive, Imperial, MO 63052
MLS# 26045672Listed by: RE/MAX BEST CHOICE


Protect your home and budget from life's surprises with an Assurant Home Warranty, backed by a partner that supports you through every step of homeownership. Explore Plans.
©2026 Century 21 Real Estate LLC. All rights reserved. CENTURY 21®, the CENTURY 21 Logo and C21® are service marks owned by Century 21 Real Estate LLC. Century 21 Real Estate LLC fully supports the principles of the Fair Housing Act and the Equal Opportunity Act. Each office is independently owned and operated. Listing information is deemed reliable but not guaranteed accurate.