
1115 N Glenview Avenue, Independence, MO 64056
Local realty services provided by:CENTURY 21 Crossroads
1115 N Glenview Avenue,Independence, MO 64056
$410,000
- 5 Beds
- 4 Baths
- 3,474 sq. ft.
- Single family
- Active
Listed by: jeremy blackmon
Office: 1st class real estate kc
MLS#:2640080
Source:MOKS_HL
Price summary
- Price:$410,000
- Price per sq. ft.:$118.02
- Monthly HOA dues:$20.83
About this home
Prepare to be impressed by this exceptional five-bedroom, three-bathroom ranch in Regency Heights! Offering more than 3,400 square feet of finished living space, this home makes an unforgettable first impression with its beautiful brick front, three-car garage and open interior filled with natural light.
The kitchen features custom cabinetry, granite countertops, stainless steel appliances, a gas range and beautiful hardwood floors. The spacious primary suite includes a sitting area, an oversized walk-in closet and a well-appointed bathroom with dual vanities, a walk-in shower and whirlpool tub.
The finished walkout lower level is an entertainer’s dream, complete with two bedrooms, a full bathroom, an expansive living area, space for a pool table or game room and an impressive wet bar with granite countertops.
Outside, enjoy a fenced backyard, mature trees, irrigation system, partially covered deck and lower-level patio. Located in the Fort Osage School District with access to the Regency Heights community pool, this is a home you truly need to experience in person!...
Contact an agent
Home facts
- Year built:2007
- Subdivision & Development:Regency Heights
- Listing ID #:2640080
- Added:1 day(s) ago
- Updated:September 18, 2026 at 03:49 PM
Rooms and interior
- Bedrooms:5
- Total bathrooms:4
- Full bathrooms:3
- Half bathrooms:1
- Basement:Yes
- Basement Description:Daylight, Finished, Walk Out
- Living area:3,474 sq. ft.
Heating and cooling
- Cooling:Electric
- Heating:Forced Air Gas
Structure and exterior
- Roof:Composition
- Year built:2007
- Building area:3,474 sq. ft.
- Lot area:0.24 Acres
- Lot Features:City Lot
- Architectural Style:Ranch, Reverse 1.5 Story
- Construction Materials:Brick Trim
Schools
- High school:Fort Osage
- Middle school:Fire Prairie
Utilities
- Water:City/Public
- Sewer:Public Sewer
Finances and disclosures
- Price:$410,000
- Price per sq. ft.:$118.02
Features and amenities
- Amenities:Ceiling Fan(s), Custom Cabinets, Painted Cabinets, Pool, Walk-In Closet(s), Wet Bar
- Pool features:Swimming Pool
Parking
- Parking description:Attached
- Garage:Yes
- Garage spaces:3
 HeartlandMLS©2026. Information Deemed Reliable But Not Guaranteed. This information is being provided by the HeartlandMLS. The listings presented here may or may not be listed by the Broker/Agent operating this website. This information is intended for the personal use of consumers and may not be used for any purpose other than to identify prospective properties consumers may be interested in purchasing. Data <Last Updated September 18, 2026 MOKS_HL Member Broker: Levi McClure
New listings near 1115 N Glenview Avenue
- New
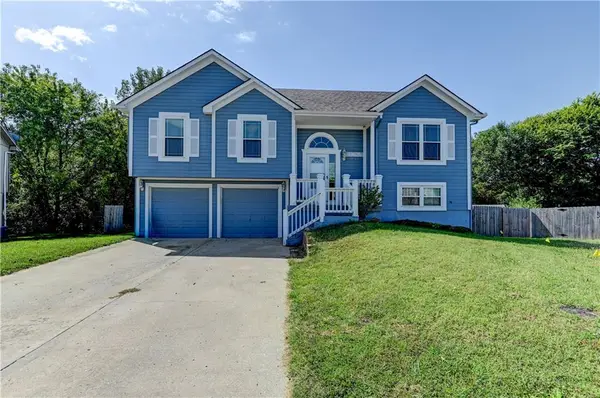 $285,000Active3 beds 3 baths1,846 sq. ft.
18105 E 11th Terrace Court N, Independence, MO 64056
MLS# 2642913Listed by: REALTY PROFESSIONALS HEARTLAND - Open Sat, 10am to 1pmNew
 $358,000Active3 beds 3 baths2,988 sq. ft.
19515 E 11th Terrace N, Independence, MO 64056
MLS# 2640041Listed by: EXP REALTY LLC - Open Sat, 12 to 4pmNew
 $205,000Active3 beds 2 baths1,692 sq. ft.
16623 E 42nd Terrace S, Independence, MO 64055
MLS# 2641130Listed by: RE/MAX ELITE, REALTORS - New
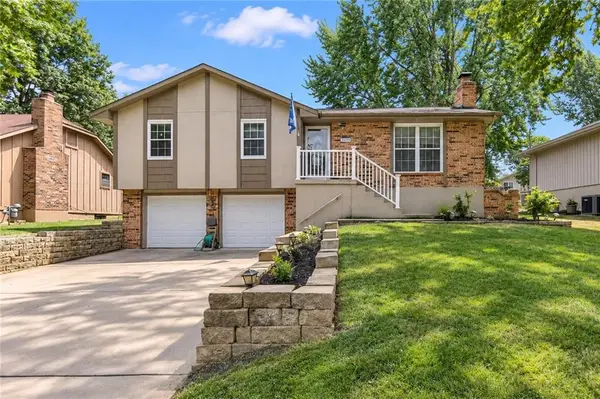 $284,900Active3 beds 3 baths1,234 sq. ft.
18909 E 30th Terrace, Independence, MO 64057
MLS# 2641683Listed by: MOTHER & SON REALTY GROUP - Open Sun, 1 to 3pmNew
 $200,000Active3 beds 2 baths1,000 sq. ft.
1503 N Hocker Avenue, Independence, MO 64050
MLS# 2642347Listed by: UNITED REAL ESTATE KANSAS CITY - New
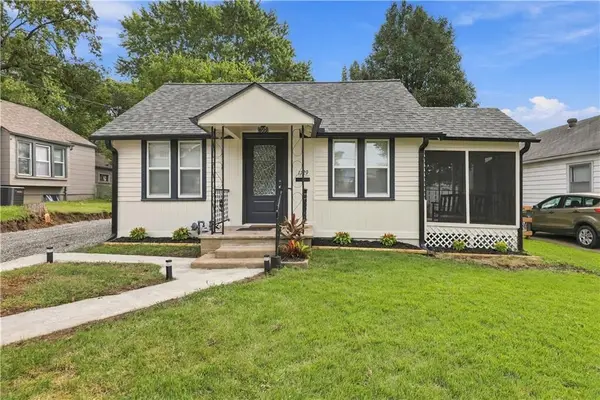 $239,999Active3 beds 2 baths1,008 sq. ft.
1129 S Dodgion Avenue, Independence, MO 64050
MLS# 2642395Listed by: REECENICHOLS - LEES SUMMIT - New
 $199,900Active2 beds 1 baths768 sq. ft.
1222 W 26th Street S, Independence, MO 64052
MLS# 2642435Listed by: RE/MAX ELITE, REALTORS - Open Sat, 12 to 4pmNew
 $277,900Active3 beds 2 baths1,888 sq. ft.
15706 E 44th Terrace S, Independence, MO 64055
MLS# 2642620Listed by: REECENICHOLS - LEES SUMMIT - Open Sat, 1 to 3pmNew
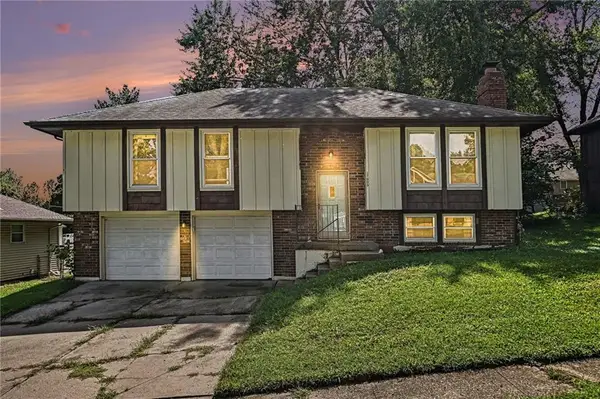 $240,000Active3 beds 2 baths1,657 sq. ft.
17009 E 3rd Terrace S, Independence, MO 64056
MLS# 2642809Listed by: REAL BROKER, LLC


Protect your home and budget from life's surprises with an Assurant Home Warranty, backed by a partner that supports you through every step of homeownership. Explore Plans.
©2026 Century 21 Real Estate LLC. All rights reserved. CENTURY 21®, the CENTURY 21 Logo and C21® are service marks owned by Century 21 Real Estate LLC. Century 21 Real Estate LLC fully supports the principles of the Fair Housing Act and the Equal Opportunity Act. Each office is independently owned and operated. Listing information is deemed reliable but not guaranteed accurate.