
16623 E 42nd Terrace S, Independence, MO 64055
Local realty services provided by:CENTURY 21 Team Elite
16623 E 42nd Terrace S,Independence, MO 64055
$205,000
- 3 Beds
- 2 Baths
- 1,692 sq. ft.
- Single family
- Active
Upcoming open houses
- Sat, Sep 1912:00 pm - 04:00 pm
Listed by: jeffrey fielder, b j ersery
Office: re/max elite, realtors
MLS#:2641130
Source:MOKS_HL
Price summary
- Price:$205,000
- Price per sq. ft.:$121.16
About this home
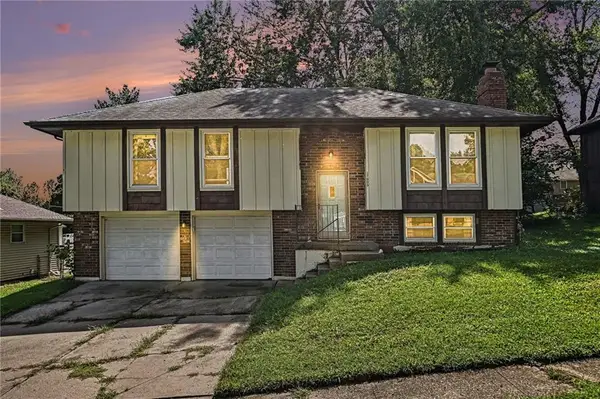
Bring your vision and a little elbow grease! This 3-bedroom, 2-bath home offers plenty of potential for a buyer ready to make it their own. The main level originally featured three bedrooms, but two secondary bedrooms were combined to create one larger bedroom—offering the possibility of restoring the original layout if desired. The primary bedroom features convenient access to the Hollywood-style bath. Downstairs, a third bedroom includes a full bath and walk-out access, creating a flexible space for guests, a home office or additional living area. This home needs some updating and TLC, but it’s not a full-scale rehab—there’s a solid opportunity here to build equity while making improvements over time. Add in a finished walk-out lower level, fireplace, hardwood flooring, fenced yard, corner lot and 2-car garage, and there’s plenty to work with. Conveniently tucked away between I-70 and 40 Highway, with easy access to shopping, dining and everything Independence has to offer. Bring your ideas and make this one yours!...
Contact an agent
Home facts
- Year built:1968
- Subdivision & Development:Carriage Hills
- Listing ID #:2641130
- Added:1 day(s) ago
- Updated:September 18, 2026 at 02:22 PM
Rooms and interior
- Bedrooms:3
- Total bathrooms:2
- Full bathrooms:2
- Rooms Total:10
- Basement:Yes
- Basement Description:Finished, Walk Out
- Living area:1,692 sq. ft.
Heating and cooling
- Cooling:Attic Fan, Electric
- Heating:Forced Air Gas
Structure and exterior
- Roof:Composition
- Year built:1968
- Building area:1,692 sq. ft.
- Lot area:0.2 Acres
- Lot Features:City Lot, Corner Lot
- Architectural Style:Split Entry
- Construction Materials:Vinyl Siding
- Exterior Features:Sat Dish Allowed
Schools
- High school:Truman
- Middle school:Pioneer Ridge
- Elementary school:John W. Luff
Utilities
- Water:City/Public
- Sewer:Public Sewer
Finances and disclosures
- Price:$205,000
- Price per sq. ft.:$121.16
Features and amenities
- Amenities:Pantry
Parking
- Garage:Yes
- Garage spaces:2
 HeartlandMLS©2026. Information Deemed Reliable But Not Guaranteed. This information is being provided by the HeartlandMLS. The listings presented here may or may not be listed by the Broker/Agent operating this website. This information is intended for the personal use of consumers and may not be used for any purpose other than to identify prospective properties consumers may be interested in purchasing. Data <Last Updated September 18, 2026 MOKS_HL Member Broker: Gregory Freeman
New listings near 16623 E 42nd Terrace S
- New
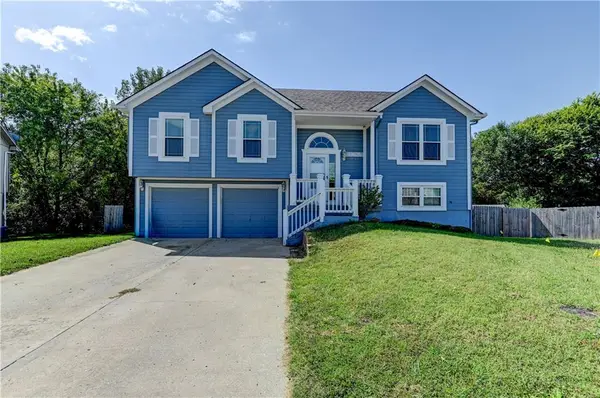 $285,000Active3 beds 3 baths1,846 sq. ft.
18105 E 11th Terrace Court N, Independence, MO 64056
MLS# 2642913Listed by: REALTY PROFESSIONALS HEARTLAND - New
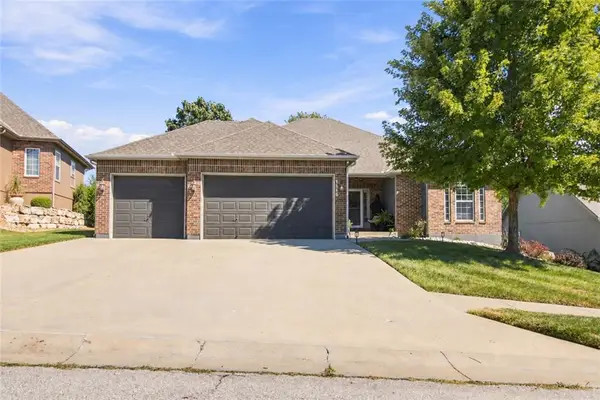 $410,000Active5 beds 4 baths3,474 sq. ft.
1115 N Glenview Avenue, Independence, MO 64056
MLS# 2640080Listed by: 1ST CLASS REAL ESTATE KC - Open Sat, 10am to 1pmNew
 $358,000Active3 beds 3 baths2,988 sq. ft.
19515 E 11th Terrace N, Independence, MO 64056
MLS# 2640041Listed by: EXP REALTY LLC - New
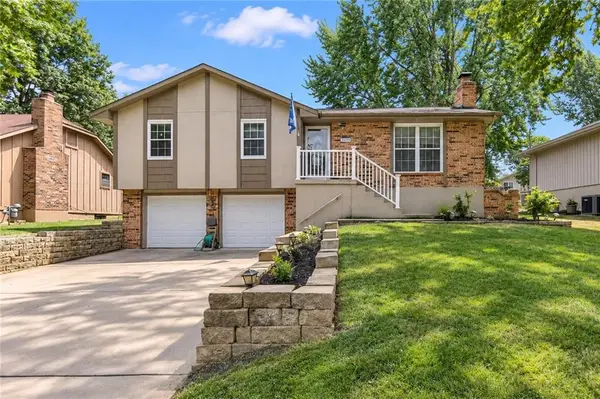 $284,900Active3 beds 3 baths1,234 sq. ft.
18909 E 30th Terrace, Independence, MO 64057
MLS# 2641683Listed by: MOTHER & SON REALTY GROUP - Open Sun, 1 to 3pmNew
 $200,000Active3 beds 2 baths1,000 sq. ft.
1503 N Hocker Avenue, Independence, MO 64050
MLS# 2642347Listed by: UNITED REAL ESTATE KANSAS CITY - New
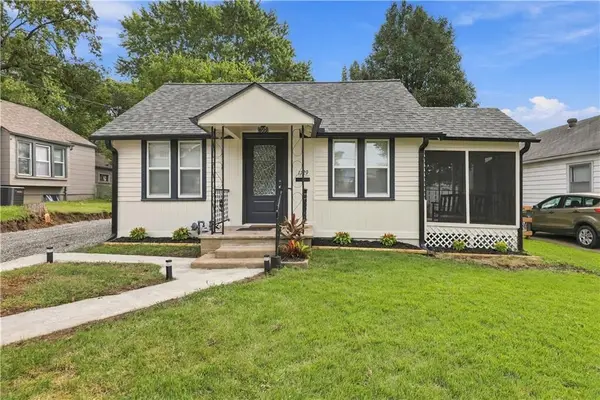 $239,999Active3 beds 2 baths1,008 sq. ft.
1129 S Dodgion Avenue, Independence, MO 64050
MLS# 2642395Listed by: REECENICHOLS - LEES SUMMIT - New
 $199,900Active2 beds 1 baths768 sq. ft.
1222 W 26th Street S, Independence, MO 64052
MLS# 2642435Listed by: RE/MAX ELITE, REALTORS - Open Sat, 12 to 4pmNew
 $277,900Active3 beds 2 baths1,888 sq. ft.
15706 E 44th Terrace S, Independence, MO 64055
MLS# 2642620Listed by: REECENICHOLS - LEES SUMMIT - Open Sat, 1 to 3pmNew
 $240,000Active3 beds 2 baths1,657 sq. ft.
17009 E 3rd Terrace S, Independence, MO 64056
MLS# 2642809Listed by: REAL BROKER, LLC


Protect your home and budget from life's surprises with an Assurant Home Warranty, backed by a partner that supports you through every step of homeownership. Explore Plans.
©2026 Century 21 Real Estate LLC. All rights reserved. CENTURY 21®, the CENTURY 21 Logo and C21® are service marks owned by Century 21 Real Estate LLC. Century 21 Real Estate LLC fully supports the principles of the Fair Housing Act and the Equal Opportunity Act. Each office is independently owned and operated. Listing information is deemed reliable but not guaranteed accurate.