
11505 E 36th Street S, Independence, MO 64052
Local realty services provided by:CENTURY 21 Crossroads
11505 E 36th Street S,Independence, MO 64052
$245,000
- 3 Beds
- 2 Baths
- 1,420 sq. ft.
- Single family
- Coming Soon
Listed by: saundra hendricks
Office: re/max premier properties
MLS#:2651235
Source:MOKS_HL
Price summary
- Price:$245,000
- Price per sq. ft.:$172.54
About this home
Completely Updated & Stunning! Tastefully updated raised ranch is offering an open functional floor plan that creates a serene atmosphere for daily living. Inside, the residence features three bedrooms and one full bathroom on the main level. The kitchen is equipped with quartz counter tops, Large island for meal prep and essential appliances, including a dishwasher, disposal, hood/fan, microwave, range and refrigerator. The basement is finished with a non-conforming bedroom, bathroom & laundry. New exterior siding & paint in 2024, Additional insulation has been added to attic for energy efficiency. The home is situated on a dead end street providing privacy with approximately 1/4 acre lot offering outdoor space for entertaining. Easy commute to 40 Highway & I-70.
This Independence property combines essential interior features with a practical split entry design, ready for its next owners to move in and enjoy! Raytown Schools.
Contact an agent
Home facts
- Year built:1970
- Subdivision & Development:Breezy Heights
- Listing ID #:2651235
- Updated:November 15, 2026 at 01:04 PM
Rooms and interior
- Bedrooms:3
- Total bathrooms:2
- Full bathrooms:2
- Rooms Total:7
- Kitchen Description:Dishwasher, Disposal, Microwave
- Basement:Yes
- Basement Description:Concrete, Inside Entrance
- Living area:1,420 sq. ft.
Heating and cooling
- Cooling:Attic Fan, Electric
- Heating:Forced Air Gas, Natural Gas
Structure and exterior
- Roof:Composition
- Year built:1970
- Building area:1,420 sq. ft.
- Lot area:0.23 Acres
- Lot Features:City Lot, Cul-De-Sac
- Architectural Style:Raised Ranch, Split Entry
- Construction Materials:Board & Batton
- Foundation Description:Concrete
Schools
- High school:Raytown
- Middle school:Raytown
- Elementary school:Fleetridge
Utilities
- Water:City/Public
- Sewer:Public Sewer
Finances and disclosures
- Price:$245,000
- Price per sq. ft.:$172.54
Features and amenities
- Appliances:Dishwasher, Disposal, Fireplace Screen, Gas Range, Microwave
Parking
- Parking description:Built-In
- Garage:Yes
- Garage spaces:2
 HeartlandMLS©2026. Information Deemed Reliable But Not Guaranteed. This information is being provided by the HeartlandMLS. The listings presented here may or may not be listed by the Broker/Agent operating this website. This information is intended for the personal use of consumers and may not be used for any purpose other than to identify prospective properties consumers may be interested in purchasing. Data <Last Updated November 15, 2026 MOKS_HL Member Broker: Levi McClure
New listings near 11505 E 36th Street S
- Coming Soon
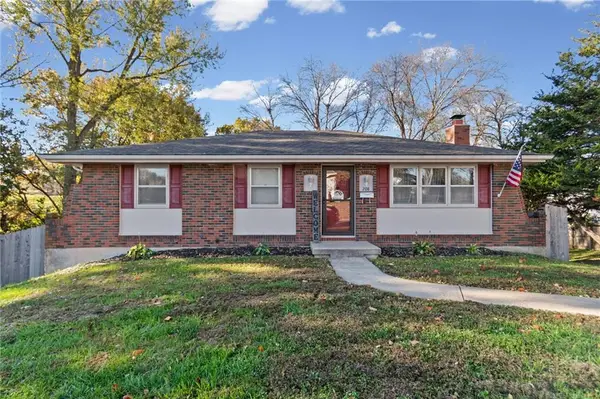 $245,000Coming Soon3 beds 3 baths1,720 sq. ft.
208 Queen Ridge Drive, Independence, MO 64050
MLS# 2651749Listed by: REAL BROKER, LLC - Coming Soon
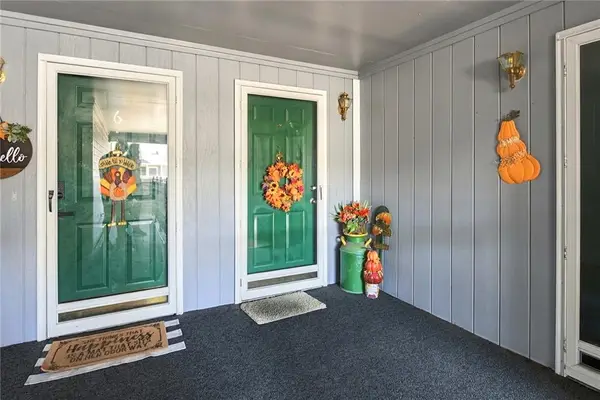 $145,000Coming Soon2 beds 2 baths1,299 sq. ft.
4007 S Crysler #7 Avenue, Independence, MO 64055
MLS# 2651672Listed by: REECENICHOLS - LEES SUMMIT - Coming Soon
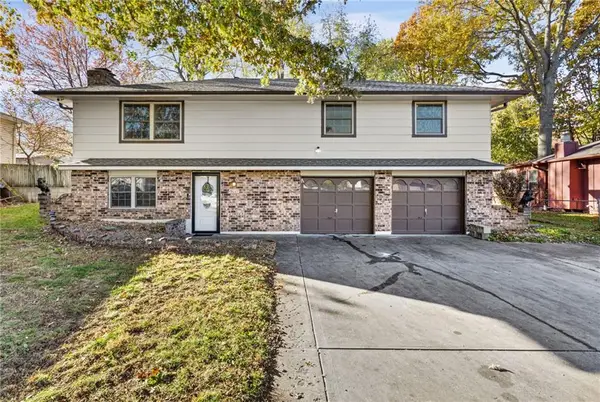 $255,000Coming Soon4 beds 3 baths2,444 sq. ft.
19007 E 19th Street Court, Independence, MO 64058
MLS# 2651686Listed by: KELLER WILLIAMS KC NORTH - Coming Soon
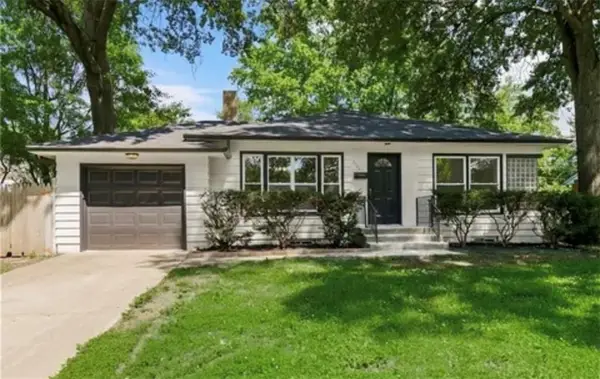 $265,000Coming Soon3 beds 2 baths2,190 sq. ft.
2709 S Fuller Avenue, Independence, MO 64052
MLS# 2651389Listed by: PREMIER PROPERTIES REALTY GROUP - Coming Soon
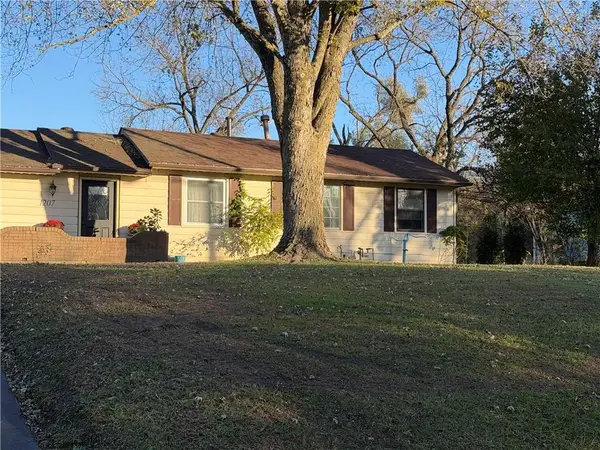 $330,000Coming Soon3 beds 2 baths1,137 sq. ft.
1207 Berry Road, Independence, MO 64057
MLS# 2651154Listed by: KELLER WILLIAMS PLATINUM PRTNR - Coming Soon
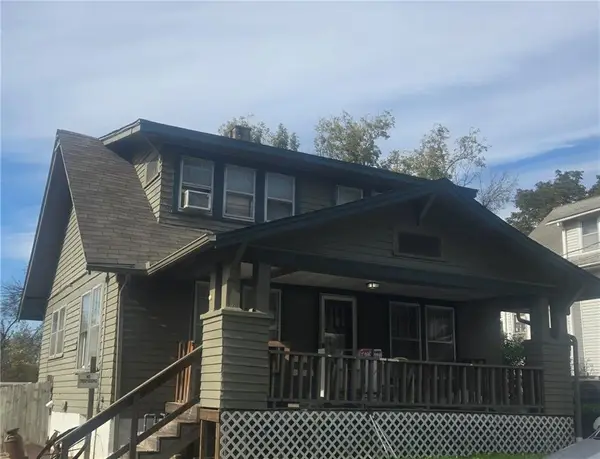 $170,000Coming Soon3 beds 2 baths1,442 sq. ft.
918 S Hawthorne Avenue, Independence, MO 64053
MLS# 2650929Listed by: REECENICHOLS - LEES SUMMIT - Coming Soon
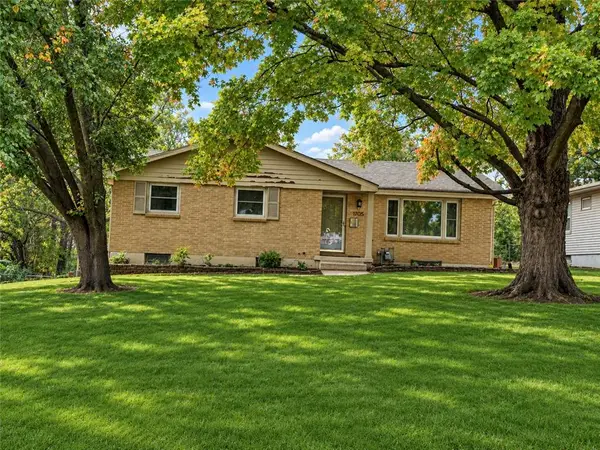 $269,000Coming Soon3 beds 3 baths1,667 sq. ft.
11705 E 39th Street, Independence, MO 64052
MLS# 2649816Listed by: REALTY PROFESSIONALS HEARTLAND - Coming Soon
 $345,000Coming Soon4 beds 3 baths2,312 sq. ft.
3418 Hanthorn Avenue, Independence, MO 64057
MLS# 2648862Listed by: KELLER WILLIAMS PLATINUM PRTNR - Coming Soon
 $130,000Coming Soon1 beds 1 baths456 sq. ft.
2218 S Glenwood Avenue, Independence, MO 64052
MLS# 2647132Listed by: RE/MAX REVOLUTION


Protect your home and budget from life's surprises with an Assurant Home Warranty, backed by a partner that supports you through every step of homeownership. Explore Plans.
©2026 Century 21 Real Estate LLC. All rights reserved. CENTURY 21®, the CENTURY 21 Logo and C21® are service marks owned by Century 21 Real Estate LLC. Century 21 Real Estate LLC fully supports the principles of the Fair Housing Act and the Equal Opportunity Act. Each office is independently owned and operated. Listing information is deemed reliable but not guaranteed accurate.