
208 Queen Ridge Drive, Independence, MO 64050
Local realty services provided by:CENTURY 21 Team Elite
Listed by: mike russell
Office: real broker, llc.
MLS#:2651749
Source:MOKS_HL
Price summary
- Price:$245,000
- Price per sq. ft.:$142.44
About this home
Fantastic Raised Ranch on Nearly Half an Acre with a Finished Walkout Basement! This spacious home offers the perfect combination of comfort, functionality, and outdoor living! Step inside to find a welcoming living room with plenty of space for entertaining or relaxing. The generously sized kitchen features abundant counter space, stylish subway tile backsplash, stainless steel appliances including a gas range, and direct access to a fantastic deck overlooking the enormous backyard—perfect for outdoor dining and entertaining!
The main level offers three spacious bedrooms, including a primary suite with convenient Hollywood bath access, plus an additional full bathroom. Downstairs, the finished walkout lower level features a huge recreation room with a cozy fireplace—an ideal spot for watching Chiefs games, hosting gatherings, or simply unwinding. A convenient half bath and laundry area complete the lower level.
The backyard is truly a standout feature! Situated on nearly half an acre, this incredible outdoor space offers mature trees, plenty of room to play or entertain, a 6-foot wood privacy fence, and a storage shed for all your lawn and garden equipment. The rear-entry two-car garage provides additional storage and convenience.
Spacious inside and out, with a fantastic lot, finished walkout basement, and plenty of room to spread out—this home has so much to offer!...
Contact an agent
Home facts
- Year built:1968
- Subdivision & Development:Lacy Village
- Listing ID #:2651749
- Added:4 day(s) ago
- Updated:November 19, 2026 at 05:49 PM
Rooms and interior
- Bedrooms:3
- Total bathrooms:3
- Full bathrooms:1
- Half bathrooms:2
- Rooms Total:11
- Kitchen Description:Dishwasher, Disposal
- Basement:Yes
- Basement Description:Finished, Walk Out
- Living area:1,720 sq. ft.
Heating and cooling
- Cooling:Electric
- Heating:Forced Air Gas
Structure and exterior
- Roof:Composition
- Year built:1968
- Building area:1,720 sq. ft.
- Lot area:0.47 Acres
- Lot Features:City Lot
- Architectural Style:Raised Ranch
- Construction Materials:Frame
Utilities
- Water:City/Public
- Sewer:Public Sewer
Finances and disclosures
- Price:$245,000
- Price per sq. ft.:$142.44
Features and amenities
- Appliances:Dishwasher, Disposal
- Amenities:Ceiling Fan(s)
Parking
- Parking description:Basement, Built-In
- Garage:Yes
- Garage spaces:2
 HeartlandMLS©2026. Information Deemed Reliable But Not Guaranteed. This information is being provided by the HeartlandMLS. The listings presented here may or may not be listed by the Broker/Agent operating this website. This information is intended for the personal use of consumers and may not be used for any purpose other than to identify prospective properties consumers may be interested in purchasing. Data <Last Updated November 19, 2026 MOKS_HL Member Broker: Gregory Freeman
New listings near 208 Queen Ridge Drive
- Coming Soon
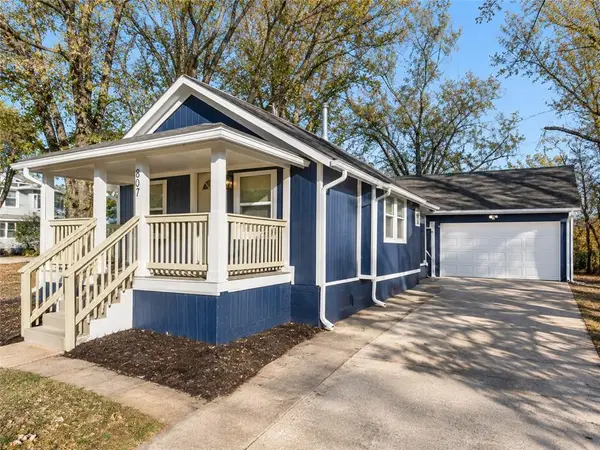 $315,000Coming Soon3 beds 3 baths1,968 sq. ft.
807 S Elizabeth Street, Independence, MO 64056
MLS# 2652268Listed by: REECENICHOLS - LEES SUMMIT - Coming SoonOpen Sat, 11am to 1pm
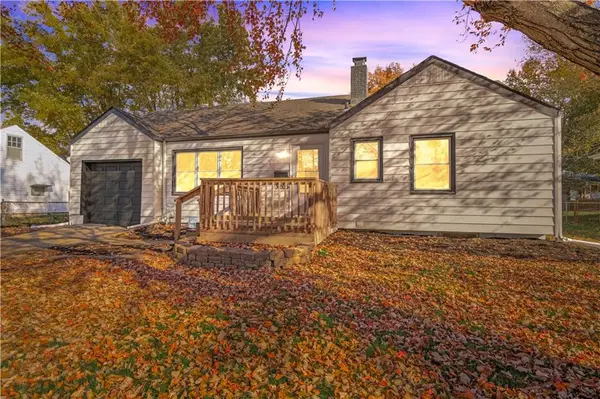 $195,000Coming Soon2 beds 2 baths1,205 sq. ft.
3205 S Cedar Avenue, Independence, MO 64052
MLS# 2651269Listed by: REAL BROKER, LLC-MO - Coming Soon
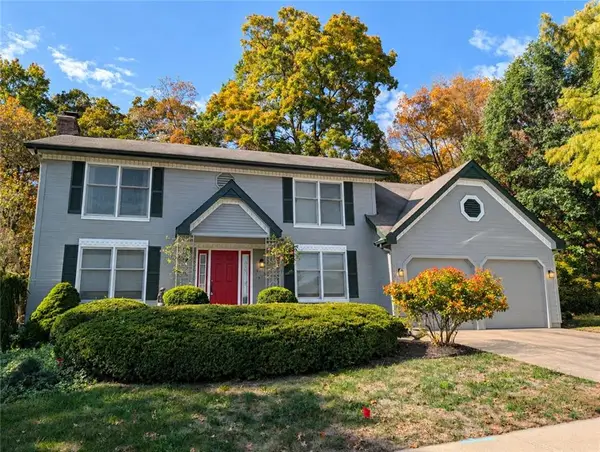 $375,000Coming Soon4 beds 3 baths2,136 sq. ft.
5104 Cedar Crest Court, Independence, MO 64055
MLS# 2652063Listed by: RE/MAX REVOLUTION - Coming Soon
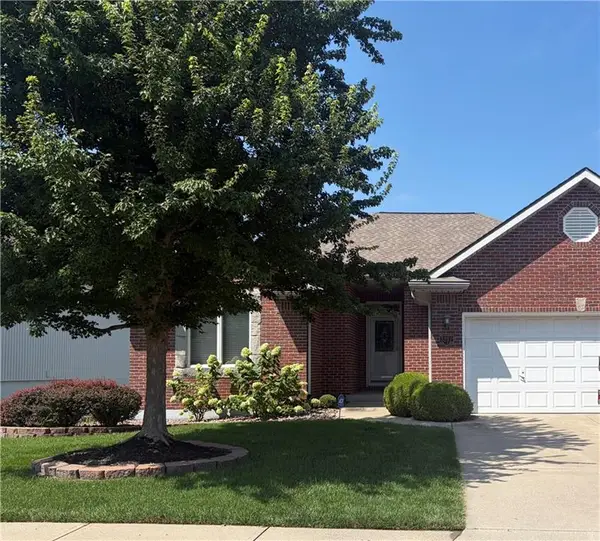 $350,000Coming Soon3 beds 2 baths1,563 sq. ft.
3212 S Cardinal Court, Blue Springs, MO 64015
MLS# 2651488Listed by: REAL BROKER, LLC - Coming Soon
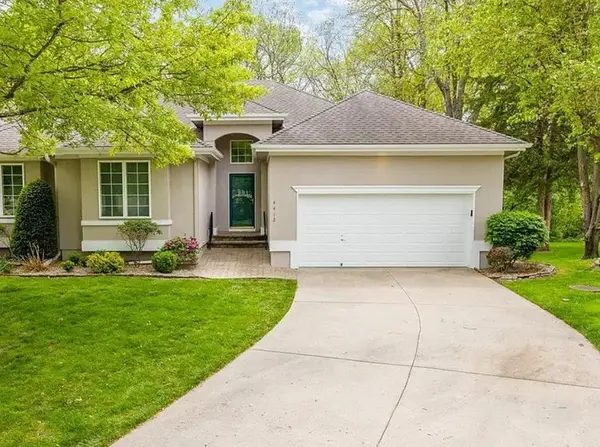 $399,000Coming Soon4 beds 3 baths2,534 sq. ft.
4412 S Davidson Drive, Independence, MO 64055
MLS# 2651534Listed by: HOMESMART LEGACY - Coming Soon
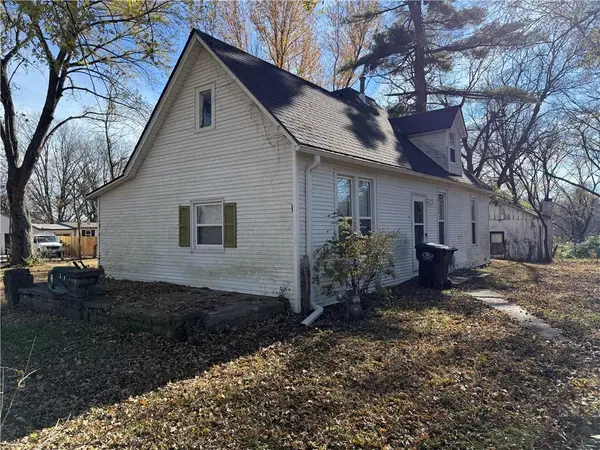 $250,000Coming Soon1 beds 1 baths1,040 sq. ft.
13803 E Kentucky Road, Independence, MO 64050
MLS# 2651931Listed by: KELLER WILLIAMS KC NORTH - Coming SoonOpen Sat, 11am to 1pm
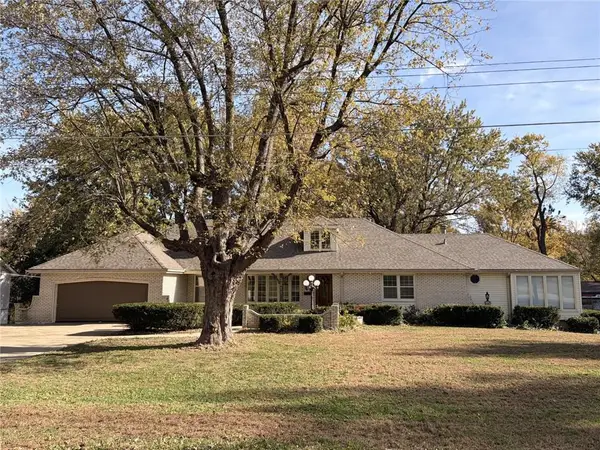 $339,000Coming Soon3 beds 3 baths3,507 sq. ft.
3211 S Harris Avenue, Independence, MO 64052
MLS# 2650978Listed by: TURN KEY REALTY LLC - Coming Soon
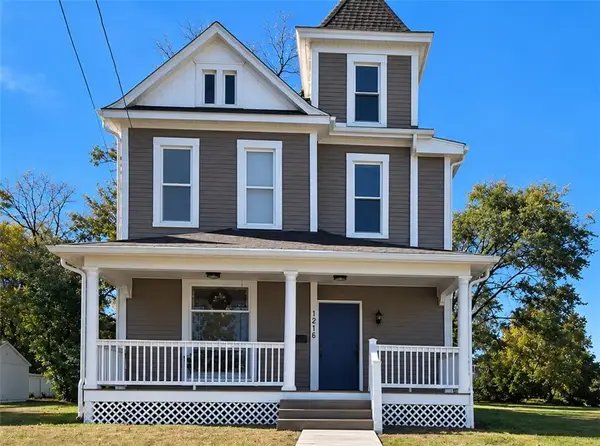 $235,000Coming Soon3 beds 2 baths1,934 sq. ft.
1216 S Main Street, Independence, MO 64055
MLS# 2651797Listed by: REECENICHOLS - LEES SUMMIT - Coming Soon
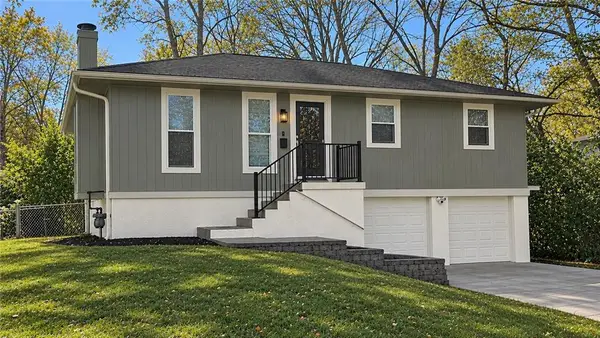 $245,000Coming Soon3 beds 2 baths1,420 sq. ft.
11505 E 36th Street S, Independence, MO 64052
MLS# 2651235Listed by: RE/MAX PREMIER PROPERTIES - Coming Soon
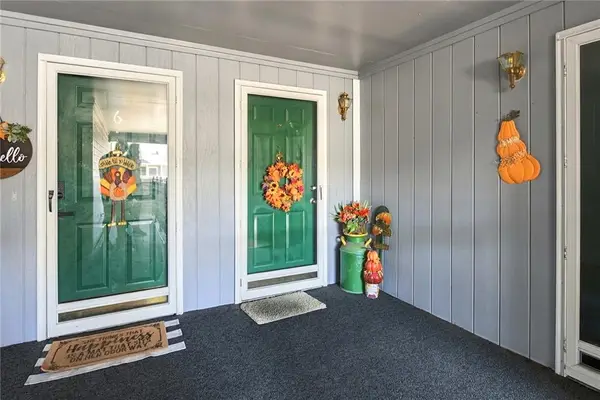 $145,000Coming Soon2 beds 2 baths1,299 sq. ft.
4007 S Crysler #7 Avenue, Independence, MO 64055
MLS# 2651672Listed by: REECENICHOLS - LEES SUMMIT


Protect your home and budget from life's surprises with an Assurant Home Warranty, backed by a partner that supports you through every step of homeownership. Explore Plans.
©2026 Century 21 Real Estate LLC. All rights reserved. CENTURY 21®, the CENTURY 21 Logo and C21® are service marks owned by Century 21 Real Estate LLC. Century 21 Real Estate LLC fully supports the principles of the Fair Housing Act and the Equal Opportunity Act. Each office is independently owned and operated. Listing information is deemed reliable but not guaranteed accurate.