
12507 E 39th Street S #49, Independence, MO 64055
Local realty services provided by:CENTURY 21 Team Elite
12507 E 39th Street S #49,Independence, MO 64055
$180,000
- 2 Beds
- 2 Baths
- 1,290 sq. ft.
- Condominium
- Active
Listed by: ask cathy team, cathy counti
Office: keller williams platinum prtnr
MLS#:2650294
Source:MOKS_HL
Price summary
- Price:$180,000
- Price per sq. ft.:$139.53
- Monthly HOA dues:$270
About this home
So much to love about this beautifully updated, spacious condo! Luxury vinyl plank flooring flows throughout, creating a seamless and stylish feel. The inviting living room is filled with natural light and features an upgraded ceiling fan and a gorgeous see-through fireplace shared with the dining area, adding warmth and charm to both spaces.
The well-appointed kitchen offers a convenient breakfast bar, newer stainless steel appliances, and a generous walk-in pantry. Just off the kitchen, you'll find a versatile bonus space with a built-in coffee bar—perfect for a home office, cozy sitting area, or morning coffee retreat!
The spacious primary suite features a walk-in closet and private bath with dual vanities and a walk-in shower. A second bedroom offers a large closet, while the second full bath includes a shower-over-tub combination. The dedicated laundry room provides built-in cabinetry, and the washer and dryer stay! Window blinds are also included throughout.
Enjoy the added convenience of an attached one-car garage with private, direct access to the unit, plus additional parking spaces along the side. Low-maintenance living is a breeze, with HOA fees covering exterior maintenance, including roof repairs and replacement, as well as water/sewer, landscaping, trash service, snow removal, and parking lot and common grounds maintenance.
Ideally located near shopping, dining, and major highways, this move-in-ready condo offers the perfect combination of comfort, convenience, and easy living. Welcome home!...
Contact an agent
Home facts
- Year built:2005
- Subdivision & Development:White Horse Condominiums
- Listing ID #:2650294
- Added:1 day(s) ago
- Updated:November 06, 2026 at 03:34 PM
Rooms and interior
- Bedrooms:2
- Total bathrooms:2
- Full bathrooms:2
- Rooms Total:9
- Kitchen Description:Dishwasher, Disposal, Microwave
- Basement Description:Slab
- Living area:1,290 sq. ft.
Heating and cooling
- Cooling:Electric
- Heating:Forced Air Gas
Structure and exterior
- Roof:Composition
- Year built:2005
- Building area:1,290 sq. ft.
- Lot area:0.03 Acres
- Lot Features:Adjoin Golf Green, City Lot, Corner Lot, Cul-De-Sac
- Architectural Style:Ranch
- Construction Materials:Vinyl Siding
- Foundation Description:Slab
Schools
- High school:Truman
- Middle school:Pioneer Ridge
- Elementary school:Luff
Utilities
- Water:City/Public
- Sewer:Public Sewer
Finances and disclosures
- Price:$180,000
- Price per sq. ft.:$139.53
Features and amenities
- Appliances:Dishwasher, Disposal, Microwave, Washer
- Amenities:Clubhouse, Painted Cabinets, Pantry, Walk-In Closet(s)
Parking
- Parking description:Attached
- Garage:Yes
- Garage spaces:1
 HeartlandMLS©2026. Information Deemed Reliable But Not Guaranteed. This information is being provided by the HeartlandMLS. The listings presented here may or may not be listed by the Broker/Agent operating this website. This information is intended for the personal use of consumers and may not be used for any purpose other than to identify prospective properties consumers may be interested in purchasing. Data <Last Updated November 6, 2026 MOKS_HL Member Broker: Gregory Freeman
New listings near 12507 E 39th Street S #49
- Coming Soon
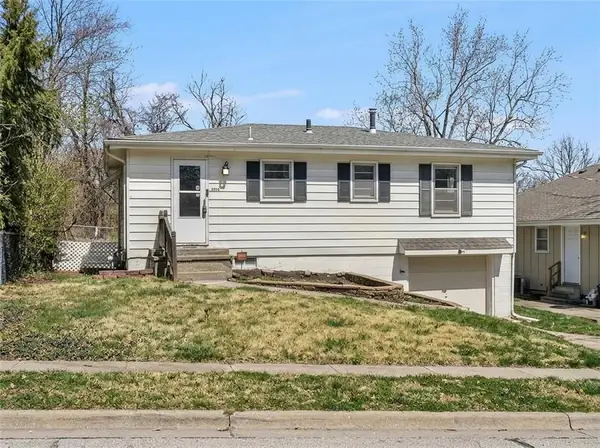 $159,900Coming Soon2 beds 2 baths1,134 sq. ft.
1414 E Pacific Avenue S, Independence, MO 64050
MLS# 2650106Listed by: RE/MAX INNOVATIONS - Coming Soon
 $420,000Coming Soon4 beds 3 baths2,707 sq. ft.
15900 E 29th Street Court N/a S, Independence, MO 64055
MLS# 2650467Listed by: PLATINUM REALTY LLC - Coming Soon
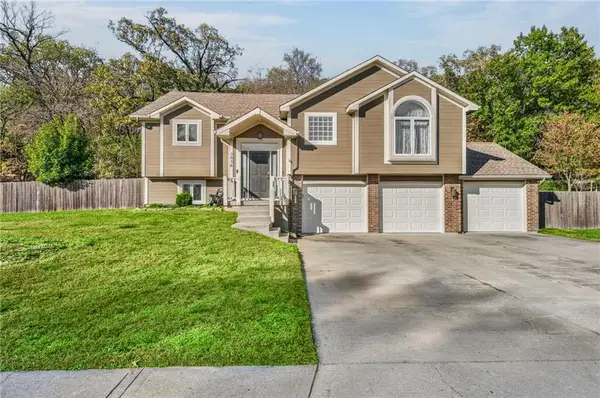 $467,500Coming Soon4 beds 3 baths2,514 sq. ft.
5036 S Yuma Court, Independence, MO 64055
MLS# 2649990Listed by: REAL BROKER, LLC - Coming Soon
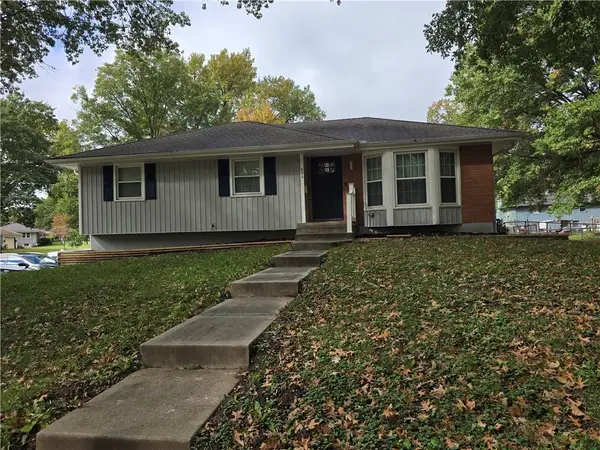 $265,000Coming Soon3 beds 2 baths1,340 sq. ft.
800 N Yuma Avenue, Independence, MO 64056
MLS# 2650227Listed by: COLDWELL BANKER REGAN REALTORS - Coming Soon
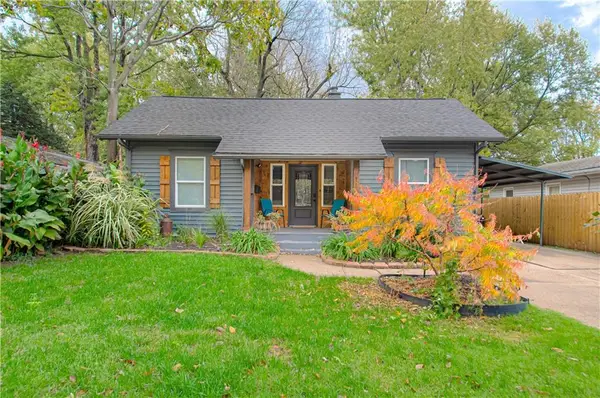 $230,000Coming Soon4 beds 2 baths946 sq. ft.
1115 S Leslie Street, Independence, MO 64050
MLS# 2649930Listed by: REECENICHOLS - COUNTRY CLUB PLAZA - Coming SoonOpen Sat, 11am to 1pm
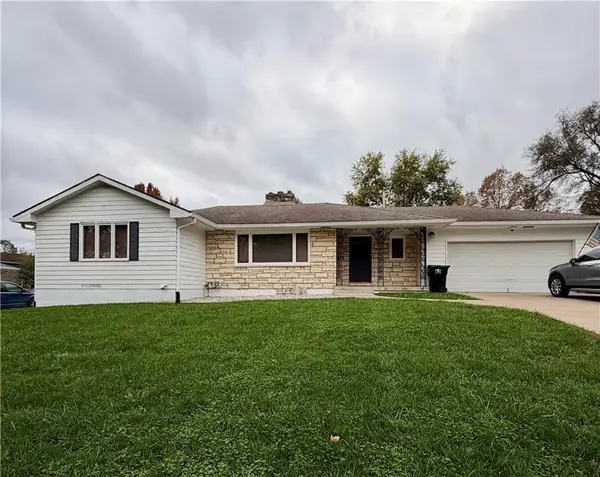 $270,000Coming Soon3 beds 3 baths1,405 sq. ft.
806 Dakota Drive, Independence, MO 64056
MLS# 2649878Listed by: REAL BROKER, LLC - Coming Soon
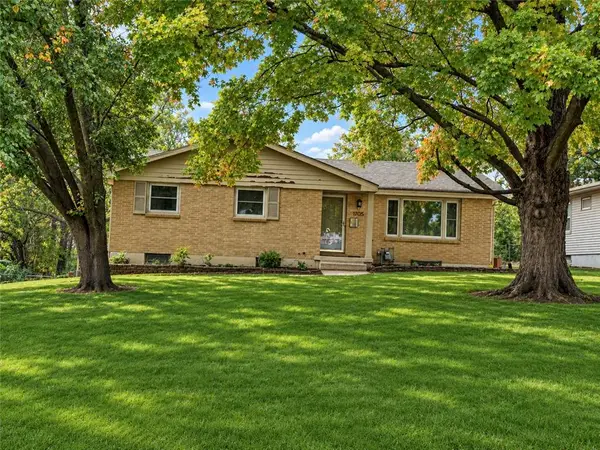 $269,000Coming Soon3 beds 3 baths1,667 sq. ft.
11705 E 39th Street, Independence, MO 64052
MLS# 2649816Listed by: REALTY PROFESSIONALS HEARTLAND - Coming Soon
 $539,000Coming Soon3 beds 3 baths2,597 sq. ft.
16400 E 39th Street S, Independence, MO 64055
MLS# 2649735Listed by: REECENICHOLS - LEES SUMMIT - Coming Soon
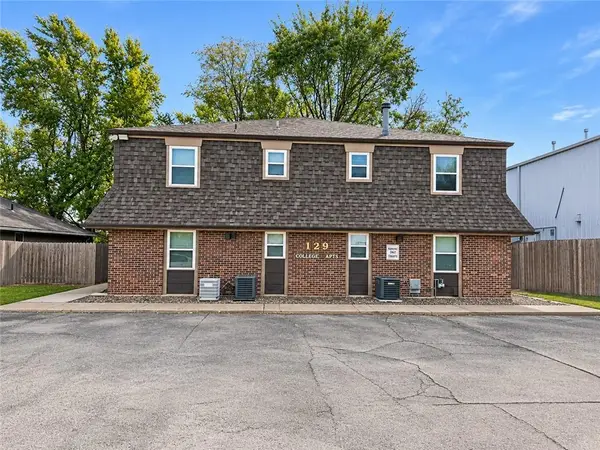 $750,000Coming Soon-- beds -- baths
129 E College Street, Independence, MO 64050
MLS# 2649525Listed by: REECENICHOLS - LEES SUMMIT - Coming Soon
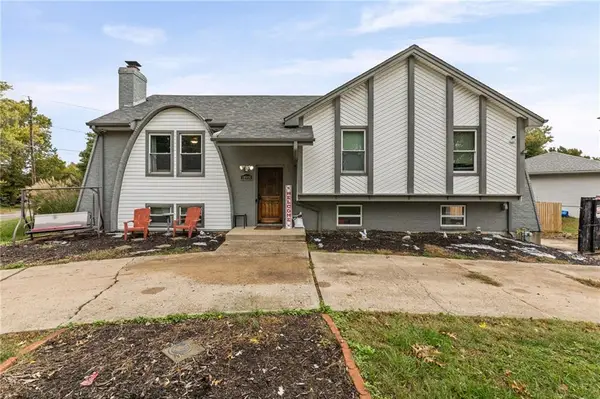 $260,000Coming Soon3 beds 3 baths1,876 sq. ft.
18900 E 18th Terrace, Independence, MO 64058
MLS# 2649465Listed by: RE/MAX ELITE, REALTORS


Protect your home and budget from life's surprises with an Assurant Home Warranty, backed by a partner that supports you through every step of homeownership. Explore Plans.
©2026 Century 21 Real Estate LLC. All rights reserved. CENTURY 21®, the CENTURY 21 Logo and C21® are service marks owned by Century 21 Real Estate LLC. Century 21 Real Estate LLC fully supports the principles of the Fair Housing Act and the Equal Opportunity Act. Each office is independently owned and operated. Listing information is deemed reliable but not guaranteed accurate.