
16317 E 34th Street S, Independence, MO 64055
Local realty services provided by:CENTURY 21 Team Elite
16317 E 34th Street S,Independence, MO 64055
$217,900
- 3 Beds
- 2 Baths
- 1,209 sq. ft.
- Single family
- Pending
Listed by: amanda henning
Office: re/max heritage
MLS#:2645096
Source:MOKS_HL
Price summary
- Price:$217,900
- Price per sq. ft.:$180.23
About this home
Gorgeous corner lot in a supreme location! This beautiful home welcomes you as you first enter the door. Natural light from the stunning bay window in the living room gives the main living space light and bright feeling. The layout has a lovely flow that boasts cozy comfort. The primary bedroom connects to the full bathroom of the main floor for easy access. The basement is a wonderful space full of potential. With the other full bathroom in the basement, this space could be a gathering place for friends and family, a playroom, office or a non-conforming bedroom. The backyard is a showstopper! Open the sliding glass door on a beautiful day and the covered patio is an extension of the house itself! Enjoy a quiet cup of coffee while looking out at your beautiful fenced in backyard. Blue Springs school district, close highway access and just minutes from popular dining and shopping! This house has it all! Newer HVAC (2023), sewer line cleaned (2026), roof less than 10 years old, new light fixtures in the kitchen and living room,carpet in the bedrooms is in great condition(no pets), all kitchen appliances are staying! You don't want to miss this one! Professional pictures to come soon!...
Contact an agent
Home facts
- Year built:1967
- Subdivision & Development:Camwood
- Listing ID #:2645096
- Added:6 day(s) ago
- Updated:October 08, 2026 at 10:33 AM
Rooms and interior
- Bedrooms:3
- Total bathrooms:2
- Full bathrooms:2
- Rooms Total:9
- Kitchen Description:Dishwasher, Disposal, Microwave, Refrigerator
- Basement:Yes
- Basement Description:Concrete, Finished, Garage Entrance, Inside Entrance
- Living area:1,209 sq. ft.
Heating and cooling
- Cooling:Attic Fan, Electric
- Heating:Natural Gas
Structure and exterior
- Roof:Composition
- Year built:1967
- Building area:1,209 sq. ft.
- Lot area:0.21 Acres
- Lot Features:City Limits, City Lot, Corner Lot
- Architectural Style:Raised Ranch
- Construction Materials:Board & Batton, Frame
- Foundation Description:Concrete
Schools
- High school:Blue Springs
- Middle school:Delta Woods
- Elementary school:William Yates
Utilities
- Water:City/Public
- Sewer:Public Sewer
Finances and disclosures
- Price:$217,900
- Price per sq. ft.:$180.23
Features and amenities
- Appliances:Dishwasher, Disposal, Microwave, Refrigerator, Stainless Steel Appliance(s)
- Amenities:Ceiling Fan(s), Stained Cabinets
Parking
- Parking description:Basement
- Garage:Yes
- Garage spaces:2
 HeartlandMLS©2026. Information Deemed Reliable But Not Guaranteed. This information is being provided by the HeartlandMLS. The listings presented here may or may not be listed by the Broker/Agent operating this website. This information is intended for the personal use of consumers and may not be used for any purpose other than to identify prospective properties consumers may be interested in purchasing. Data <Last Updated October 8, 2026 MOKS_HL Member Broker: Gregory Freeman
New listings near 16317 E 34th Street S
- Coming Soon
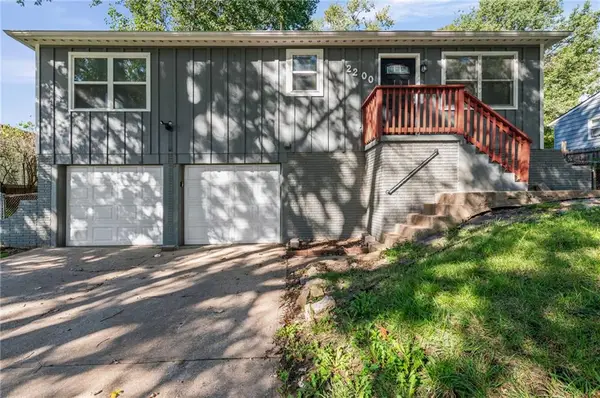 $225,000Coming Soon3 beds 1 baths1,488 sq. ft.
2200 Aqueduct Place, Independence, MO 64057
MLS# 2645543Listed by: EXP REALTY LLC - Coming Soon
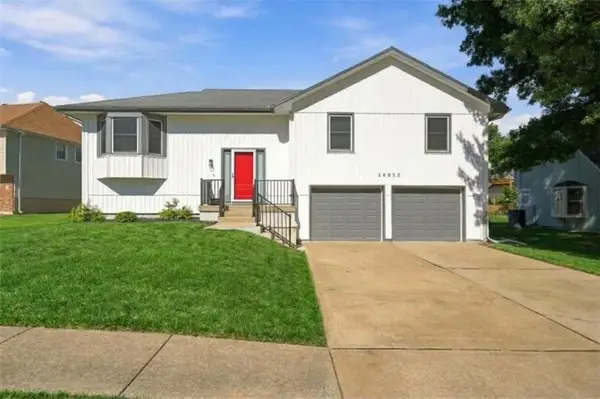 $300,000Coming Soon3 beds 2 baths1,888 sq. ft.
16512 E 51st Street Court S, Independence, MO 64055
MLS# 2645763Listed by: REAL BROKER, LLC - Coming Soon
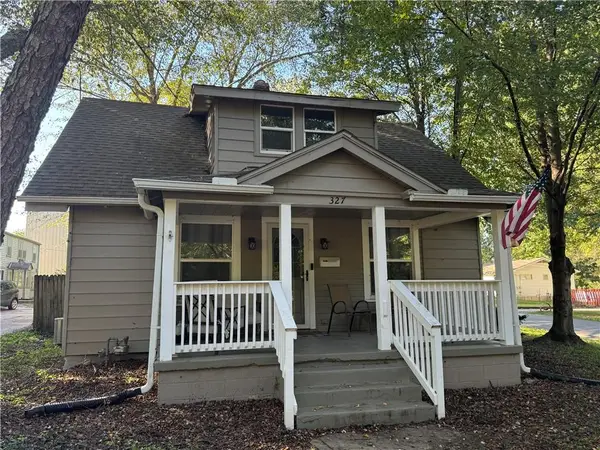 $190,000Coming Soon2 beds 1 baths1,199 sq. ft.
327 W Southside Boulevard, Independence, MO 64055
MLS# 2645973Listed by: RE/MAX ELITE, REALTORS - Coming Soon
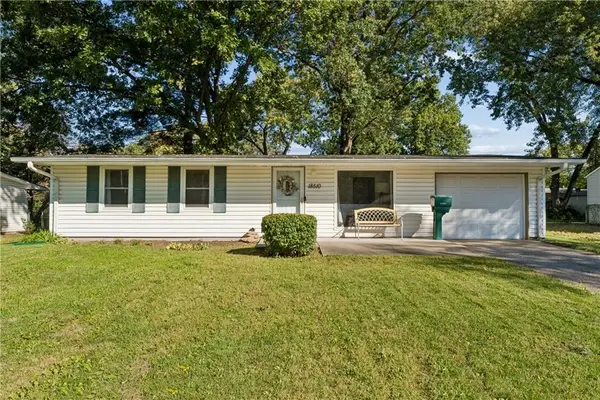 $239,900Coming Soon3 beds 2 baths900 sq. ft.
18510 E 5th Street N, Independence, MO 64056
MLS# 2645883Listed by: WALKER & CO. REAL ESTATE - Coming Soon
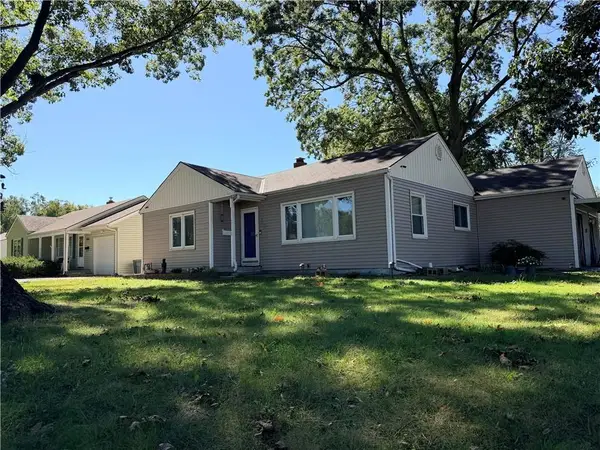 $175,000Coming Soon2 beds 1 baths1,250 sq. ft.
3900 Blue Ridge Boulevard, Independence, MO 64052
MLS# 2645627Listed by: REECENICHOLS - LEES SUMMIT - Coming Soon
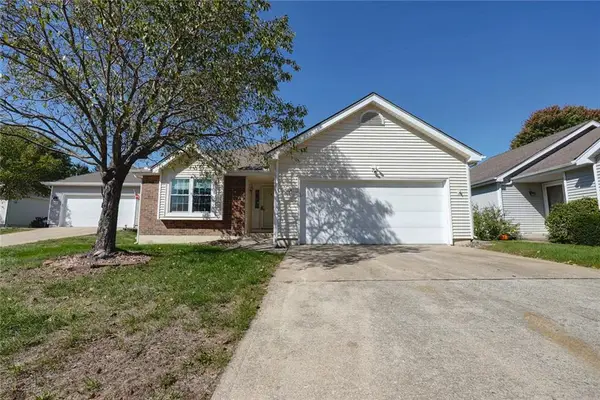 $350,000Coming Soon3 beds 3 baths2,516 sq. ft.
16604 E 53rd Street S, Independence, MO 64055
MLS# 2645867Listed by: RE/MAX PREMIER PROPERTIES - Coming Soon
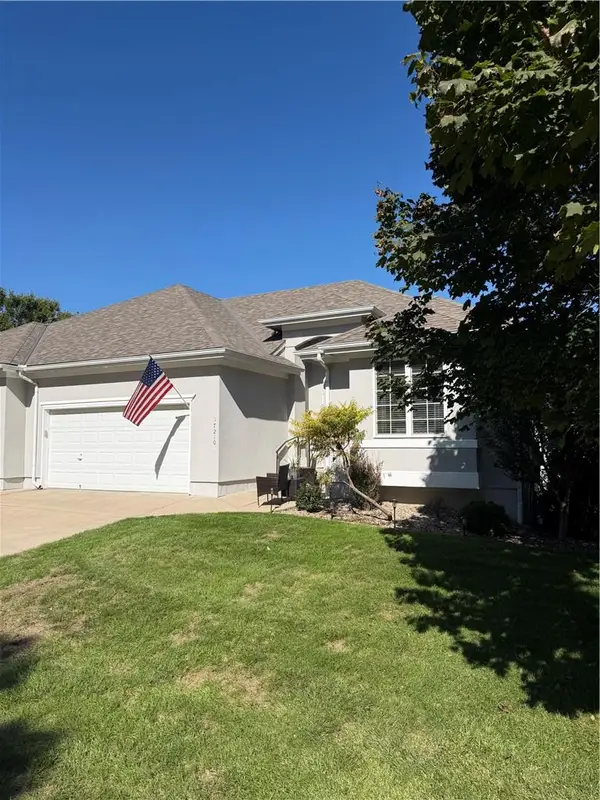 $349,000Coming Soon3 beds 3 baths2,200 sq. ft.
17210 E 44th Street Court, Independence, MO 64055
MLS# 2645769Listed by: BLUE BIRD REAL ESTATE HOLDEN, MO - Coming Soon
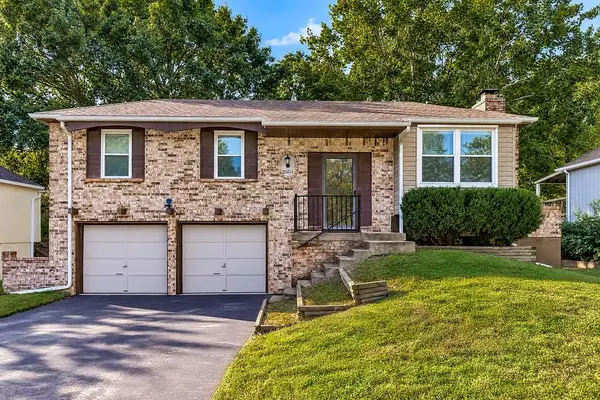 $225,000Coming Soon3 beds 2 baths1,736 sq. ft.
20213 E 16th Street N, Independence, MO 64056
MLS# 2644801Listed by: KELLER WILLIAMS KC NORTH - Coming Soon
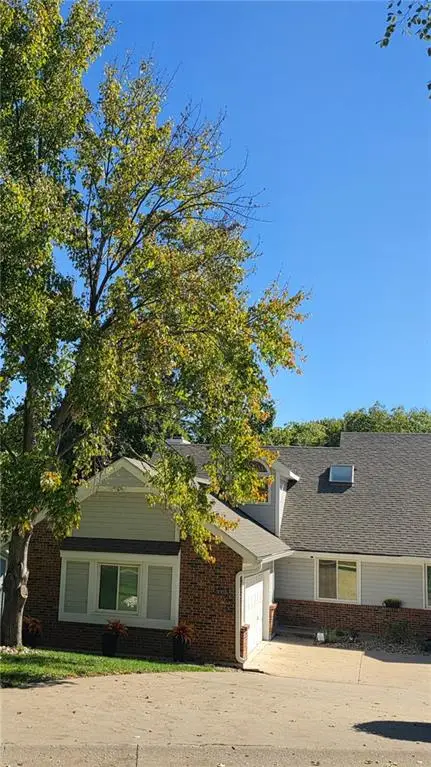 $295,000Coming Soon3 beds 3 baths2,619 sq. ft.
3007-A Cedar Crest Drive, Independence, MO 64057
MLS# 2645761Listed by: EXP REALTY LLC - Coming SoonOpen Sat, 1 to 3pm
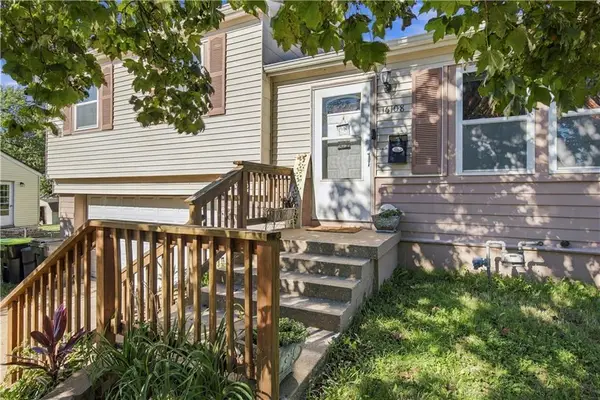 $225,000Coming Soon3 beds 2 baths960 sq. ft.
16108 E 32nd Street S, Independence, MO 64055
MLS# 2645511Listed by: KELLER WILLIAMS KC NORTH


Protect your home and budget from life's surprises with an Assurant Home Warranty, backed by a partner that supports you through every step of homeownership. Explore Plans.
©2026 Century 21 Real Estate LLC. All rights reserved. CENTURY 21®, the CENTURY 21 Logo and C21® are service marks owned by Century 21 Real Estate LLC. Century 21 Real Estate LLC fully supports the principles of the Fair Housing Act and the Equal Opportunity Act. Each office is independently owned and operated. Listing information is deemed reliable but not guaranteed accurate.