
17205 E 51st Terrace Court S, Independence, MO 64055
Local realty services provided by:CENTURY 21 Team Elite
17205 E 51st Terrace Court S,Independence, MO 64055
$285,000
- 3 Beds
- 2 Baths
- 1,757 sq. ft.
- Single family
- Active
Listed by: cristina todd
Office: keller williams realty partners inc.
MLS#:2641792
Source:MOKS_HL
Price summary
- Price:$285,000
- Price per sq. ft.:$162.21
About this home
Welcome to your new home, where thoughtful updates blend seamlessly with abundant natural light, vaulted ceilings, and beautiful wood beams to create a warm and inviting atmosphere. The spacious and functional layout features newer carpet and engineered hardwood floors throughout, convenient main-level laundry, ample storage with numerous closets, and additional unfinished storage space in the basement. The finished basement expands the living space and provides the perfect spot to entertain, relax, or gather for Chiefs games. Step outside to enjoy the newer deck overlooking a flat, spacious backyard enclosed by a privacy fence creating an ideal setting for both entertaining and everyday enjoyment. Nestled on a quiet cul-de-sac with sidewalks, this well-maintained home offers the perfect blend of style, comfort, functionality, and easy, move-in-ready living
Contact an agent
Home facts
- Year built:1983
- Subdivision & Development:Country Meadows
- Listing ID #:2641792
- Added:1 day(s) ago
- Updated:September 13, 2026 at 02:16 PM
Rooms and interior
- Bedrooms:3
- Total bathrooms:2
- Full bathrooms:2
- Rooms Total:9
- Kitchen Description:Dishwasher, Microwave
- Basement:Yes
- Basement Description:Finished, Full, Inside Entrance
- Living area:1,757 sq. ft.
Heating and cooling
- Cooling:Electric
Structure and exterior
- Roof:Composition
- Year built:1983
- Building area:1,757 sq. ft.
- Lot area:0.19 Acres
- Architectural Style:Raised Ranch
- Construction Materials:Brick Trim, Vinyl Siding
Schools
- High school:Truman
- Middle school:Bridger
Utilities
- Water:City/Public
- Sewer:Public Sewer
Finances and disclosures
- Price:$285,000
- Price per sq. ft.:$162.21
Features and amenities
- Appliances:Dishwasher, Microwave
- Amenities:Ceiling Fan(s)
Parking
- Parking description:Attached
- Garage:Yes
- Garage spaces:2
 HeartlandMLS©2026. Information Deemed Reliable But Not Guaranteed. This information is being provided by the HeartlandMLS. The listings presented here may or may not be listed by the Broker/Agent operating this website. This information is intended for the personal use of consumers and may not be used for any purpose other than to identify prospective properties consumers may be interested in purchasing. Data <Last Updated September 13, 2026 MOKS_HL Member Broker: Gregory Freeman
New listings near 17205 E 51st Terrace Court S
- New
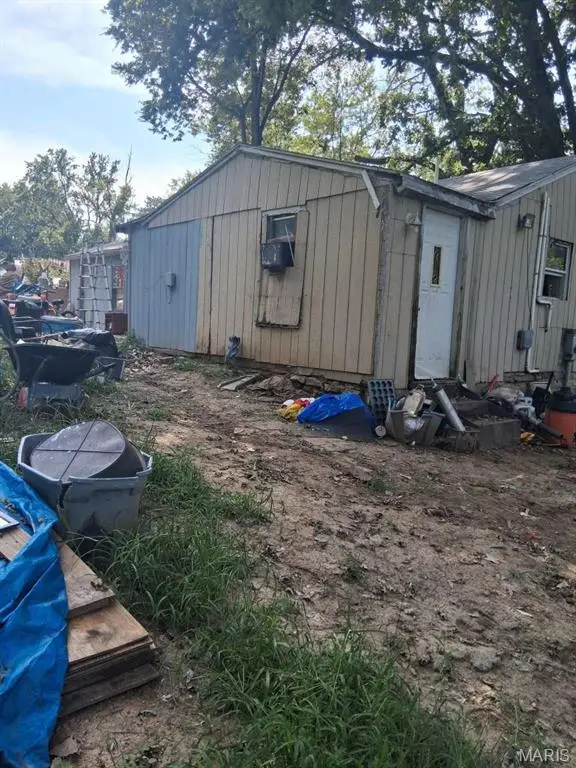 $87,000Active2 beds 2 baths885 sq. ft.
11416 E 13th Street S, Independence, MO 64052
MLS# 26058883Listed by: CHOSEN REALTY, LLC - New
 $149,000Active3 beds 1 baths925 sq. ft.
316 N Geronimo Drive, Independence, MO 64056
MLS# 2641858Listed by: PLATINUM REALTY LLC - New
 $170,000Active4 beds 2 baths1,796 sq. ft.
10305 E 35th Street, Independence, MO 64052
MLS# 2641797Listed by: RE/MAX PREMIER PROPERTIES - New
 $195,000Active2 beds 2 baths1,529 sq. ft.
312 E Hansen Court, Independence, MO 64055
MLS# 2641818Listed by: REAL BROKER, LLC - New
 $320,000Active3 beds 3 baths2,221 sq. ft.
916 Cochise Drive, Independence, MO 64056
MLS# 2641883Listed by: BOSS REALTY - New
 $130,000Active1 beds 1 baths600 sq. ft.
10522 E 6th Street, Independence, MO 64053
MLS# 2641372Listed by: PLATINUM REALTY LLC - New
 $220,000Active3 beds 1 baths864 sq. ft.
2309 S Crescent Avenue, Independence, MO 64052
MLS# 2641605Listed by: RE/MAX INNOVATIONS - New
 $350,000Active3 beds 4 baths2,636 sq. ft.
2622 Mohican Avenue, Independence, MO 64057
MLS# 2641656Listed by: REECENICHOLS - LEES SUMMIT - New
 $100,000Active2 beds 2 baths1,180 sq. ft.
1014 W Maple Avenue, Independence, MO 64050
MLS# 2635231Listed by: KELLER WILLIAMS PLATINUM PRTNR


Protect your home and budget from life's surprises with an Assurant Home Warranty, backed by a partner that supports you through every step of homeownership. Explore Plans.
©2026 Century 21 Real Estate LLC. All rights reserved. CENTURY 21®, the CENTURY 21 Logo and C21® are service marks owned by Century 21 Real Estate LLC. Century 21 Real Estate LLC fully supports the principles of the Fair Housing Act and the Equal Opportunity Act. Each office is independently owned and operated. Listing information is deemed reliable but not guaranteed accurate.