
18502 E 3rd Street Court, Independence, MO 64056
Local realty services provided by:CENTURY 21 Team Elite
18502 E 3rd Street Court,Independence, MO 64056
$199,900
- 3 Beds
- 3 Baths
- 1,380 sq. ft.
- Multi-family
- Active
Listed by: dianna minor, connor reeves
Office: mother & son realty group
MLS#:2642242
Source:MOKS_HL
Price summary
- Price:$199,900
- Price per sq. ft.:$144.86
About this home
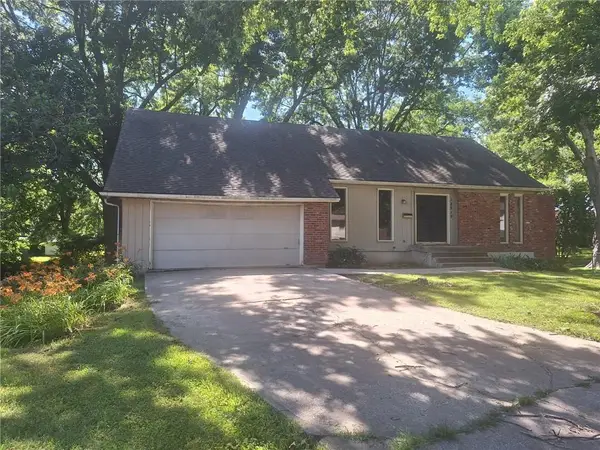
Welcome home to this spacious 3-bedroom, 2.5-bath half duplex tucked away on a quiet cul-de-sac and backing to green space for added privacy! The open main level offers a generous living area and well-appointed kitchen with an easy flow for everyday living and entertaining. Step through the sliding glass door to the patio—perfect for grilling, relaxing, or enjoying the peaceful setting. A convenient half bath and main-level laundry complete the first floor. Upstairs, you’ll find all three bedrooms, including a spacious primary suite with a walk-in closet and private full bath. Two additional nicely sized bedrooms and a second full bathroom provide plenty of room for family, guests, or a home office. Convenient location, comfortable floor plan, private backyard setting—and an exciting financing opportunity! Qualified buyers may be eligible for UMB’s 100% financing program with NO MONEY DOWN and NO PMI. Why keep renting when homeownership may be closer than you think? Schedule your showing today!...
Contact an agent
Home facts
- Year built:2005
- Subdivision & Development:Salisbury Estates
- Listing ID #:2642242
- Added:1 day(s) ago
- Updated:September 19, 2026 at 11:33 AM
Rooms and interior
- Bedrooms:3
- Total bathrooms:3
- Full bathrooms:2
- Half bathrooms:1
- Rooms Total:8
- Kitchen Description:Dishwasher, Refrigerator
- Basement:Yes
- Basement Description:Slab
- Living area:1,380 sq. ft.
Heating and cooling
- Cooling:Electric
- Heating:Natural Gas
Structure and exterior
- Roof:Composition
- Year built:2005
- Building area:1,380 sq. ft.
- Lot area:0.1 Acres
- Architectural Style:2 Stories
- Construction Materials:Vinyl Siding
- Foundation Description:Slab
Schools
- High school:Fort Osage
- Middle school:Fort Osage
Utilities
- Water:City/Public
- Sewer:Public Sewer
Finances and disclosures
- Price:$199,900
- Price per sq. ft.:$144.86
Features and amenities
- Appliances:Dishwasher, Refrigerator
Parking
- Parking description:Attached
- Garage:Yes
- Garage spaces:1
 HeartlandMLS©2026. Information Deemed Reliable But Not Guaranteed. This information is being provided by the HeartlandMLS. The listings presented here may or may not be listed by the Broker/Agent operating this website. This information is intended for the personal use of consumers and may not be used for any purpose other than to identify prospective properties consumers may be interested in purchasing. Data <Last Updated September 19, 2026 MOKS_HL Member Broker: Gregory Freeman
New listings near 18502 E 3rd Street Court
- New
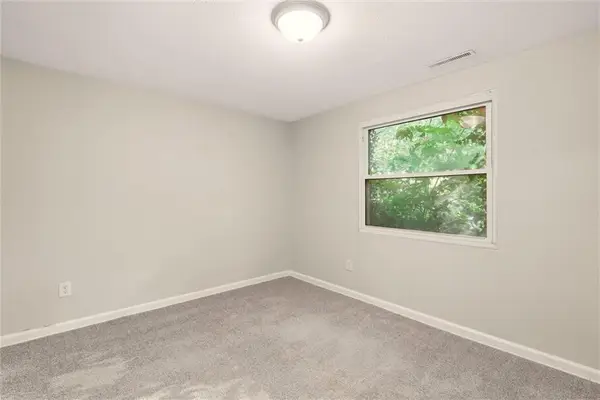 $310,000Active-- beds -- baths
1010-1012 S Osage Street, Independence, MO 64050
MLS# 2642365Listed by: SAGE DOOR REALTY, LLC - New
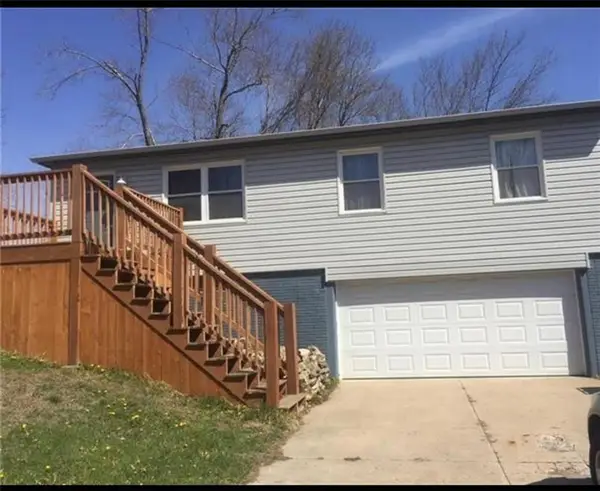 $175,000Active3 beds 1 baths1,026 sq. ft.
19224 E 5th Terrace Ct N N/a, Independence, MO 64056
MLS# 2643074Listed by: EXP REALTY LLC - New
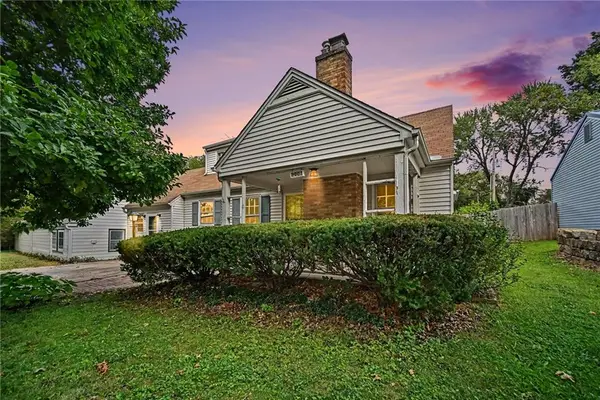 $160,000Active4 beds 2 baths1,422 sq. ft.
1208 W 25th Terrace, Independence, MO 64052
MLS# 2634939Listed by: KW KANSAS CITY METRO - New
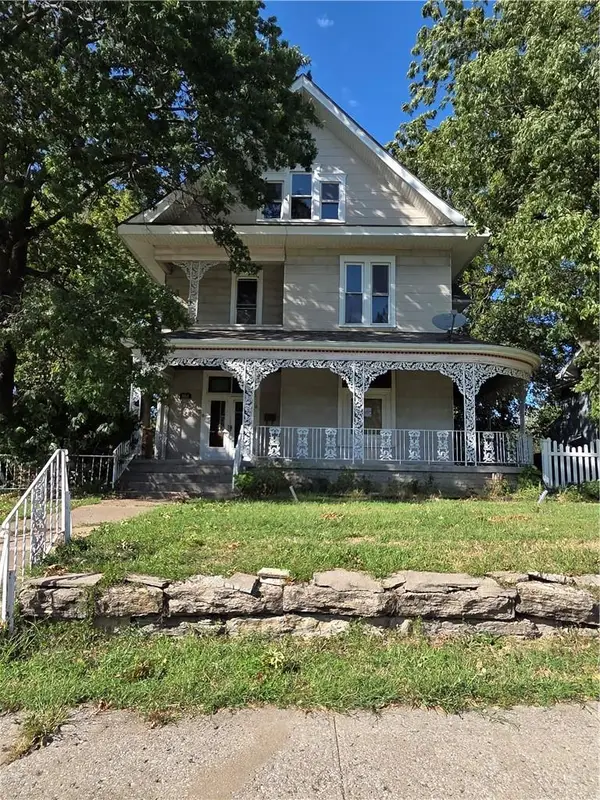 $350,000Active-- beds -- baths
902 W Maple Avenue, Independence, MO 64050
MLS# 2642022Listed by: BG & ASSOCIATES LLC - New
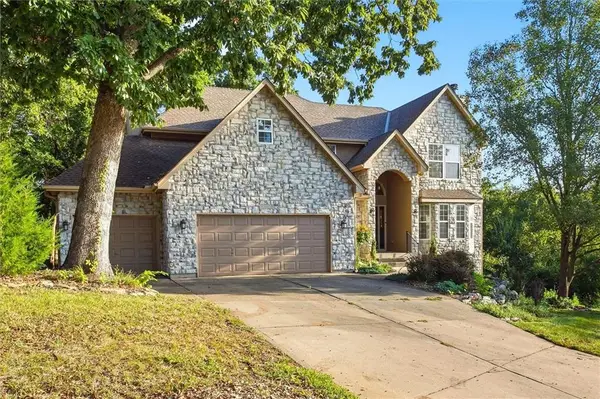 $484,900Active4 beds 4 baths4,418 sq. ft.
22808 E 28th Street Court, Blue Springs, MO 64015
MLS# 2642739Listed by: ERA MCCLAIN BROTHERS - New
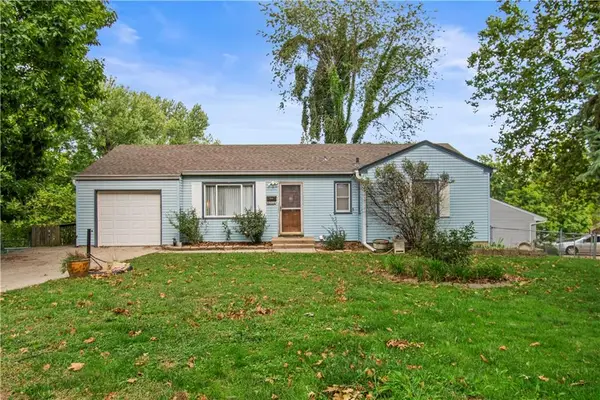 $200,000Active3 beds 2 baths1,847 sq. ft.
3901 N Delaware Street, Independence, MO 64050
MLS# 2642935Listed by: RE/MAX ELITE, REALTORS - New
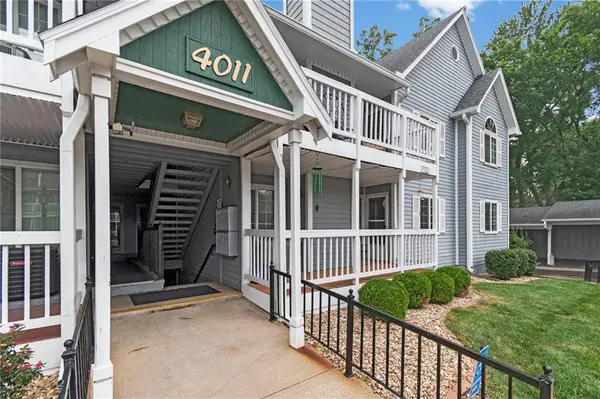 $158,800Active2 beds 2 baths1,240 sq. ft.
4011 S Crysler Avenue #6, Independence, MO 64055
MLS# 2642943Listed by: PLATINUM REALTY LLC - New
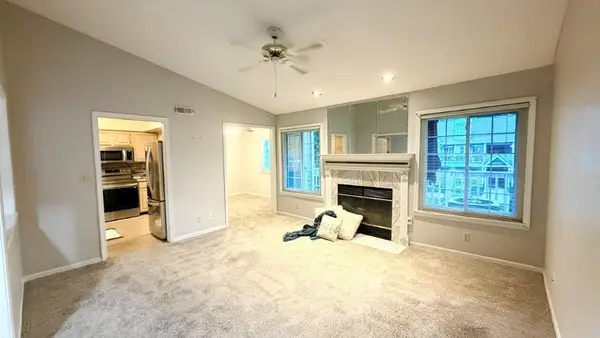 $140,000Active2 beds 2 baths1,240 sq. ft.
4015 S Crysler Avenue #Apt 10, Independence, MO 64055
MLS# 2643029Listed by: REALTY PROFESSIONALS HEARTLAND - New
 $219,500Active5 beds 4 baths2,797 sq. ft.
12519 E 41st Terrace S, Independence, MO 64055
MLS# 2643055Listed by: REAL BROKER, LLC-MO


Protect your home and budget from life's surprises with an Assurant Home Warranty, backed by a partner that supports you through every step of homeownership. Explore Plans.
©2026 Century 21 Real Estate LLC. All rights reserved. CENTURY 21®, the CENTURY 21 Logo and C21® are service marks owned by Century 21 Real Estate LLC. Century 21 Real Estate LLC fully supports the principles of the Fair Housing Act and the Equal Opportunity Act. Each office is independently owned and operated. Listing information is deemed reliable but not guaranteed accurate.