
2002 S Hummel Drive, Independence, MO 64055
Local realty services provided by:CENTURY 21 Team Elite
2002 S Hummel Drive,Independence, MO 64055
$170,000
- 2 Beds
- 2 Baths
- 1,305 sq. ft.
- Condominium
- Active
Listed by: denise sanker, rob ellerman team
Office: reecenichols - lees summit
MLS#:2635601
Source:MOKS_HL
Price summary
- Price:$170,000
- Price per sq. ft.:$130.27
- Monthly HOA dues:$316
About this home
Fresh interior paint throughout this spacious 2 bed, 2 bath ranch. Newer upgraded stainless LG appliances include electric range, dishwasher & refrigerator! LVP flooring in kitchen, both bathrooms & laundry room. Primary bedroom is large with fantastic walk-in closet and private bath with shower. 2nd bedroom across the hall has access to hall bath with tub/shower. Laundry room has LVP, built ins above the washer/dryer hook ups as well as large cabinet on opposite wall. Garage is 11' wide, 24' deep, plenty of space for car & ample storage space, with insulated steel garage door. The covered front porch runs about 32', along front of home. 2002 is the lower level unit (photos of front, show the neighbor's unit above as well)
Contact an agent
Home facts
- Year built:1997
- Subdivision & Development:Bellevista Condominiums
- Listing ID #:2635601
- Added:1 day(s) ago
- Updated:August 08, 2026 at 03:33 PM
Rooms and interior
- Bedrooms:2
- Total bathrooms:2
- Full bathrooms:2
- Rooms Total:9
- Kitchen Description:Dishwasher, Disposal, Refrigerator
- Basement:Yes
- Basement Description:Slab
- Living area:1,305 sq. ft.
Heating and cooling
- Cooling:Electric
- Heating:Forced Air Gas
Structure and exterior
- Roof:Composition
- Year built:1997
- Building area:1,305 sq. ft.
- Lot area:0.03 Acres
- Lot Features:City Lot, Zero Lot Line
- Architectural Style:Ranch
- Construction Materials:Brick Trim, Vinyl Siding
- Foundation Description:Slab
Schools
- High school:Truman
- Middle school:Bridger
- Elementary school:Glendale
Utilities
- Water:City/Public
- Sewer:Public Sewer
Finances and disclosures
- Price:$170,000
- Price per sq. ft.:$130.27
Features and amenities
- Appliances:Back Flow Device, Dishwasher, Disposal, Refrigerator, Stainless Steel Appliance(s)
- Amenities:Back Flow Device, Ceiling Fan(s), Walk-In Closet(s)
Parking
- Parking description:Built-In
- Garage:Yes
- Garage spaces:1
 HeartlandMLS©2026. Information Deemed Reliable But Not Guaranteed. This information is being provided by the HeartlandMLS. The listings presented here may or may not be listed by the Broker/Agent operating this website. This information is intended for the personal use of consumers and may not be used for any purpose other than to identify prospective properties consumers may be interested in purchasing. Data <Last Updated August 8, 2026 MOKS_HL Member Broker: Gregory Freeman
New listings near 2002 S Hummel Drive
- New
 $299,700Active3 beds 3 baths1,248 sq. ft.
1336 S Pope Avenue, Independence, MO 64055
MLS# 2635873Listed by: KELLER WILLIAMS PLATINUM PRTNR - New
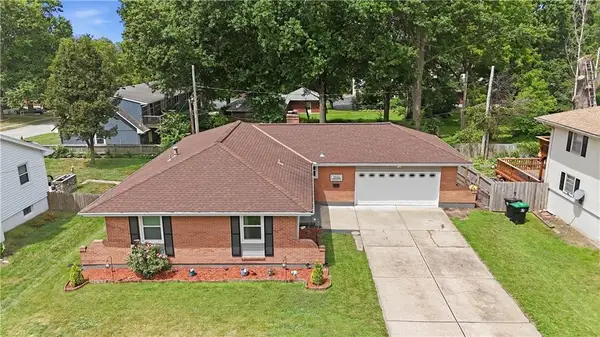 $340,000Active3 beds 3 baths2,082 sq. ft.
3916 Queen Ridge Drive, Independence, MO 64055
MLS# 2627130Listed by: REAL BROKER, LLC - New
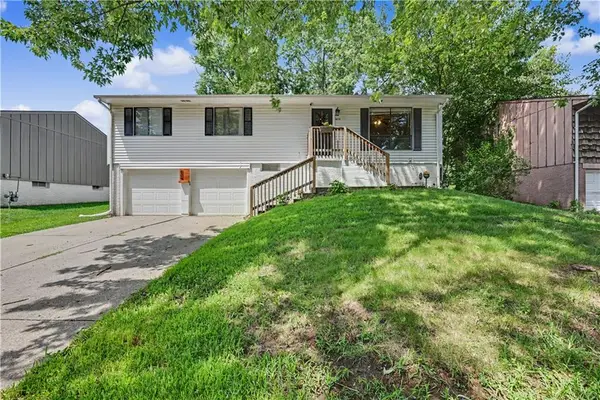 $230,000Active3 beds 3 baths1,222 sq. ft.
632 N Mohican Drive, Independence, MO 64056
MLS# 2632397Listed by: KC HOMEGIRLS & ASSOCIATES - New
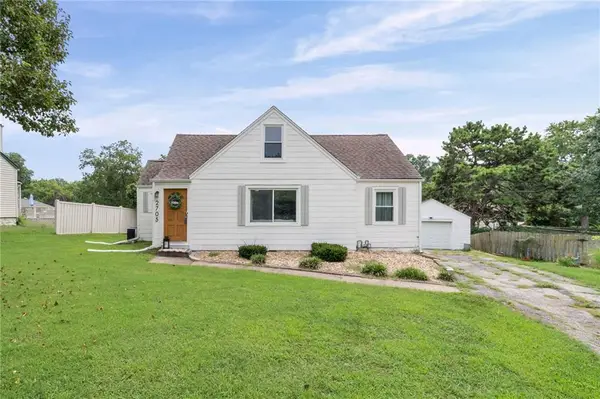 $182,900Active2 beds 1 baths1,398 sq. ft.
2705 Beverly Circle, Independence, MO 64052
MLS# 2633994Listed by: COLDWELL BANKER REGAN REALTORS - New
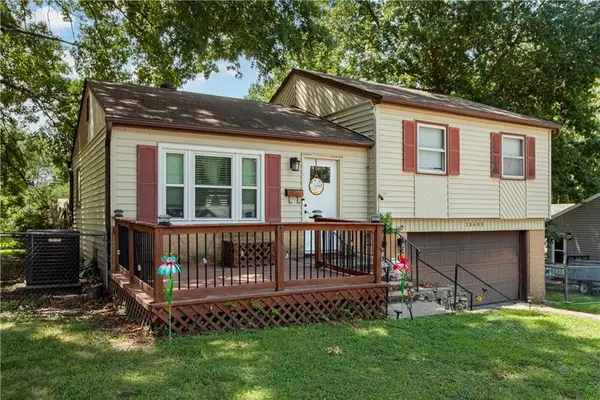 $215,000Active3 beds 2 baths1,002 sq. ft.
16409 E 31st Terrace S, Independence, MO 64055
MLS# 2635104Listed by: 1ST CLASS REAL ESTATE KC - New
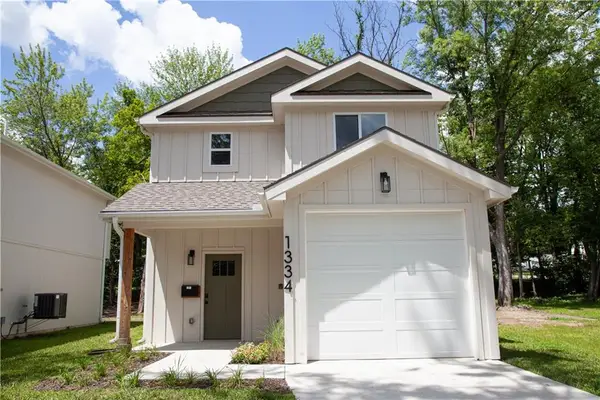 $299,700Active3 beds 3 baths1,248 sq. ft.
1334 S Pope Avenue, Independence, MO 64055
MLS# 2635379Listed by: KELLER WILLIAMS PLATINUM PRTNR - New
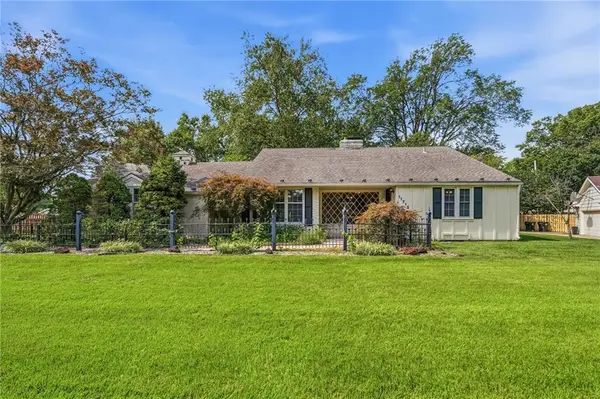 $250,000Active2 beds 3 baths1,699 sq. ft.
11715 Markham Road, Independence, MO 64052
MLS# 2635446Listed by: REAL BROKER, LLC - New
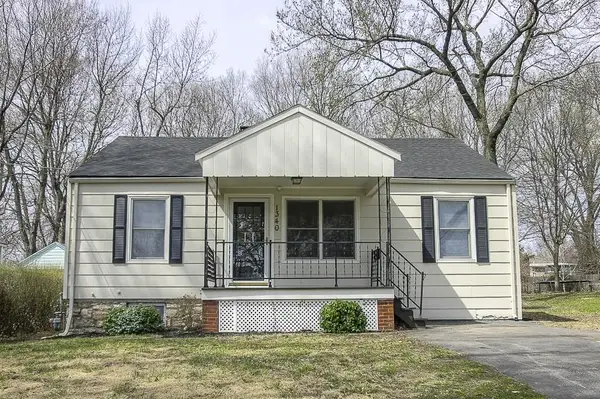 $149,900Active3 beds 1 baths962 sq. ft.
1340 S Main Street, Independence, MO 64055
MLS# 2635594Listed by: SBD HOUSING SOLUTIONS LLC - New
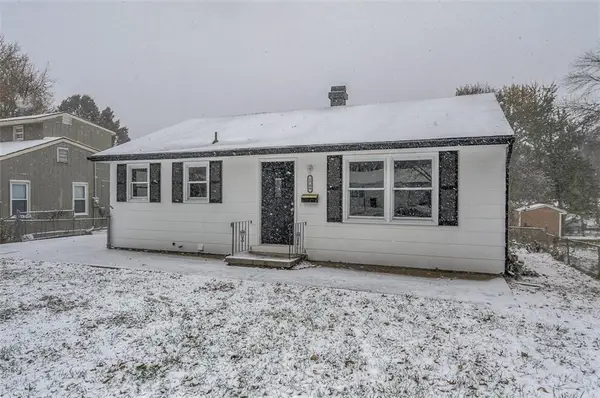 $134,900Active2 beds 1 baths792 sq. ft.
1709 N Dodgion Avenue, Independence, MO 64050
MLS# 2635603Listed by: SBD HOUSING SOLUTIONS LLC


Protect your home and budget from life's surprises with an Assurant Home Warranty, backed by a partner that supports you through every step of homeownership. Explore Plans.
©2026 Century 21 Real Estate LLC. All rights reserved. CENTURY 21®, the CENTURY 21 Logo and C21® are service marks owned by Century 21 Real Estate LLC. Century 21 Real Estate LLC fully supports the principles of the Fair Housing Act and the Equal Opportunity Act. Each office is independently owned and operated. Listing information is deemed reliable but not guaranteed accurate.