
3916 Queen Ridge Drive, Independence, MO 64055
Local realty services provided by:CENTURY 21 Crossroads
3916 Queen Ridge Drive,Independence, MO 64055
$315,000
- 3 Beds
- 3 Baths
- 2,082 sq. ft.
- Single family
- Pending
Listed by: tami lewis
Office: real broker, llc.
MLS#:2627130
Source:MOKS_HL
Price summary
- Price:$315,000
- Price per sq. ft.:$151.3
About this home
Welcome home to this spacious ranch featuring 3 bedrooms, 3 full bathrooms, and a flexible floor plan designed to fit a variety of lifestyles. The heart of the home is the inviting kitchen and dining area, complete with a cozy fireplace that creates a warm and welcoming backdrop for everyday living, family gatherings, and entertaining.
The expansive lower level provides an abundance of additional living space and endless possibilities. Whether you need non-conforming bedrooms, a home office, workout room, media space, playroom, hobby area, or a second living room, you'll have the flexibility to create the spaces that work best for you. Additional storage space helps keep everything organized and out of sight.
Step outside to the large deck, perfect for summer barbecues, morning coffee, or relaxing evenings overlooking the fully fenced backyard. With plenty of room for pets, play, and outdoor enjoyment, this backyard is ready to be enjoyed from day one.
The refrigerator, washer, and dryer all stay with the home, making your move even easier. Additional peace of mind comes with an HVAC system that's approximately 5 years old. Conveniently located with quick highway access and just minutes from shopping, dining, parks, and everyday amenities, this home offers an ideal combination of space, comfort, functionality, and convenience....
Contact an agent
Home facts
- Year built:1966
- Subdivision & Development:Summit Ridge
- Listing ID #:2627130
- Added:45 day(s) ago
- Updated:September 22, 2026 at 08:18 AM
Rooms and interior
- Bedrooms:3
- Total bathrooms:3
- Full bathrooms:3
- Rooms Total:10
- Kitchen Description:Dishwasher, Microwave
- Basement:Yes
- Basement Description:Finished, Full, Inside Entrance
- Living area:2,082 sq. ft.
Heating and cooling
- Cooling:Attic Fan, Electric
- Heating:Forced Air Gas
Structure and exterior
- Roof:Composition
- Year built:1966
- Building area:2,082 sq. ft.
- Lot area:0.17 Acres
- Lot Features:City Lot, Level
- Architectural Style:Ranch
- Construction Materials:Brick Trim
Schools
- High school:Truman
- Middle school:Bridger
- Elementary school:Sycamore
Utilities
- Water:City/Public
- Sewer:Public Sewer
Finances and disclosures
- Price:$315,000
- Price per sq. ft.:$151.3
Features and amenities
- Appliances:Dishwasher, Microwave
- Amenities:Ceiling Fan(s), Painted Cabinets
Parking
- Parking description:Attached
- Garage:Yes
- Garage spaces:2
 HeartlandMLS©2026. Information Deemed Reliable But Not Guaranteed. This information is being provided by the HeartlandMLS. The listings presented here may or may not be listed by the Broker/Agent operating this website. This information is intended for the personal use of consumers and may not be used for any purpose other than to identify prospective properties consumers may be interested in purchasing. Data <Last Updated September 22, 2026 MOKS_HL Member Broker: Levi McClure
New listings near 3916 Queen Ridge Drive
- New
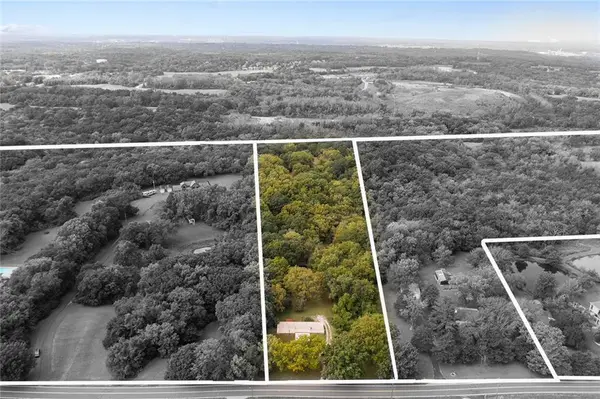 $260,000Active2 beds 1 baths1,456 sq. ft.
3122 S Owens School Road, Independence, MO 64057
MLS# 2642070Listed by: PLATINUM REALTY LLC - New
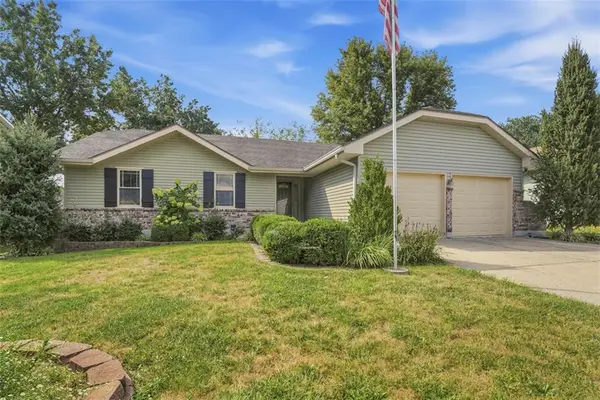 $315,000Active4 beds 3 baths2,550 sq. ft.
16513 E 51st St Court S, Independence, MO 64055
MLS# 2641558Listed by: KW KANSAS CITY METRO - New
 $10,000Active0.21 Acres
Glenwood Avenue, Independence, MO 64053
MLS# 2643053Listed by: 1ST CLASS REAL ESTATE KC - New
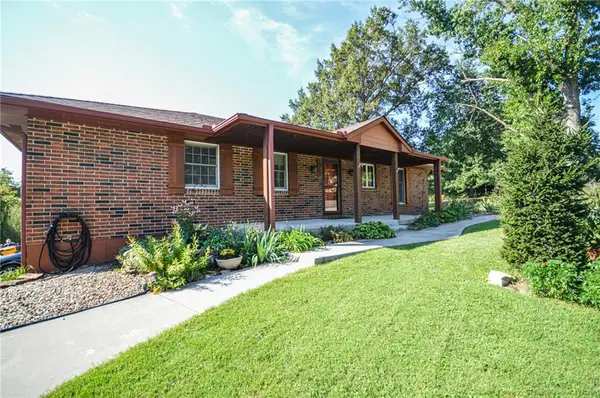 $375,000Active3 beds 3 baths2,804 sq. ft.
18705 E Independence Avenue, Independence, MO 64056
MLS# 2643148Listed by: RUHLMAN REALTY, LLC - New
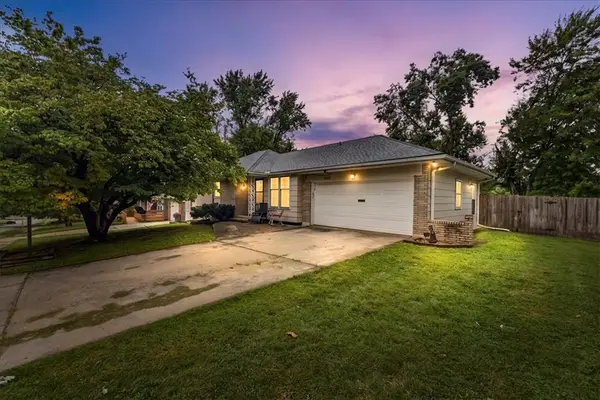 $240,000Active3 beds 3 baths1,977 sq. ft.
3800 S Drumm Avenue, Independence, MO 64055
MLS# 2642541Listed by: BHG KANSAS CITY HOMES - New
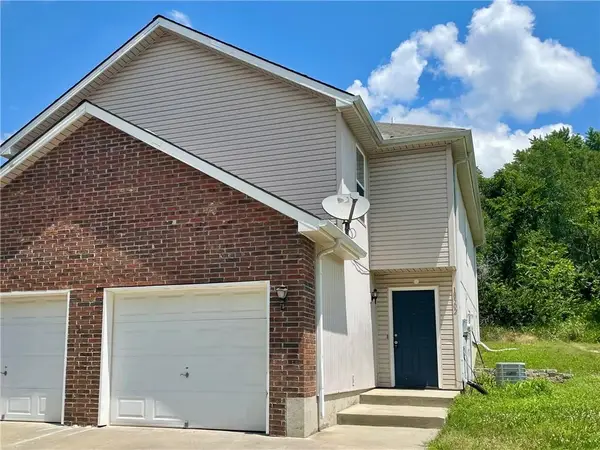 $199,900Active3 beds 3 baths1,380 sq. ft.
18502 E 3rd Street Court, Independence, MO 64056
MLS# 2642242Listed by: MOTHER & SON REALTY GROUP - New
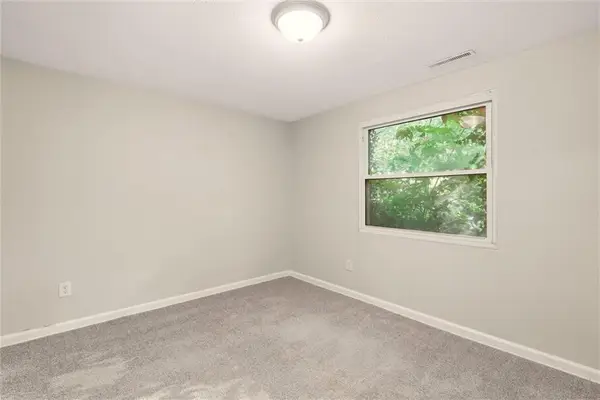 $310,000Active-- beds -- baths
1010-1012 S Osage Street, Independence, MO 64050
MLS# 2642365Listed by: SAGE DOOR REALTY, LLC - New
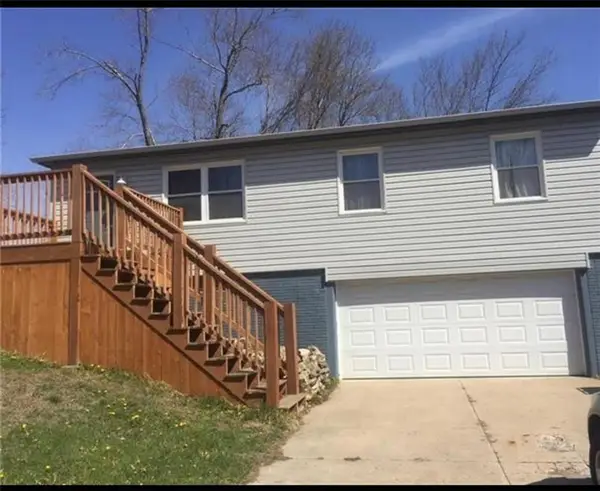 $175,000Active3 beds 1 baths1,026 sq. ft.
19224 E 5th Terrace Ct N N/a, Independence, MO 64056
MLS# 2643074Listed by: EXP REALTY LLC - New
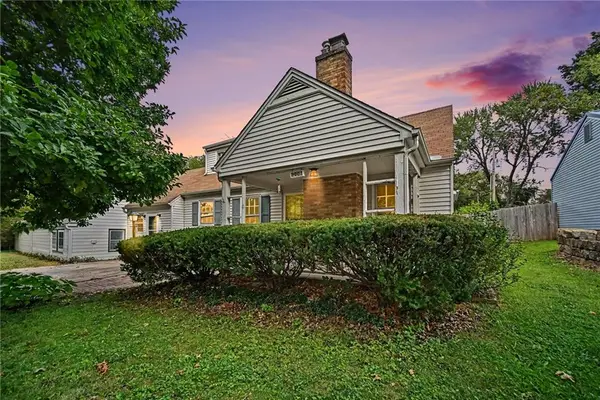 $160,000Active4 beds 2 baths1,422 sq. ft.
1208 W 25th Terrace, Independence, MO 64052
MLS# 2634939Listed by: KW KANSAS CITY METRO - New
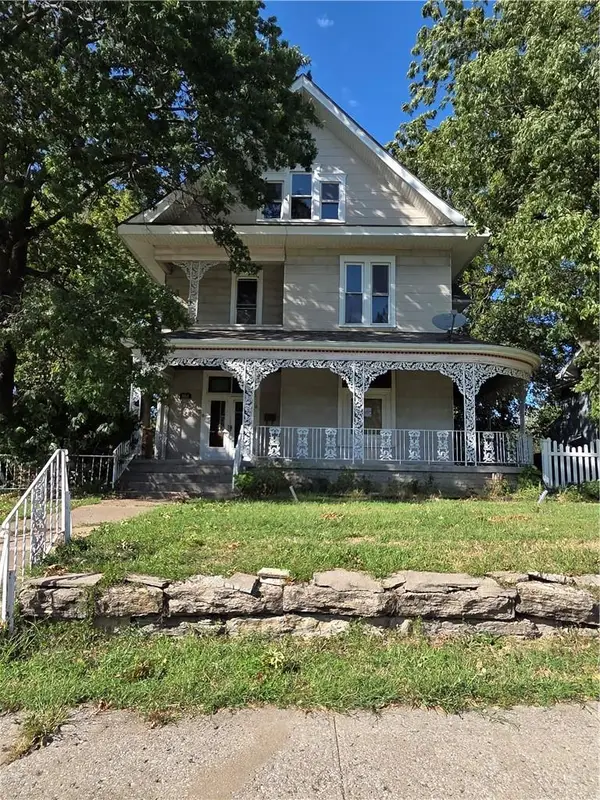 $350,000Active-- beds -- baths
902 W Maple Avenue, Independence, MO 64050
MLS# 2642022Listed by: BG & ASSOCIATES LLC


Protect your home and budget from life's surprises with an Assurant Home Warranty, backed by a partner that supports you through every step of homeownership. Explore Plans.
©2026 Century 21 Real Estate LLC. All rights reserved. CENTURY 21®, the CENTURY 21 Logo and C21® are service marks owned by Century 21 Real Estate LLC. Century 21 Real Estate LLC fully supports the principles of the Fair Housing Act and the Equal Opportunity Act. Each office is independently owned and operated. Listing information is deemed reliable but not guaranteed accurate.