
2400 S Glenview Avenue, Independence, MO 64057
Local realty services provided by:CENTURY 21 Team Elite
2400 S Glenview Avenue,Independence, MO 64057
$599,000
- 4 Beds
- 3 Baths
- 3,690 sq. ft.
- Single family
- Active
Upcoming open houses
- Sat, Nov 0712:00 pm - 02:00 pm
Listed by: mikki armstrong, shelley lee
Office: reecenichols - lees summit
MLS#:2649692
Source:MOKS_HL
Price summary
- Price:$599,000
- Price per sq. ft.:$162.33
About this home
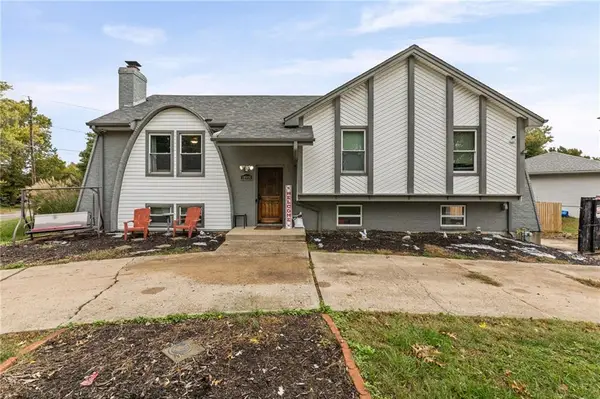
Better than new! STUNNING AND IMPECCABLY MAINTAINED REVERSE 1.5-STORY! NEW roof (plus 6" gutters/downspouts) furnace, AC and water heater! The main floor features an inviting layout that welcomes you with a formal dining room or piano room that opens seamlessly to the great room, featuring a wall of windows, gas fireplace, and custom built-ins. The completely remodeled gourmet kitchen is a showstopper, boasting gorgeous quartz countertops, an oversized island with breakfast bar, stainless appliances, double ovens, and walk-in pantry. The kitchen opens to an exceptionally spacious dining area providing the perfect gathering space for family and friends. Step outside to the Trex deck, perfect for grilling and outdoor entertaining! The luxurious primary suite features a recessed ceiling, custom walk-in closet, and spa-inspired bath with elegant tile flooring and shower, double vanities, and separate soaking tub.
The finished walkout lower level extends the living and entertaining possibilities with a spacious family room, bar, two additional bedrooms connected by a Jack-and-Jill bath, plus a fourth bedroom or private office. Walk outside to the expansive stamped concrete patio with built-in fire pit, surrounded by exceptional privacy and a serene wooded backdrop. Plantation shutters throughout entire house, surround sound speakers and 2nd laundry hook up on lower level, central vac, sprinkler system, vinyl siding, exterior accent lighting! A rare combination of one-level luxury living all in a prime location convenient to shopping, dining, and major highways....
Contact an agent
Home facts
- Year built:2007
- Subdivision & Development:Prairie Landing- The Estates
- Listing ID #:2649692
- Added:1 day(s) ago
- Updated:November 06, 2026 at 03:34 PM
Rooms and interior
- Bedrooms:4
- Total bathrooms:3
- Full bathrooms:2
- Half bathrooms:1
- Rooms Total:12
- Kitchen Description:Dishwasher, Disposal, Double Oven
- Basement:Yes
- Basement Description:Finished
- Living area:3,690 sq. ft.
Heating and cooling
- Cooling:Electric
- Heating:Central Gas
Structure and exterior
- Roof:Composition
- Year built:2007
- Building area:3,690 sq. ft.
- Lot area:0.41 Acres
- Lot Features:Corner Lot, Wooded
- Architectural Style:Reverse 1.5 Story
- Construction Materials:Stone Trim, Stucco, Vinyl Siding
Schools
- High school:Truman
- Middle school:Bridger
- Elementary school:Little Blue
Utilities
- Water:City/Public
- Sewer:Public Sewer
Finances and disclosures
- Price:$599,000
- Price per sq. ft.:$162.33
Features and amenities
- Appliances:Dishwasher, Disposal, Gas Range, Stainless Steel Appliance(s)
- Amenities:Ceiling Fan(s), Custom Cabinets, Painted Cabinets, Pantry, Walk-In Closet(s), Wet Bar
Parking
- Parking description:Attached
- Garage:Yes
- Garage spaces:3
 HeartlandMLS©2026. Information Deemed Reliable But Not Guaranteed. This information is being provided by the HeartlandMLS. The listings presented here may or may not be listed by the Broker/Agent operating this website. This information is intended for the personal use of consumers and may not be used for any purpose other than to identify prospective properties consumers may be interested in purchasing. Data <Last Updated November 6, 2026 MOKS_HL Member Broker: Gregory Freeman
New listings near 2400 S Glenview Avenue
- Coming Soon
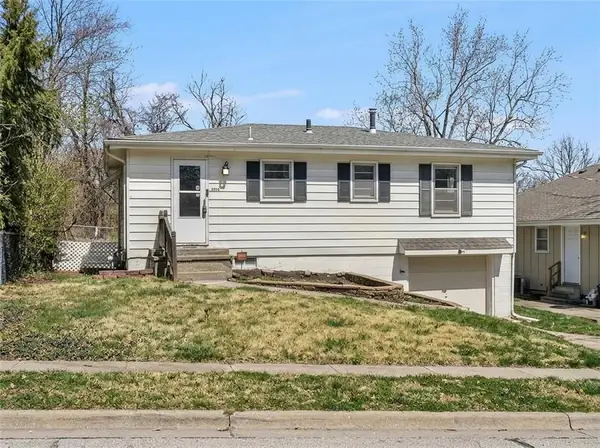 $159,900Coming Soon2 beds 2 baths1,134 sq. ft.
1414 E Pacific Avenue S, Independence, MO 64050
MLS# 2650106Listed by: RE/MAX INNOVATIONS - Coming Soon
 $420,000Coming Soon4 beds 3 baths2,707 sq. ft.
15900 E 29th Street Court N/a S, Independence, MO 64055
MLS# 2650467Listed by: PLATINUM REALTY LLC - Coming Soon
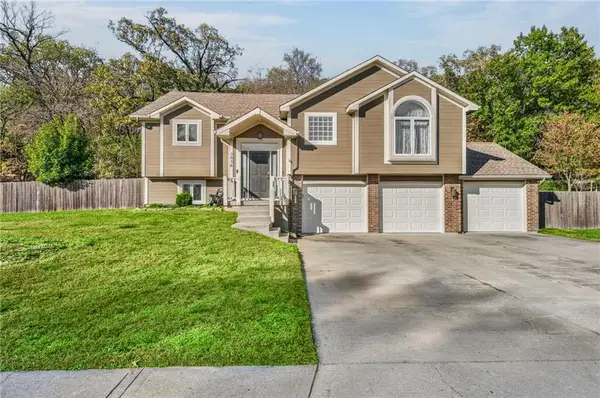 $467,500Coming Soon4 beds 3 baths2,514 sq. ft.
5036 S Yuma Court, Independence, MO 64055
MLS# 2649990Listed by: REAL BROKER, LLC - Coming Soon
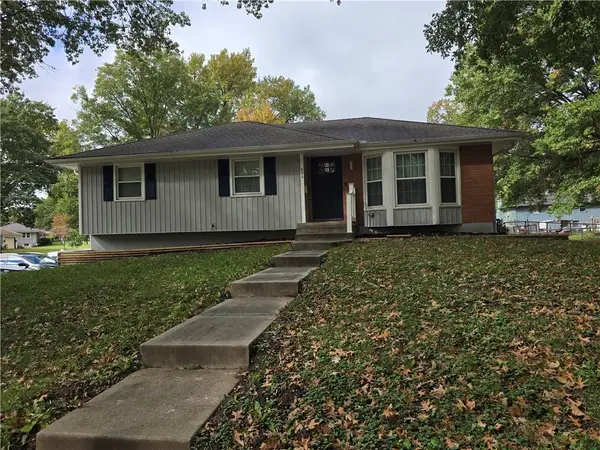 $265,000Coming Soon3 beds 2 baths1,340 sq. ft.
800 N Yuma Avenue, Independence, MO 64056
MLS# 2650227Listed by: COLDWELL BANKER REGAN REALTORS - Coming Soon
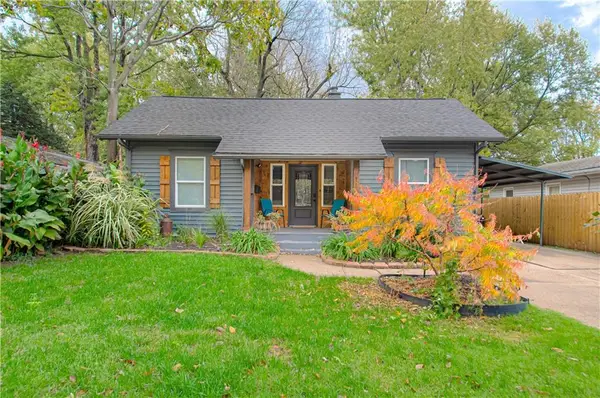 $230,000Coming Soon4 beds 2 baths946 sq. ft.
1115 S Leslie Street, Independence, MO 64050
MLS# 2649930Listed by: REECENICHOLS - COUNTRY CLUB PLAZA - Coming SoonOpen Sat, 11am to 1pm
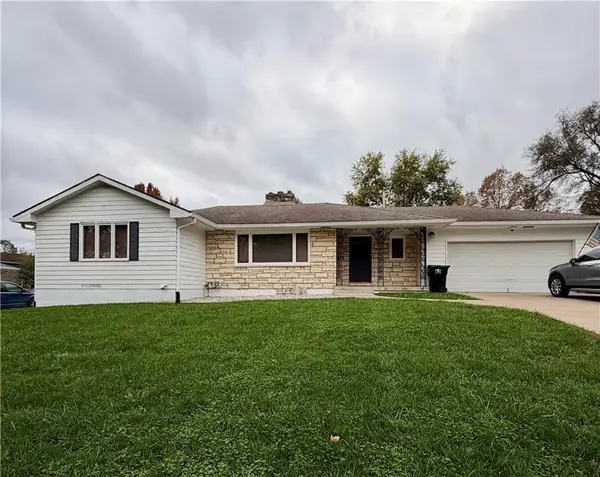 $270,000Coming Soon3 beds 3 baths1,405 sq. ft.
806 Dakota Drive, Independence, MO 64056
MLS# 2649878Listed by: REAL BROKER, LLC - Coming Soon
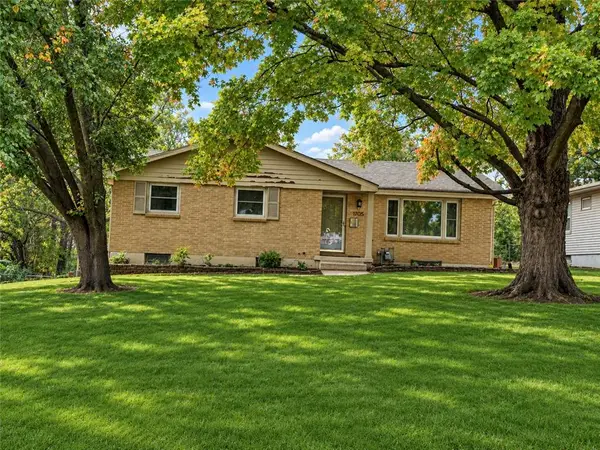 $269,000Coming Soon3 beds 3 baths1,667 sq. ft.
11705 E 39th Street, Independence, MO 64052
MLS# 2649816Listed by: REALTY PROFESSIONALS HEARTLAND - Coming Soon
 $539,000Coming Soon3 beds 3 baths2,597 sq. ft.
16400 E 39th Street S, Independence, MO 64055
MLS# 2649735Listed by: REECENICHOLS - LEES SUMMIT - Coming Soon
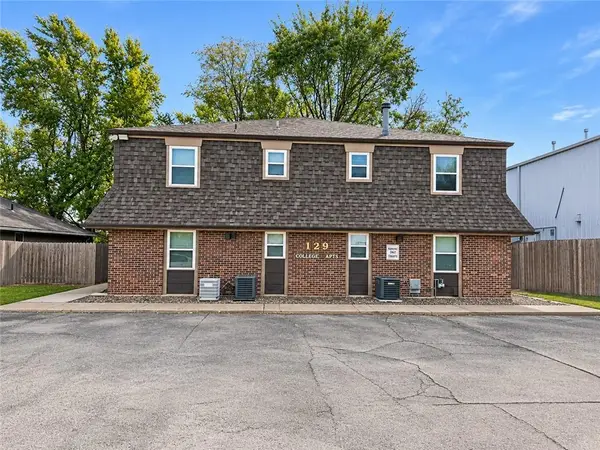 $750,000Coming Soon-- beds -- baths
129 E College Street, Independence, MO 64050
MLS# 2649525Listed by: REECENICHOLS - LEES SUMMIT - Coming Soon
 $260,000Coming Soon3 beds 3 baths1,876 sq. ft.
18900 E 18th Terrace, Independence, MO 64058
MLS# 2649465Listed by: RE/MAX ELITE, REALTORS


Protect your home and budget from life's surprises with an Assurant Home Warranty, backed by a partner that supports you through every step of homeownership. Explore Plans.
©2026 Century 21 Real Estate LLC. All rights reserved. CENTURY 21®, the CENTURY 21 Logo and C21® are service marks owned by Century 21 Real Estate LLC. Century 21 Real Estate LLC fully supports the principles of the Fair Housing Act and the Equal Opportunity Act. Each office is independently owned and operated. Listing information is deemed reliable but not guaranteed accurate.