
2521 S Whitney Avenue, Independence, MO 64057
Local realty services provided by:CENTURY 21 Team Elite
2521 S Whitney Avenue,Independence, MO 64057
- 3 Beds
- 3 Baths
- - sq. ft.
- Single family
- Sold
Listed by: jason guerrero, chris ojeda
Office: engel & volkers kansas city
MLS#:2631407
Source:MOKS_HL
Sorry, we are unable to map this address
Price summary
- Price:
About this home
SELLER TO OFFER $4,000 TOWARDS NEW CARPET
Set on a quiet Independence street, this home offers generous living space, with both valuable and thoughtful updates. From the inviting gathering areas and finished walkout lower level to the newer deck spanning the entire back of the home, every detail supports comfortable everyday living and effortless entertaining.
The main level features an inviting living room with a fireplace and an updated kitchen with newer walk-in pantry that brings a fresh, functional feel to the heart of the home. The primary bedroom includes an updated private bathroom, while two additional bedrooms and a second full bath provide flexibility for family, guests, or a home office. Both primary bathroom and kitchen have been updated during the current ownership.
The finished walkout lower level expands the living space with a second fireplace and room for a family room, recreation area, fitness space, or private retreat. While new windows and exterior doors installed in 2025 throughout the home enhance natural light and energy efficiency, this is one last item a new buyer doesn't have to worry about.
Outside, a newer deck spans the entire back of the home, creating an impressive setting for outdoor dining, entertaining, or simply enjoying the fenced backyard. A new roof and gutters were installed in 2024 for added peace of mind to new buyers. With a little over 2,000 square feet of finished living space, an attached garage, and thoughtful improvements completed throughout the past ten years, this home is ready to welcome its next chapter....
Contact an agent
Home facts
- Year built:1973
- Subdivision & Development:Mize Meadows
- Listing ID #:2631407
- Added:59 day(s) ago
- Updated:September 15, 2026 at 07:48 AM
Rooms and interior
- Bedrooms:3
- Total bathrooms:3
- Full bathrooms:2
- Half bathrooms:1
- Rooms Total:11
- Kitchen Description:Dishwasher, Disposal
- Basement:Yes
- Basement Description:Finished, Inside Entrance, Walk Out
Heating and cooling
- Cooling:Electric
- Heating:Forced Air Gas
Structure and exterior
- Roof:Composition
- Year built:1973
- Lot Features:City Lot, Level
- Architectural Style:Split Entry
- Construction Materials:Board & Batton
Schools
- High school:Truman
- Elementary school:Blackburn
Utilities
- Water:City/Public
- Sewer:Public Sewer
Finances and disclosures
- Price:
Features and amenities
- Appliances:Dishwasher, Disposal
Parking
- Parking description:Attached, Built-In
- Garage:Yes
- Garage spaces:2
 HeartlandMLS©2026. Information Deemed Reliable But Not Guaranteed. This information is being provided by the HeartlandMLS. The listings presented here may or may not be listed by the Broker/Agent operating this website. This information is intended for the personal use of consumers and may not be used for any purpose other than to identify prospective properties consumers may be interested in purchasing. Data <Last Updated September 15, 2026 MOKS_HL Member Broker: Gregory Freeman
New listings near 2521 S Whitney Avenue
- New
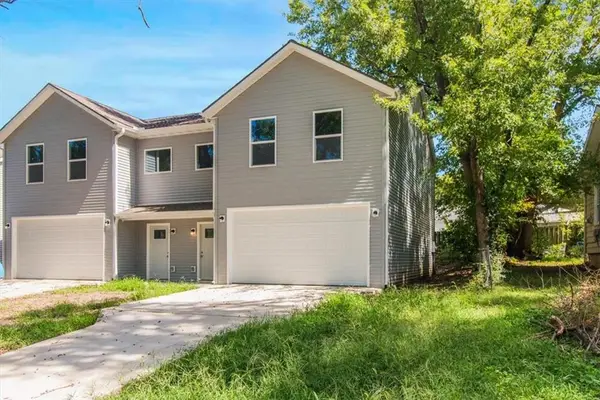 $525,000Active-- beds -- baths
1103 S Kings Highway, Independence, MO 64050
MLS# 2642071Listed by: RE/MAX PREMIER PROPERTIES - New
 $125,000Active2 beds 2 baths993 sq. ft.
303 E Partridge Unit D Avenue, Independence, MO 64055
MLS# 2639695Listed by: ERA MCCLAIN BROTHERS - New
 $250,000Active3 beds 2 baths1,188 sq. ft.
18104 E 27th Terrace S, Independence, MO 64057
MLS# 2641688Listed by: RE/MAX HERITAGE - New
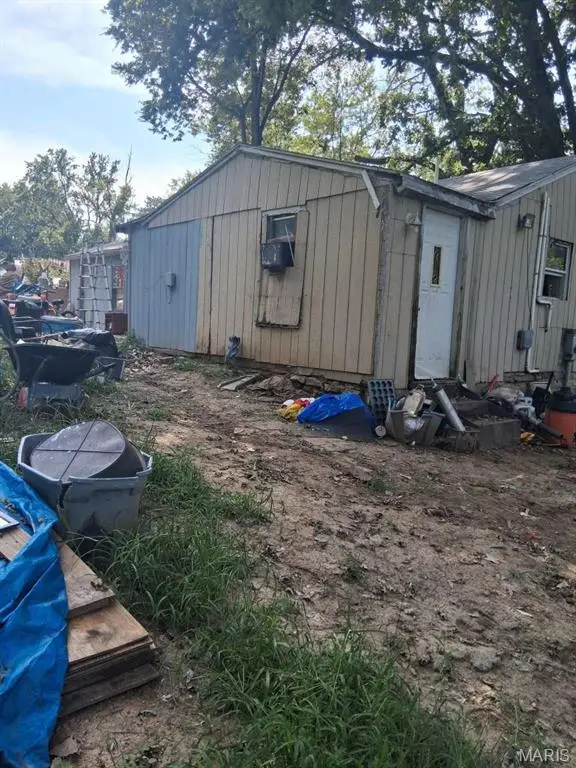 $87,000Active2 beds 2 baths885 sq. ft.
11416 E 13th Street S, Independence, MO 64052
MLS# 26058883Listed by: CHOSEN REALTY, LLC  $149,000Pending3 beds 1 baths925 sq. ft.
316 N Geronimo Drive, Independence, MO 64056
MLS# 2641858Listed by: PLATINUM REALTY LLC- New
 $285,000Active3 beds 2 baths1,757 sq. ft.
17205 E 51st Terrace Court S, Independence, MO 64055
MLS# 2641792Listed by: KELLER WILLIAMS REALTY PARTNERS INC. - New
 $170,000Active4 beds 2 baths1,796 sq. ft.
10305 E 35th Street, Independence, MO 64052
MLS# 2641797Listed by: RE/MAX PREMIER PROPERTIES - New
 $195,000Active2 beds 2 baths1,529 sq. ft.
312 E Hansen Court, Independence, MO 64055
MLS# 2641818Listed by: REAL BROKER, LLC - New
 $320,000Active3 beds 3 baths2,221 sq. ft.
916 Cochise Drive, Independence, MO 64056
MLS# 2641883Listed by: BOSS REALTY - New
 $130,000Active1 beds 1 baths600 sq. ft.
10522 E 6th Street, Independence, MO 64053
MLS# 2641372Listed by: PLATINUM REALTY LLC


Protect your home and budget from life's surprises with an Assurant Home Warranty, backed by a partner that supports you through every step of homeownership. Explore Plans.
©2026 Century 21 Real Estate LLC. All rights reserved. CENTURY 21®, the CENTURY 21 Logo and C21® are service marks owned by Century 21 Real Estate LLC. Century 21 Real Estate LLC fully supports the principles of the Fair Housing Act and the Equal Opportunity Act. Each office is independently owned and operated. Listing information is deemed reliable but not guaranteed accurate.