
3338 S Evanston Avenue, Independence, MO 64052
Local realty services provided by:CENTURY 21 Crossroads
3338 S Evanston Avenue,Independence, MO 64052
$225,000
- 3 Beds
- 1 Baths
- 1,338 sq. ft.
- Single family
- Active
Upcoming open houses
- Sun, Aug 1609:00 am - 11:00 am
Listed by: cyndee sole
Office: reecenichols - lees summit
MLS#:2636678
Source:MOKS_HL
Price summary
- Price:$225,000
- Price per sq. ft.:$168.16
About this home
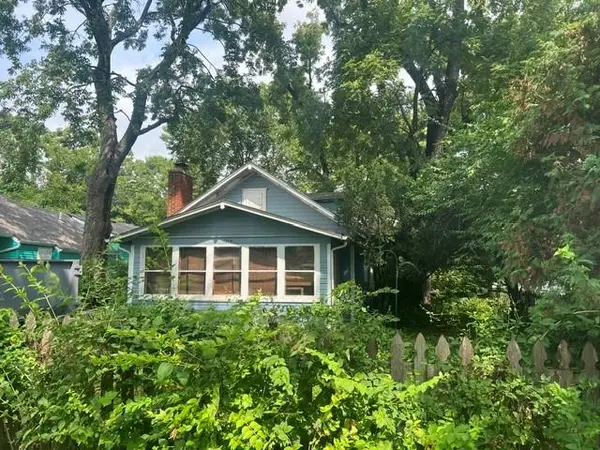
Welcome home to this well-loved and beautifully maintained 3-bedroom home that is truly move-in ready! Fresh paint and new carpet throughout make it easy to settle right in. The huge kitchen offers tons of cabinet and storage space, a pantry, and plenty of room to gather, plus all appliances stay with the home. You will love the openness of common areas without sacrificing privacy. Storage is no issue here—the primary bedroom features double closets, the second bedroom has a walk-in closet, and the third bedroom also offers a generously sized closet. Outside, you’ll find low-maintenance vinyl siding that was installed in 2024, a fully fenced backyard, and a storage shed. The tandem garage provides parking for two vehicles with additional space for storage. Major updates include a roof replaced in 2020 and HVAC replaced 7 years ago. Getting onto the major highways is a breeze, and there are many routes to get to where you want to go. There are surprise lilies, irises and azaleas that pop up for you to enjoy! This all-electric house consumes less than $250/month in electric/water/sewer when lived in as a 3-4 person household! This home has been well cared for and is ready for its next owner to move in and make it their own!...
Contact an agent
Home facts
- Year built:2002
- Subdivision & Development:Wundurvue
- Listing ID #:2636678
- Added:1 day(s) ago
- Updated:August 16, 2026 at 02:16 PM
Rooms and interior
- Bedrooms:3
- Total bathrooms:1
- Full bathrooms:1
- Rooms Total:6
- Kitchen Description:Dishwasher, Disposal, Microwave, Refrigerator
- Basement:Yes
- Basement Description:Concrete, Daylight, Full, Partial
- Living area:1,338 sq. ft.
Heating and cooling
- Cooling:Electric, Heat Pump
- Heating:Forced Air Gas, Heat Pump
Structure and exterior
- Roof:Composition
- Year built:2002
- Building area:1,338 sq. ft.
- Lot area:0.19 Acres
- Architectural Style:Raised Ranch, Split Entry
- Construction Materials:Concrete
- Foundation Description:Concrete
Schools
- High school:Van Horn
- Middle school:Nowlin
- Elementary school:Cassell Park
Utilities
- Water:City/Public
- Sewer:Public Sewer
Finances and disclosures
- Price:$225,000
- Price per sq. ft.:$168.16
Features and amenities
- Appliances:Dishwasher, Disposal, Microwave, Refrigerator
- Amenities:Ceiling Fan(s), Pantry
Parking
- Parking description:Built-In, Tandem
- Garage:Yes
- Garage spaces:2
 HeartlandMLS©2026. Information Deemed Reliable But Not Guaranteed. This information is being provided by the HeartlandMLS. The listings presented here may or may not be listed by the Broker/Agent operating this website. This information is intended for the personal use of consumers and may not be used for any purpose other than to identify prospective properties consumers may be interested in purchasing. Data <Last Updated August 16, 2026 MOKS_HL Member Broker: Levi McClure
New listings near 3338 S Evanston Avenue
- Open Sun, 1 to 3pmNew
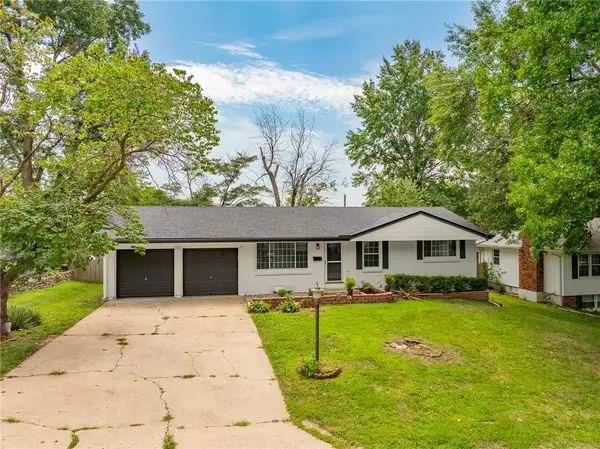 $299,000Active4 beds 3 baths1,520 sq. ft.
15309 E 44th Terrace, Independence, MO 64055
MLS# 2637055Listed by: UNITED REAL ESTATE KANSAS CITY - New
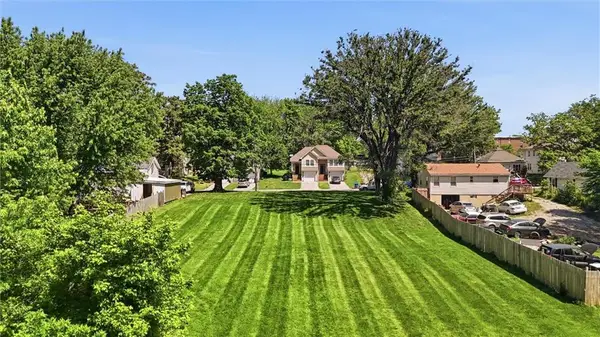 $75,000Active1.08 Acres
1013 W Linden Avenue, Independence, MO 64052
MLS# 2633693Listed by: WEICHERT REALTORS - GENERATIONS - New
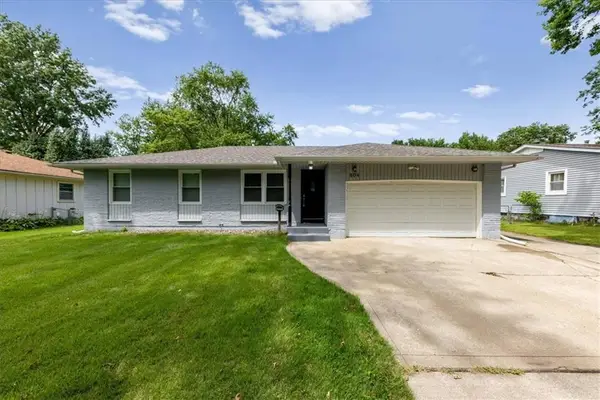 $278,000Active3 beds 3 baths2,540 sq. ft.
804 N Ute Street, Independence, MO 64056
MLS# 2637120Listed by: KW KANSAS CITY METRO - New
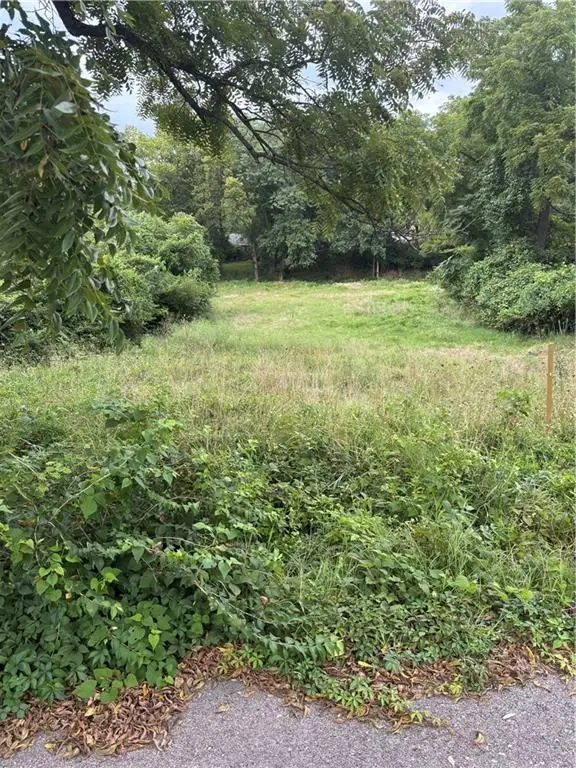 $11,500Active0.39 Acres
9310 E 18th Street S, Independence, MO 64052
MLS# 2637107Listed by: ALL REALTY - New
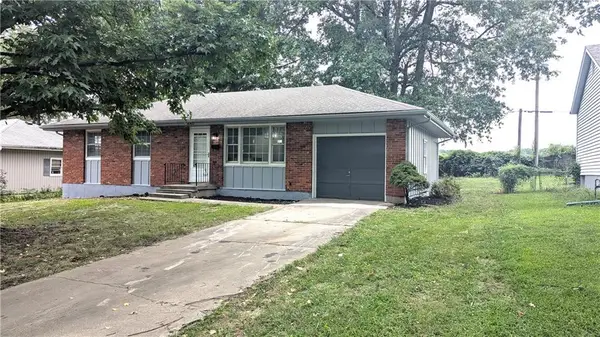 $197,000Active3 beds 2 baths912 sq. ft.
4002 S Hocker Avenue, Independence, MO 64055
MLS# 2636994Listed by: KELLER WILLIAMS PLATINUM PRTNR - New
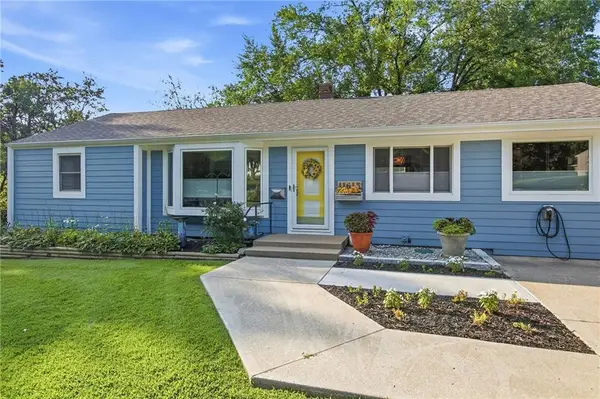 $245,000Active2 beds 1 baths1,311 sq. ft.
11615 E 38 Street S, Independence, MO 64052
MLS# 2634732Listed by: KELLER WILLIAMS PLATINUM PRTNR - New
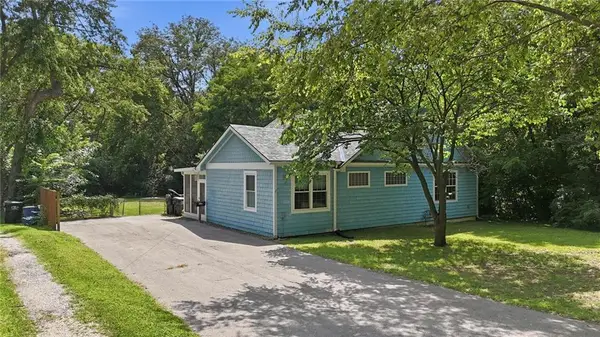 $230,000Active4 beds 3 baths2,196 sq. ft.
1109 E Gudgell Avenue, Independence, MO 64055
MLS# 2636838Listed by: BAIRD REALTY GROUP - New
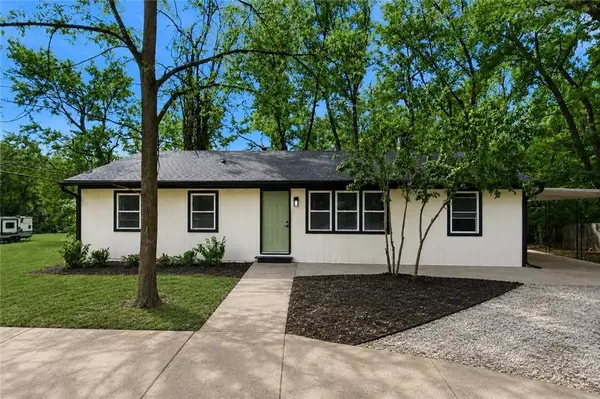 $274,500Active3 beds 2 baths2,184 sq. ft.
1724 S Trail Ridge Drive, Independence, MO 64050
MLS# 2636954Listed by: PLATINUM REALTY LLC - New
 $110,000Active3 beds 1 baths1,102 sq. ft.
1315 S Osage Street, Independence, MO 64055
MLS# 2636397Listed by: KELLER WILLIAMS KC NORTH


Protect your home and budget from life's surprises with an Assurant Home Warranty, backed by a partner that supports you through every step of homeownership. Explore Plans.
©2026 Century 21 Real Estate LLC. All rights reserved. CENTURY 21®, the CENTURY 21 Logo and C21® are service marks owned by Century 21 Real Estate LLC. Century 21 Real Estate LLC fully supports the principles of the Fair Housing Act and the Equal Opportunity Act. Each office is independently owned and operated. Listing information is deemed reliable but not guaranteed accurate.