
4412 S Davidson Drive, Independence, MO 64055
Local realty services provided by:CENTURY 21 Crossroads
4412 S Davidson Drive,Independence, MO 64055
$399,000
- 4 Beds
- 3 Baths
- 2,534 sq. ft.
- Townhouse
- Active
Listed by: chris blevins
Office: homesmart legacy
MLS#:2651534
Source:MOKS_HL
Price summary
- Price:$399,000
- Price per sq. ft.:$157.46
- Monthly HOA dues:$268
About this home
Welcome to Whispering Meadows, where low-maintenance living meets comfort and convenience! This beautifully maintained home offers 4 bedrooms, 3 full bathrooms, and a finished lower level, all tucked into a peaceful, wooded setting. The spacious main-level living room features a cozy fireplace, recently updated hardwood flooring, and a wall of windows overlooking the deck with its retractable awning and serene wooded backdrop. The kitchen and dining area feature updated tile flooring, while the generous primary suite offers a private bath, walk-in closet, and charming window seat with built-in storage. A second bedroom, full bathroom, and convenient main-level laundry complete the first floor. Downstairs, discover a finished lower level with a spacious family room filled with natural light, two additional bedrooms with walk-in closets, and a third full bathroom. Recent improvements include a new HVAC system and ductwork, plus an installed radon mitigation system. Enjoy community amenities including walking trails, a swimming pool, and clubhouse, with lawn care, snow removal, and gutter cleaning provided through the HOA. Complete with a two-car garage and convenient access to shopping, dining, and everyday essentials, this home offers the perfect blend of space, comfort, and easy living!
**SHOWING INSTRUCTIONS:** Please wear shoe coverings during all showings, as the carpets have recently been professionally cleaned. Kindly turn off all lights and ensure all doors are locked before leaving. Seller is motivated and currently out of town. Please submit all offers via Dotloop. Thank you for showing!...
Contact an agent
Home facts
- Year built:1998
- Subdivision & Development:Whispering Meadows
- Listing ID #:2651534
- Added:3 day(s) ago
- Updated:November 20, 2026 at 01:22 PM
Rooms and interior
- Bedrooms:4
- Total bathrooms:3
- Full bathrooms:3
- Rooms Total:12
- Kitchen Description:Dishwasher, Disposal, Microwave
- Basement:Yes
- Basement Description:Concrete, Daylight, Finished
- Living area:2,534 sq. ft.
Heating and cooling
- Cooling:Electric
- Heating:Forced Air Gas
Structure and exterior
- Roof:Composition
- Year built:1998
- Building area:2,534 sq. ft.
- Lot area:0.07 Acres
- Lot Features:Level, Zero Lot Line
- Architectural Style:Ranch
- Construction Materials:Frame, Stucco
- Foundation Description:Concrete
Schools
- High school:Blue Springs
- Middle school:Hall-Mccarter
- Elementary school:William Yates
Utilities
- Water:City/Public
- Sewer:Public Sewer
Finances and disclosures
- Price:$399,000
- Price per sq. ft.:$157.46
Features and amenities
- Appliances:Dishwasher, Disposal, Microwave
- Amenities:Ceiling Fan(s), Clubhouse, Pantry, Pool, Walk-In Closet(s)
- Pool features:Swimming Pool
Parking
- Parking description:Attached
- Garage:Yes
- Garage spaces:2
 HeartlandMLS©2026. Information Deemed Reliable But Not Guaranteed. This information is being provided by the HeartlandMLS. The listings presented here may or may not be listed by the Broker/Agent operating this website. This information is intended for the personal use of consumers and may not be used for any purpose other than to identify prospective properties consumers may be interested in purchasing. Data <Last Updated November 20, 2026 MOKS_HL Member Broker: Levi McClure
New listings near 4412 S Davidson Drive
- Coming Soon
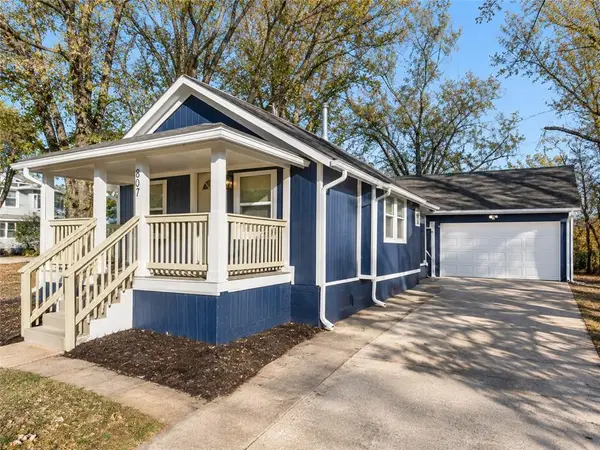 $315,000Coming Soon3 beds 3 baths1,968 sq. ft.
807 S Elizabeth Street, Independence, MO 64056
MLS# 2652268Listed by: REECENICHOLS - LEES SUMMIT - Coming Soon
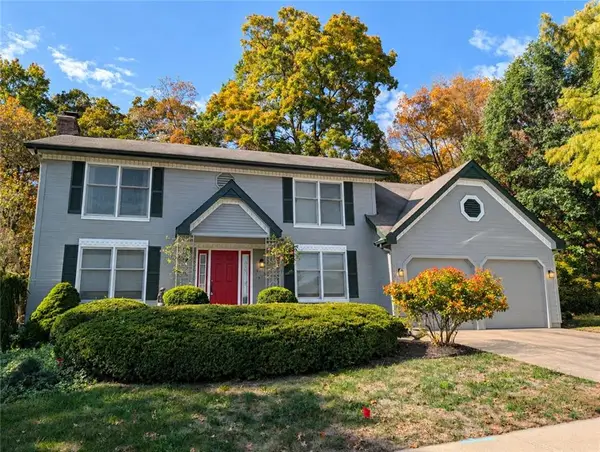 $375,000Coming Soon4 beds 3 baths2,136 sq. ft.
5104 Cedar Crest Court, Independence, MO 64055
MLS# 2652063Listed by: RE/MAX REVOLUTION - Coming Soon
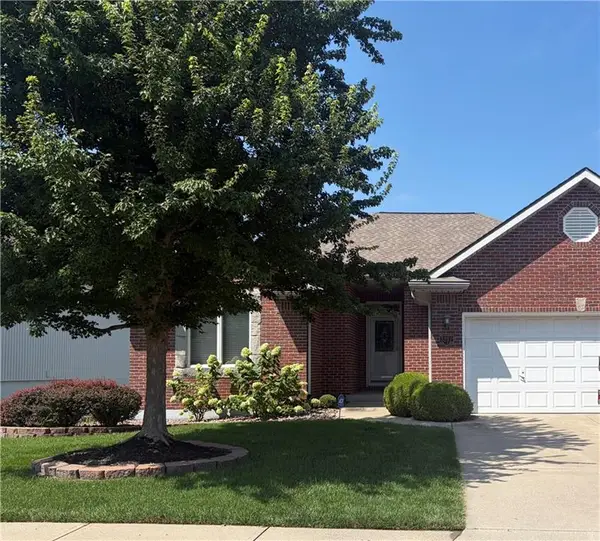 $350,000Coming Soon3 beds 2 baths1,563 sq. ft.
3212 S Cardinal Court, Blue Springs, MO 64015
MLS# 2651488Listed by: REAL BROKER, LLC - Coming Soon
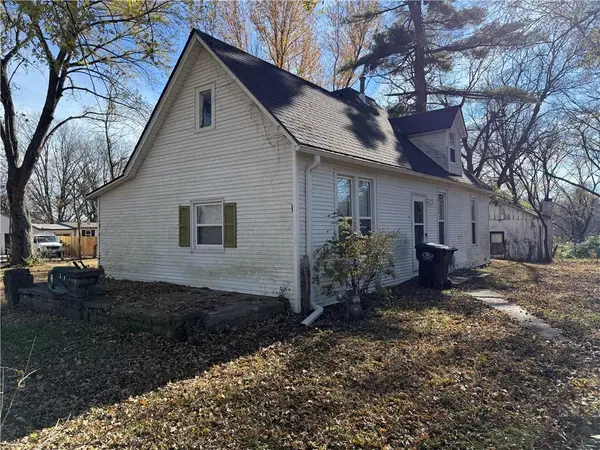 $250,000Coming Soon1 beds 1 baths1,040 sq. ft.
13803 E Kentucky Road, Independence, MO 64050
MLS# 2651931Listed by: KELLER WILLIAMS KC NORTH - Coming Soon
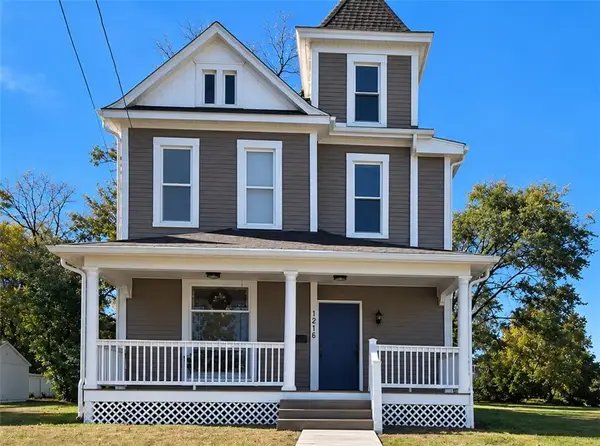 $235,000Coming Soon3 beds 2 baths1,934 sq. ft.
1216 S Main Street, Independence, MO 64055
MLS# 2651797Listed by: REECENICHOLS - LEES SUMMIT - Coming Soon
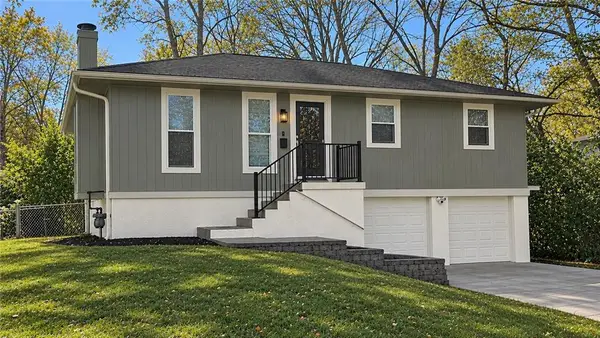 $245,000Coming Soon3 beds 2 baths1,420 sq. ft.
11505 E 36th Street S, Independence, MO 64052
MLS# 2651235Listed by: RE/MAX PREMIER PROPERTIES - Coming Soon
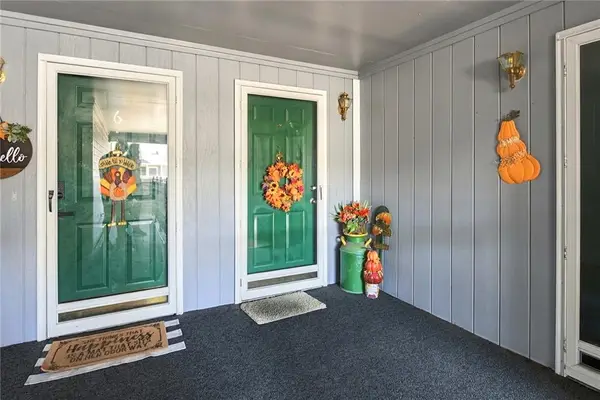 $145,000Coming Soon2 beds 2 baths1,299 sq. ft.
4007 S Crysler #7 Avenue, Independence, MO 64055
MLS# 2651672Listed by: REECENICHOLS - LEES SUMMIT - Coming Soon
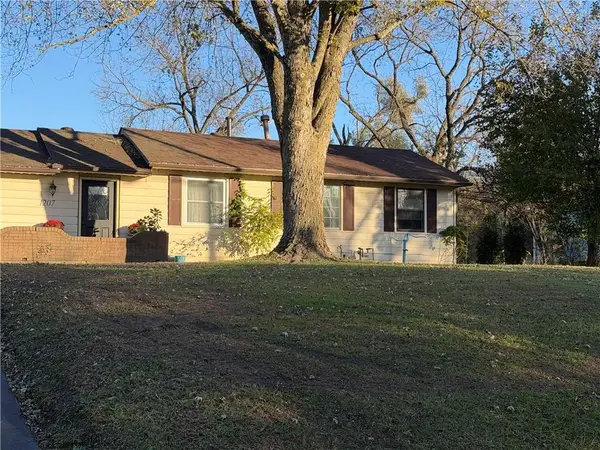 $330,000Coming Soon3 beds 2 baths1,137 sq. ft.
1207 Berry Road, Independence, MO 64057
MLS# 2651154Listed by: KELLER WILLIAMS PLATINUM PRTNR - Coming Soon
 $170,000Coming Soon3 beds 2 baths1,442 sq. ft.
918 S Hawthorne Avenue, Independence, MO 64053
MLS# 2650929Listed by: REECENICHOLS - LEES SUMMIT - Coming Soon
 $345,000Coming Soon4 beds 3 baths2,312 sq. ft.
3418 Hanthorn Avenue, Independence, MO 64057
MLS# 2648862Listed by: KELLER WILLIAMS PLATINUM PRTNR


Protect your home and budget from life's surprises with an Assurant Home Warranty, backed by a partner that supports you through every step of homeownership. Explore Plans.
©2026 Century 21 Real Estate LLC. All rights reserved. CENTURY 21®, the CENTURY 21 Logo and C21® are service marks owned by Century 21 Real Estate LLC. Century 21 Real Estate LLC fully supports the principles of the Fair Housing Act and the Equal Opportunity Act. Each office is independently owned and operated. Listing information is deemed reliable but not guaranteed accurate.