
4957 S Park Ridge Drive, Independence, MO 64015
Local realty services provided by:CENTURY 21 Crossroads
4957 S Park Ridge Drive,Independence, MO 64015
$595,000
- 4 Beds
- 4 Baths
- 4,480 sq. ft.
- Single family
- Active
Listed by: kelly tucker, brian link
Office: reecenichols - lees summit
MLS#:2641261
Source:MOKS_HL
Price summary
- Price:$595,000
- Price per sq. ft.:$132.81
- Monthly HOA dues:$11.67
About this home
Welcome to where space, comfort, and impressive entertaining areas come together in approximately 4,500 square feet of finished living space.
The main level features an open, light-filled layout with soaring ceilings, architectural columns and arches, hardwood and tile flooring, a fireplace, and large windows overlooking the mature trees behind the home. The spacious kitchen offers abundant cabinetry, granite countertops, a center island, pantry space, and an easy flow into the main living and dining areas.
The primary suite provides a private retreat with a generous bath featuring dual vanities, a soaking tub, separate shower, and ample storage.
The finished daylight walkout lower level is a major highlight, offering an expansive recreation and living area, wet bar/kitchenette, extensive cabinetry, granite countertops, additional appliances, and plenty of room for entertaining, guests, hobbies, or a separate living area.
Outside, multiple covered decks create exceptional outdoor living space overlooking the tree-lined backyard. Whether enjoying morning coffee, relaxing in the shade, or hosting friends, the setting feels private and peaceful.
A three-car garage, expansive driveway, multiple living areas, finished walkout basement, and large living space make this home a rare combination of size, flexibility, and outdoor living in a beautiful Independence setting....
Contact an agent
Home facts
- Year built:2007
- Subdivision & Development:Brittany Ridge Estates
- Listing ID #:2641261
- Added:1 day(s) ago
- Updated:September 17, 2026 at 03:23 PM
Rooms and interior
- Bedrooms:4
- Total bathrooms:4
- Full bathrooms:3
- Half bathrooms:1
- Rooms Total:12
- Basement:Yes
- Basement Description:Finished, Walk Out
- Living area:4,480 sq. ft.
Heating and cooling
- Cooling:Electric
- Heating:Forced Air Gas
Structure and exterior
- Roof:Composition
- Year built:2007
- Building area:4,480 sq. ft.
- Lot area:0.38 Acres
- Lot Features:City Lot
- Architectural Style:Reverse 1.5 Story
- Construction Materials:Stucco, Vinyl Siding
Utilities
- Water:City/Public
- Sewer:Public Sewer
Finances and disclosures
- Price:$595,000
- Price per sq. ft.:$132.81
Parking
- Parking description:Attached
- Garage:Yes
- Garage spaces:3
 HeartlandMLS©2026. Information Deemed Reliable But Not Guaranteed. This information is being provided by the HeartlandMLS. The listings presented here may or may not be listed by the Broker/Agent operating this website. This information is intended for the personal use of consumers and may not be used for any purpose other than to identify prospective properties consumers may be interested in purchasing. Data <Last Updated September 17, 2026 MOKS_HL Member Broker: Levi McClure
New listings near 4957 S Park Ridge Drive
- New
 $265,000Active3 beds 3 baths2,275 sq. ft.
3017 S Hall Road, Independence, MO 64052
MLS# 2639578Listed by: KW KANSAS CITY METRO - Open Thu, 4 to 6pmNew
 $250,000Active3 beds 1 baths1,402 sq. ft.
3916 S Crackerneck Road, Independence, MO 64055
MLS# 2639683Listed by: REECENICHOLS- LEAWOOD TOWN CENTER - Open Thu, 4 to 6pmNew
 $390,000Active4 beds 4 baths2,919 sq. ft.
18912 E 33rd Terrace Court, Independence, MO 64057
MLS# 2641173Listed by: COMPASS REALTY GROUP - New
 $325,000Active5 beds 3 baths1,786 sq. ft.
14601 E 39 Street S, Independence, MO 64055
MLS# 2642664Listed by: SELLSTATE HEARTLAND REALTY - New
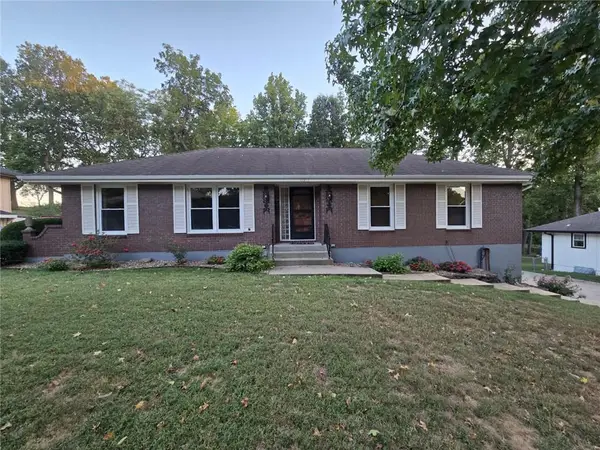 $304,999Active3 beds 3 baths3,064 sq. ft.
15917 E 41st Street, Independence, MO 64055
MLS# 2642326Listed by: A E G REALTY, L L C - New
 $249,900Active-- beds -- baths
1911-1913 S Crescent Avenue, Independence, MO 64052
MLS# 2642535Listed by: ATLAS REAL ESTATE LLC - New
 $231,500Active-- beds -- baths
9616-9618 E 23rd Street S, Independence, MO 64052
MLS# 2642568Listed by: ATLAS REAL ESTATE LLC - New
 $324,900Active4 beds 3 baths1,925 sq. ft.
2830 Sweet Briar Drive, Independence, MO 64057
MLS# 2642354Listed by: WEICHERT, REALTORS WELCH & CO. - New
 $229,000Active2 beds 2 baths1,745 sq. ft.
4305 S Bryant Court, Independence, MO 64055
MLS# 2641288Listed by: EXP REALTY LLC


Protect your home and budget from life's surprises with an Assurant Home Warranty, backed by a partner that supports you through every step of homeownership. Explore Plans.
©2026 Century 21 Real Estate LLC. All rights reserved. CENTURY 21®, the CENTURY 21 Logo and C21® are service marks owned by Century 21 Real Estate LLC. Century 21 Real Estate LLC fully supports the principles of the Fair Housing Act and the Equal Opportunity Act. Each office is independently owned and operated. Listing information is deemed reliable but not guaranteed accurate.