
735 E Devon Street, Independence, MO 64055
Local realty services provided by:CENTURY 21 Crossroads
735 E Devon Street,Independence, MO 64055
$255,000
- 3 Beds
- 2 Baths
- 1,600 sq. ft.
- Single family
- Pending
Listed by: harry meierarend iv, lindsay gates
Office: re/max premier properties
MLS#:2645817
Source:MOKS_HL
Price summary
- Price:$255,000
- Price per sq. ft.:$159.38
About this home
THIS BRAND-NEW HOME CHECKS ALL THE BOXES — INCLUDING A FEW YOU DIDN’T EVEN KNOW YOU HAD! Step inside and discover a thoughtfully designed new build that blends modern style, impressive space, and low-maintenance living. The heart of the home is the stunning oversized island kitchen, perfectly designed for holiday gatherings, entertaining, and everyday living. Enjoy top-of-the-line appliances, including a designer range/oven, refrigerator, second oven, solid-surface countertops, custom cabinetry, and beautiful luxury plank flooring.
The expansive great room creates an incredible first impression with its soaring ceiling and open, airy feel, while panel doors and quality finishes add character throughout. Convenient main-floor laundry makes daily living easier, and the spacious deck is ready for grilling, entertaining, or relaxing outdoors.
The beautifully designed bathroom features a large walk-in shower, while zoned mini-split HVAC allows for efficient comfort throughout the home. Built with the strength and stability of a steel container core, this home offers quality construction paired with a maintenance-free exterior designed to help keep upkeep and ownership costs manageable.
Outside, an inviting front porch welcomes you home, while the oversized lot provides plenty of room to enjoy the outdoors.
Modern design, unique construction, incredible entertaining space, and low-maintenance living all come together in one truly distinctive new home. Schedule your showing today — this is one you’ll want to see in person!...
Contact an agent
Home facts
- Subdivision & Development:Dieckmann Grove
- Listing ID #:2645817
- Added:1 day(s) ago
- Updated:October 08, 2026 at 04:35 PM
Rooms and interior
- Bedrooms:3
- Total bathrooms:2
- Full bathrooms:2
- Kitchen Description:Dishwasher, Microwave, Refrigerator
- Basement Description:Crawl Space
- Living area:1,600 sq. ft.
Heating and cooling
- Heating:Zoned
Structure and exterior
- Roof:Composition
- Building area:1,600 sq. ft.
- Lot area:0.34 Acres
- Lot Features:Level
- Architectural Style:Ranch
- Construction Materials:Vinyl Siding
Schools
- High school:Truman
- Middle school:Pioneer Ridge
- Elementary school:Sycamore Hills
Utilities
- Water:City/Public
- Sewer:Public Sewer
Finances and disclosures
- Price:$255,000
- Price per sq. ft.:$159.38
Features and amenities
- Appliances:Dishwasher, Microwave, Refrigerator
- Amenities:Ceiling Fan(s), Custom Cabinets, Painted Cabinets
Parking
- Parking description:Off Street
 HeartlandMLS©2026. Information Deemed Reliable But Not Guaranteed. This information is being provided by the HeartlandMLS. The listings presented here may or may not be listed by the Broker/Agent operating this website. This information is intended for the personal use of consumers and may not be used for any purpose other than to identify prospective properties consumers may be interested in purchasing. Data <Last Updated October 8, 2026 MOKS_HL Member Broker: Levi McClure
New listings near 735 E Devon Street
- Coming Soon
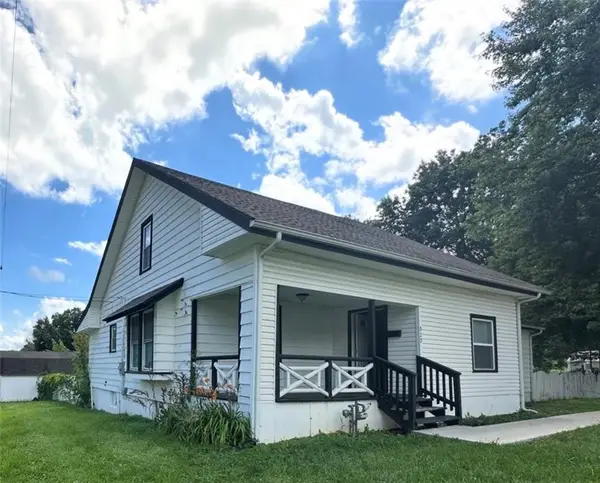 $250,000Coming Soon4 beds 3 baths1,738 sq. ft.
929 E Walnut Street, Independence, MO 64050
MLS# 2646086Listed by: HOMESMART LEGACY - Coming Soon
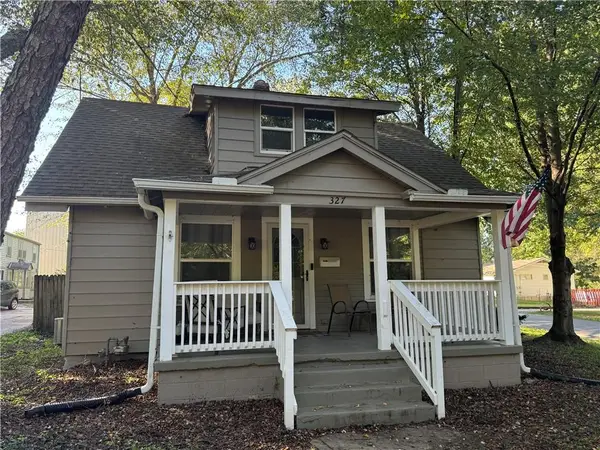 $190,000Coming Soon2 beds 1 baths1,199 sq. ft.
327 W Southside Boulevard, Independence, MO 64055
MLS# 2645973Listed by: RE/MAX ELITE, REALTORS - Coming Soon
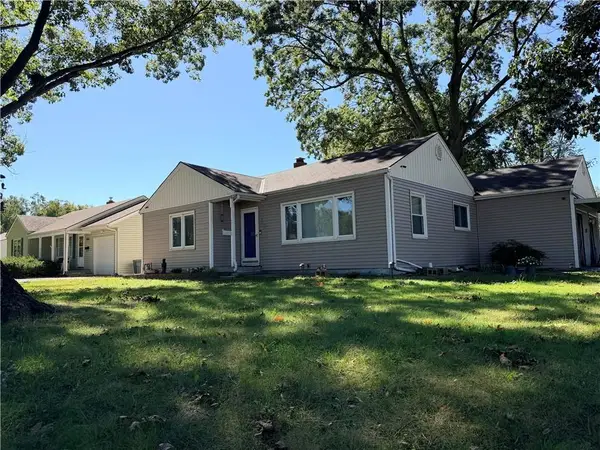 $175,000Coming Soon2 beds 1 baths1,250 sq. ft.
3900 Blue Ridge Boulevard, Independence, MO 64052
MLS# 2645627Listed by: REECENICHOLS - LEES SUMMIT - Coming Soon
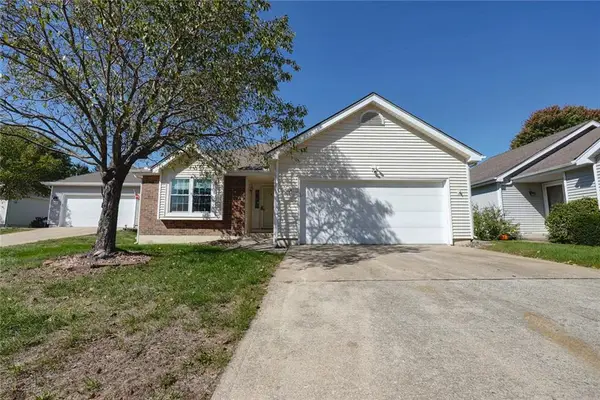 $350,000Coming Soon3 beds 3 baths2,516 sq. ft.
16604 E 53rd Street S, Independence, MO 64055
MLS# 2645867Listed by: RE/MAX PREMIER PROPERTIES - Coming Soon
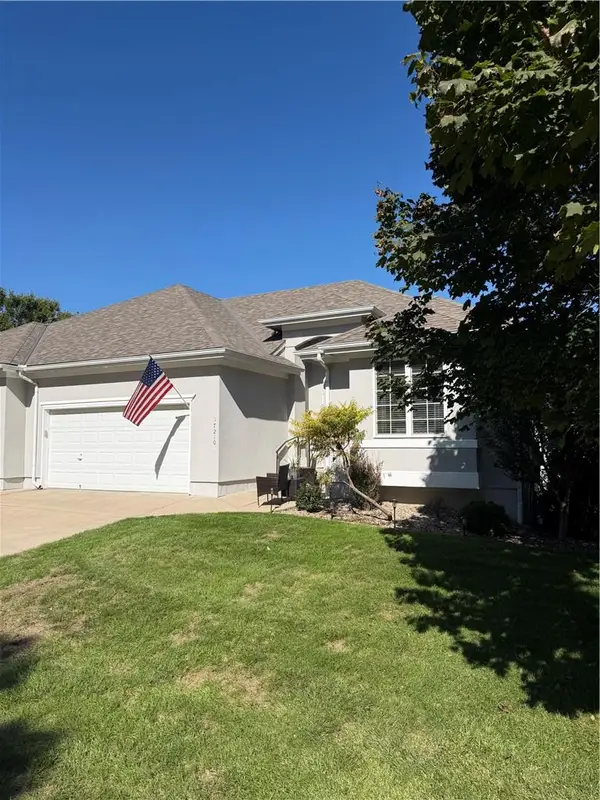 $349,000Coming Soon3 beds 3 baths2,200 sq. ft.
17210 E 44th Street Court, Independence, MO 64055
MLS# 2645769Listed by: BLUE BIRD REAL ESTATE HOLDEN, MO - Coming Soon
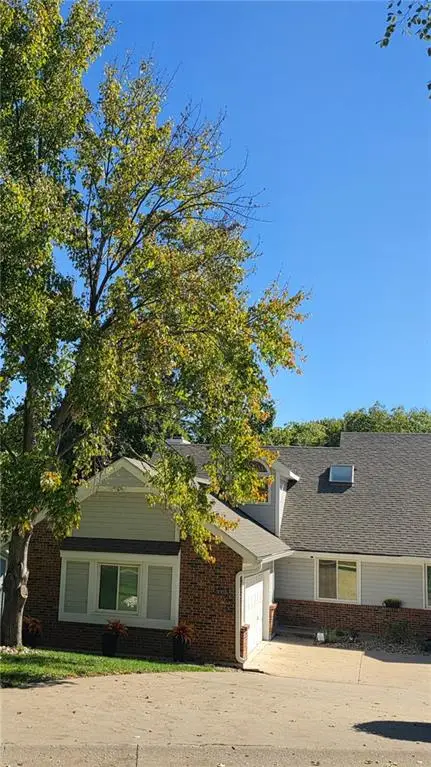 $295,000Coming Soon3 beds 3 baths2,619 sq. ft.
3007-A Cedar Crest Drive, Independence, MO 64057
MLS# 2645761Listed by: EXP REALTY LLC - Coming Soon
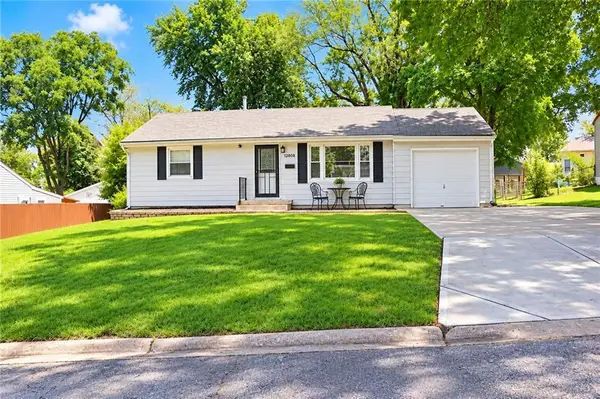 $175,000Coming Soon2 beds 1 baths1,352 sq. ft.
12808 E Mccoy Street, Independence, MO 64055
MLS# 2645362Listed by: REAL BROKER, LLC-MO - Coming Soon
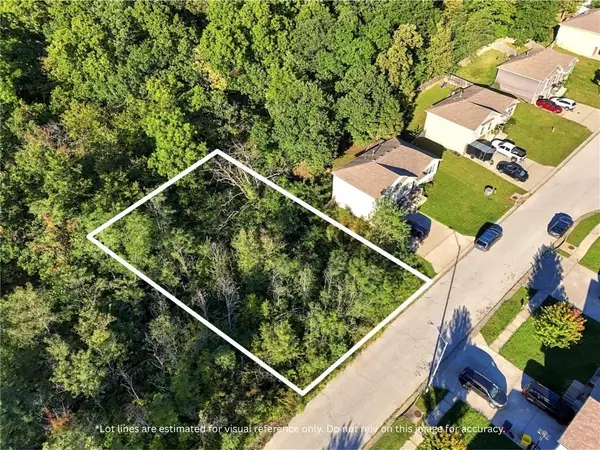 $35,000Coming Soon0.19 Acres
18606 E 19th Terrace S, Independence, MO 64057
MLS# 2645103Listed by: KELLER WILLIAMS REALTY PARTNERS INC. - Coming Soon
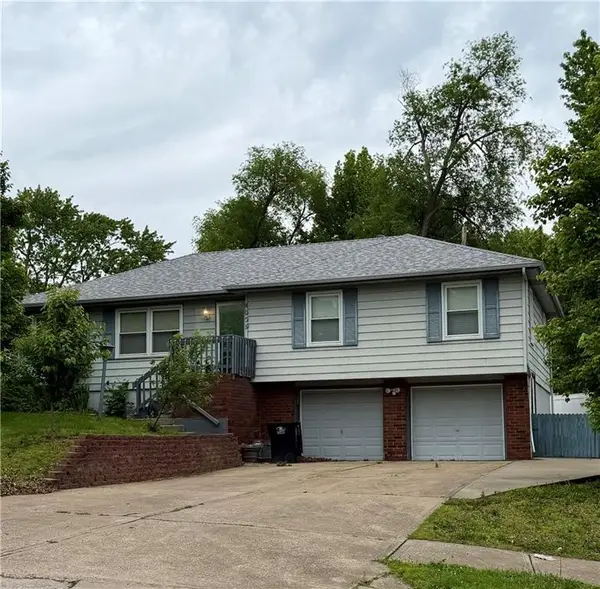 $220,000Coming Soon4 beds 2 baths1,248 sq. ft.
4009 S Milton Drive, Independence, MO 64055
MLS# 2619121Listed by: KELLER WILLIAMS PLATINUM PRTNR - Coming Soon
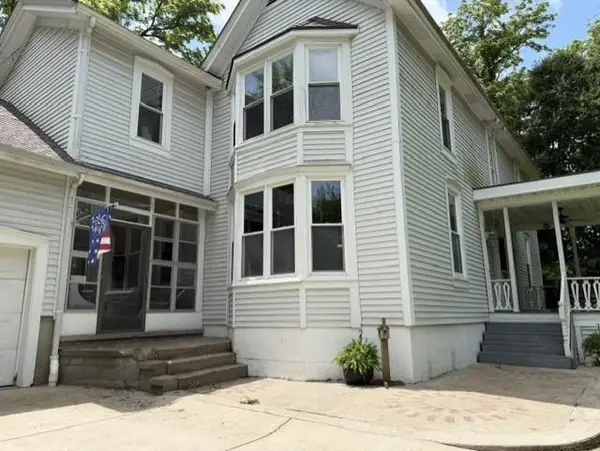 $500,000Coming Soon3 beds 2 baths2,320 sq. ft.
25003 E Blue Mills Road, Independence, MO 64058
MLS# 2624570Listed by: REECENICHOLS - LEES SUMMIT


Protect your home and budget from life's surprises with an Assurant Home Warranty, backed by a partner that supports you through every step of homeownership. Explore Plans.
©2026 Century 21 Real Estate LLC. All rights reserved. CENTURY 21®, the CENTURY 21 Logo and C21® are service marks owned by Century 21 Real Estate LLC. Century 21 Real Estate LLC fully supports the principles of the Fair Housing Act and the Equal Opportunity Act. Each office is independently owned and operated. Listing information is deemed reliable but not guaranteed accurate.