
9712 E 34th Street S, Independence, MO 64052
Local realty services provided by:CENTURY 21 Crossroads
9712 E 34th Street S,Independence, MO 64052
$200,000
- 2 Beds
- 1 Baths
- 1,007 sq. ft.
- Single family
- Active
Listed by: sandi schmude
Office: re/max innovations
MLS#:2621502
Source:MOKS_HL
Price summary
- Price:$200,000
- Price per sq. ft.:$198.61
About this home
Charming 2-bedroom home featuring a large family room with a cozy fireplace, a full dining room, and a fully equipped kitchen perfect for family gatherings or entertaining guests.
Step outside to a fantastic backyard designed for fun and relaxation! Enjoy the super-sized deck overlooking the horseshoe area — remember that game? The fully fenced yard is ideal for pets, gardening, or simply enjoying the outdoors. There’s also a storage shed, The yard has already been thoughtfully planted to create an even more beautiful outdoor space next season.
Although the seller has only owned the home for a short time, they’ve put care into preparing a wonderful outdoor experience for the next owner to enjoy.
The property also offers a large front yard and a welcoming front porch, perfect for relaxing evenings and visiting with neighbors.
Contact an agent
Home facts
- Year built:1953
- Listing ID #:2621502
- Added:1 day(s) ago
- Updated:May 26, 2026 at 02:18 PM
Rooms and interior
- Bedrooms:2
- Total bathrooms:1
- Full bathrooms:1
- Rooms Total:6
- Kitchen Description:Dishwasher, Disposal, Refrigerator
- Basement:Yes
- Basement Description:Concrete
- Living area:1,007 sq. ft.
Heating and cooling
- Cooling:Electric
- Heating:Forced Air Gas
Structure and exterior
- Roof:Composition
- Year built:1953
- Building area:1,007 sq. ft.
- Lot area:0.21 Acres
- Lot Features:Corner Lot, Level
- Architectural Style:Ranch
- Construction Materials:Brick Veneer, Vinyl Siding
- Foundation Description:Concrete
Schools
- High school:Van Horn
- Middle school:Nowlin
- Elementary school:Cassell Park
Utilities
- Water:City/Public
- Sewer:Public Sewer
Finances and disclosures
- Price:$200,000
- Price per sq. ft.:$198.61
Features and amenities
- Appliances:Dishwasher, Disposal, Free-Standing Electric Oven, Refrigerator, Washer
- Amenities:Ceiling Fan(s)
Parking
- Parking description:Attached
- Garage:Yes
- Garage spaces:1
 HeartlandMLS©2026. Information Deemed Reliable But Not Guaranteed. This information is being provided by the HeartlandMLS. The listings presented here may or may not be listed by the Broker/Agent operating this website. This information is intended for the personal use of consumers and may not be used for any purpose other than to identify prospective properties consumers may be interested in purchasing. Data <Last Updated May 26, 2026 MOKS_HL Member Broker: Levi McClure
New listings near 9712 E 34th Street S
- New
 $500,000Active4 beds 4 baths4,037 sq. ft.
5117 S Necessary Court, Blue Springs, MO 64015
MLS# 2620247Listed by: KELLER WILLIAMS PLATINUM PRTNR - New
 $175,000Active3 beds 1 baths1,124 sq. ft.
1007 S Crisp Avenue, Independence, MO 64054
MLS# 2621952Listed by: COMPASS REALTY GROUP - New
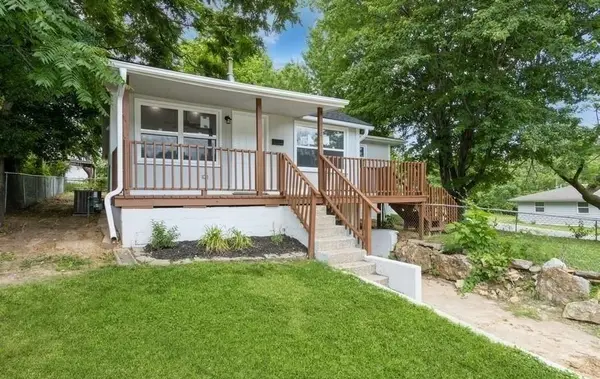 $179,000Active2 beds 1 baths1,020 sq. ft.
10918 E 15th Street S, Independence, MO 64052
MLS# 2622137Listed by: REAL BROKER, LLC - New
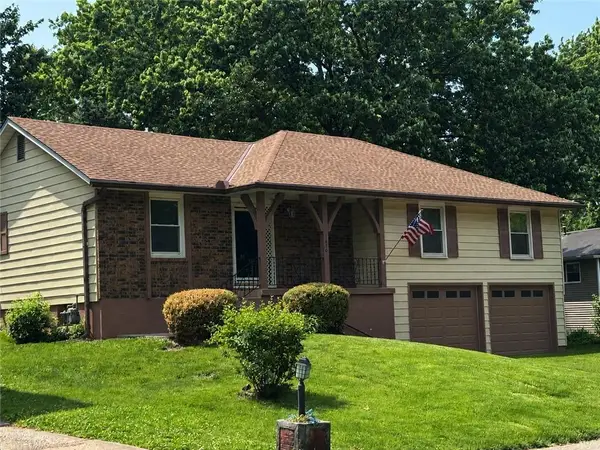 $225,000Active3 beds 1 baths1,200 sq. ft.
1410 N Holland Drive, Independence, MO 64056
MLS# 2622177Listed by: REALTY PROFESSIONALS HEARTLAND - New
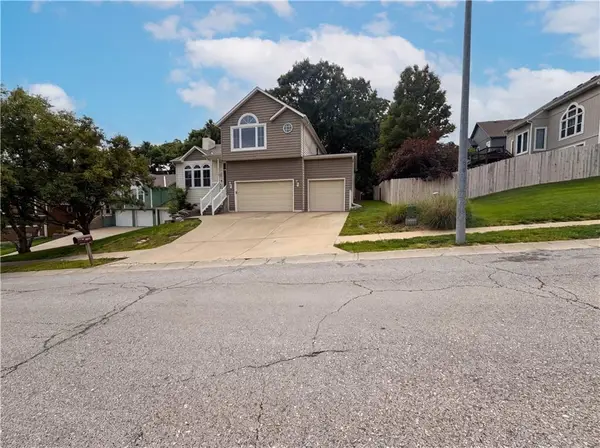 $380,000Active4 beds 3 baths2,298 sq. ft.
4304 S Shrank Court, Independence, MO 64055
MLS# 2622181Listed by: OPENDOOR BROKERAGE LLC - New
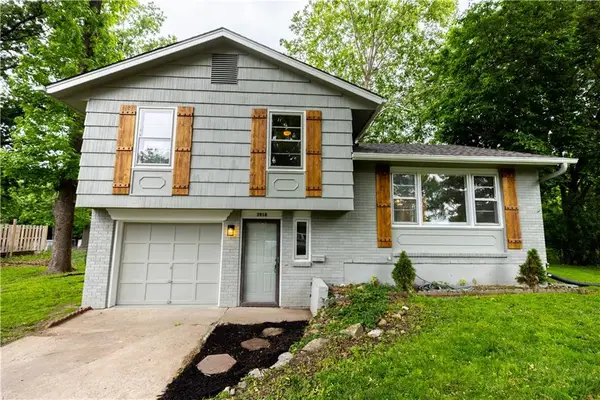 $248,000Active3 beds 2 baths1,496 sq. ft.
3918 S Liberty Street, Independence, MO 64055
MLS# 2622152Listed by: TIMBERLINE REALTY LLC - New
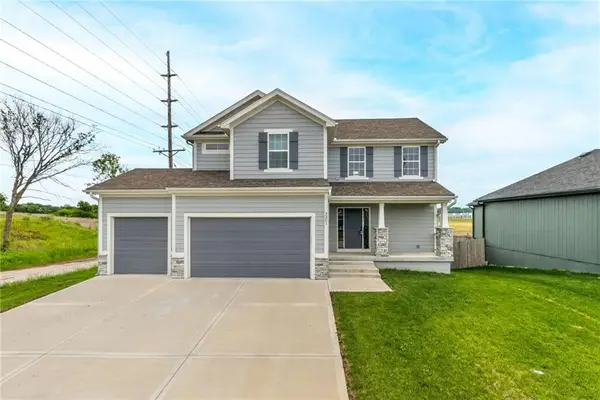 $425,000Active3 beds 3 baths1,791 sq. ft.
2301 S Eagle Court, Independence, MO 64057
MLS# 2619023Listed by: KELLER WILLIAMS PLATINUM PRTNR - New
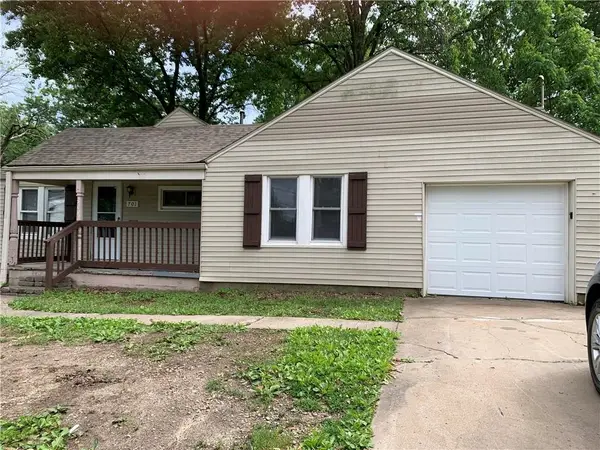 $159,900Active3 beds 2 baths1,536 sq. ft.
701 W Jones Street, Independence, MO 64052
MLS# 2619039Listed by: TRELORA REALTY - New
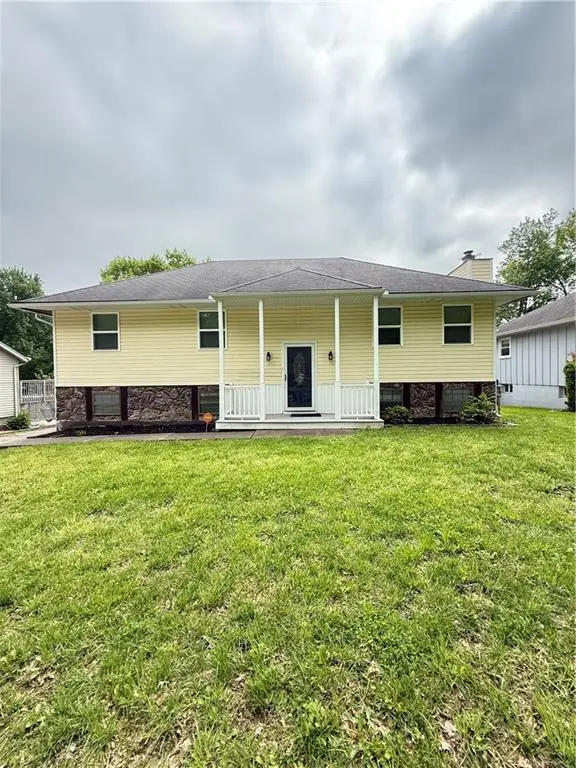 $239,000Active3 beds 2 baths1,596 sq. ft.
401 S Shrank Avenue, Independence, MO 64056
MLS# 2621538Listed by: HUCK HOMES


Protect your home and budget from life's surprises with an Assurant Home Warranty, backed by a partner that supports you through every step of homeownership. Explore Plans.
©2026 Century 21 Real Estate LLC. All rights reserved. CENTURY 21®, the CENTURY 21 Logo and C21® are service marks owned by Century 21 Real Estate LLC. Century 21 Real Estate LLC fully supports the principles of the Fair Housing Act and the Equal Opportunity Act. Each office is independently owned and operated. Listing information is deemed reliable but not guaranteed accurate.