
5020 Shady Ln, Jefferson City, MO 65109
Local realty services provided by:CENTURY 21 Community
5020 Shady Ln,Jefferson City, MO 65109
$179,900Last list price
- 3 Beds
- 1 Baths
- - sq. ft.
- Single family
- Sold
Listed by:
 Chris Smith(573) 660 - 1281CENTURY 21 Community
- Marc Johnson(815) 590 - 0002CENTURY 21 Community
Office: century 21 community
MLS#:435920
Source:MO_CBOR
Sorry, we are unable to map this address
Price summary
- Price:$179,900
About this home
This charming home located in the Westview Heights Subdivision, offering a wonderful combination of comfort, functionality, and opportunity. Featuring 3 bedrooms, 1 bathroom (potential for half or 3/4 bathroom when basement is finished), and a 1-car garage, this property is ideal for first-time homebuyers, growing families, downsizers, or investors looking to add a solid property to their portfolio. Conveniently situated just minutes from schools, shopping centers, restaurants, gas stations, and other everyday amenities, this home provides both comfort and convenience in an established neighborhood. As you step inside, you'll be welcomed by a bright and inviting living room filled with natural light from its large windows. The durable vinyl flooring offers easy maintenance while creating a warm and welcoming atmosphere, making it the perfect space to relax after a long day or gather with family and friends. The layout flows seamlessly into the kitchen, which features ample cabinet storage, a stainless steel refrigerator and range, and everything needed to prepare meals with ease.
Adjacent to the kitchen is a generously sized dining room that offers exceptional flexibility. Whether you're hosting holiday dinners, entertaining guests, or simply enjoying everyday meals, this spacious area provides room for a large dining table while still offering additional space for storage, a deep freezer, or an upright freezer. Its versatile design makes it an excellent extension of the home's functional living space.
The primary bedroom provides a comfortable retreat with enough room to accommodate larger furniture, dual closet space for additional storage, and a large window that allows plenty of natural light to fill the room. Two additional bedrooms offer flexibility to fit your lifestyle, making them perfect for family members, overnight guests, a home office, hobby room, or workout space.
Step outside to the oversized back deck, an ideal setting for outdoor entertaining, summer barbecues, family gatherings, or simply enjoying your morning coffee while overlooking the backyard. The expansive outdoor space offers plenty of room to create lasting memories with friends and loved ones. The basement presents an excellent opportunity for future expansion. With minimal finishing work needed, this area could easily become additional living space, a recreation room, home office, fitness area, or entertainment room. A dedicated storage room also provides valuable space to keep seasonal items, tools, and household belongings organized.
Whether you're searching for a place to call home or looking for an investment opportunity with room to add value, this property offers incredible potential. Don't miss your chance to explore everything this Westview Heights home has to offer--schedule your private showing today and imagine the possibilities waiting for you. The sellers are highly motivated and prefer to sell the property as-is, making this an excellent opportunity for buyers ready to personalize a home to fit their vision....
Contact an agent
Home facts
- Year built:1980
- Subdivision & Development:JEFFERSON CITY
- Listing ID #:435920
- Added:58 day(s) ago
- Updated:September 04, 2026 at 06:58 AM
Rooms and interior
- Bedrooms:3
- Total bathrooms:1
- Full bathrooms:1
- Rooms Total:9
- Flooring:Laminate
- Dining Description:Formal Dining
- Kitchen Description:Dishwasher, Refrigerator
- Basement:Yes
- Basement Description:Walk-Out Access
Heating and cooling
- Cooling:Central Electric
- Heating:Electric, Forced Air, Heating
Structure and exterior
- Year built:1980
- Architectural Style:Traditional
- Exterior Features:Back, Concrete, Covered, Deck
- Foundation Description:Brick/Mortar
- Levels:Split Level
Schools
- High school:Capital City
- Middle school:Thomas Jefferson
- Elementary school:Lawson
Utilities
- Water:City
Finances and disclosures
- Price:$179,900
- Tax amount:$1,037 (2025)
Features and amenities
- Appliances:Dishwasher, Refrigerator
Parking
- Parking description:Attached
- Garage spaces:1
New listings near 5020 Shady Ln
- New
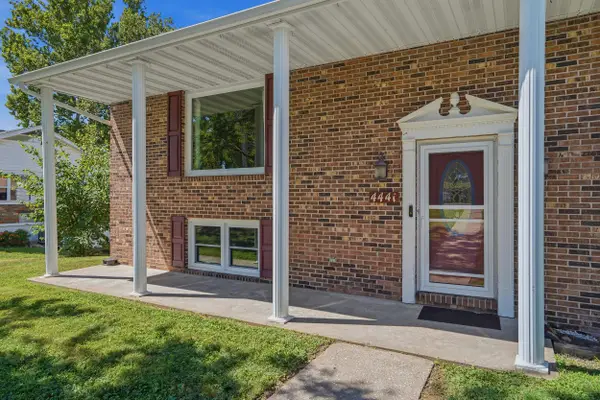 $340,000Active3 beds 4 baths2,900 sq. ft.
4441 Rainbow Cir, JEFFERSON CITY, MO 65109
MLS# 437129Listed by: REMAX BOONE REALTY - New
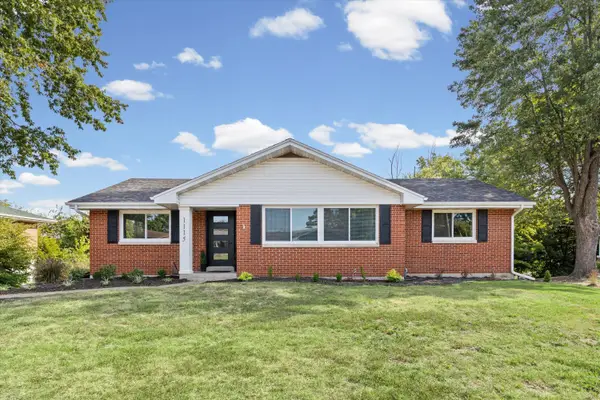 $315,000Active4 beds 3 baths2,193 sq. ft.
1115 Winston Dr, JEFFERSON CITY, MO 65101
MLS# 437127Listed by: REMAX JEFFERSON CITY - New
 $100,000Active3 beds 1 baths1,092 sq. ft.
1523 Tanner Bridge Road, Jefferson City, MO 65101
MLS# 26057303Listed by: DAVIS REAL ESTATE ADVISORS, LLC - New
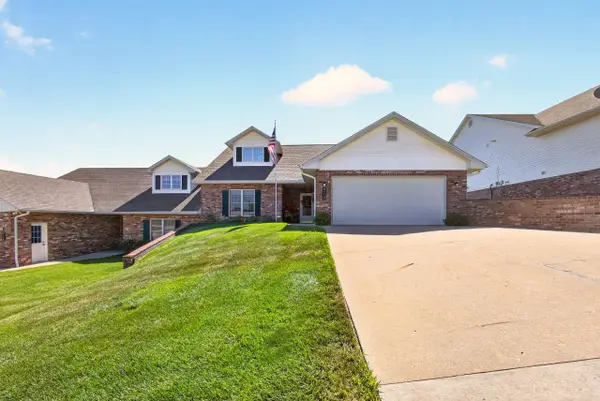 $390,000Active4 beds 3 baths2,365 sq. ft.
4115 Terra Bella Dr, JEFFERSON CITY, MO 65109
MLS# 437103Listed by: IRON GATE REAL ESTATE 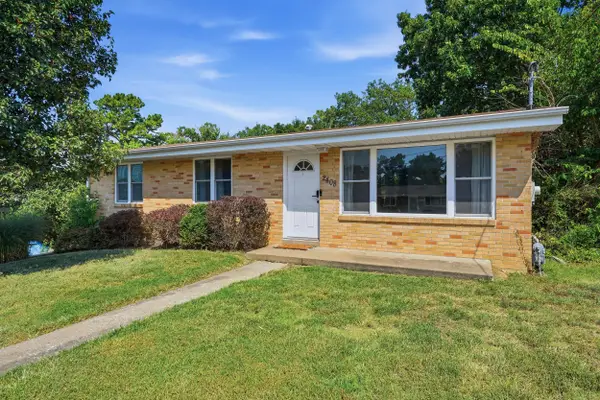 $229,900Pending3 beds 1 baths1,750 sq. ft.
2408 Meadowlark Ln, JEFFERSON CITY, MO 65109
MLS# 437033Listed by: REMAX JEFFERSON CITY- Open Sun, 1 to 2pmNew
 $299,000Active5 beds 3 baths2,396 sq. ft.
2406 Bluebird Dr, JEFFERSON CITY, MO 65109
MLS# 437026Listed by: REMAX BOONE REALTY  $169,900Pending4 beds 1 baths1,391 sq. ft.
400 W Ashley St, JEFFERSON CITY, MO 65101
MLS# 437015Listed by: REMAX BOONE REALTY- New
 $180,000Active3 beds 2 baths1,250 sq. ft.
2032 St. Louis Road, Jefferson City, MO 65101
MLS# 3589874Listed by: KELLER WILLIAMS L.O. REALTY - New
 $215,000Active3 beds 3 baths1,340 sq. ft.
1616 Jasper Ln, JEFFERSON CITY, MO 65109
MLS# 436988Listed by: REMAX JEFFERSON CITY - New
 $412,000Active3 beds 2 baths1,690 sq. ft.
2703 Renns Lake Rd, Jefferson City, MO 65109
MLS# 26056291Listed by: MCMICHAEL REALTY, INC.


Protect your home and budget from life's surprises with an Assurant Home Warranty, backed by a partner that supports you through every step of homeownership. Explore Plans.
©2026 Century 21 Real Estate LLC. All rights reserved. CENTURY 21®, the CENTURY 21 Logo and C21® are service marks owned by Century 21 Real Estate LLC. Century 21 Real Estate LLC fully supports the principles of the Fair Housing Act and the Equal Opportunity Act. Each office is independently owned and operated. Listing information is deemed reliable but not guaranteed accurate.