
400 W Ashley St, Jefferson City, MO 65101
Local realty services provided by:CENTURY 21 Community
400 W Ashley St,Jefferson City, MO 65101
$169,900
- 4 Beds
- 1 Baths
- 1,391 sq. ft.
- Single family
- Pending
Listed by: glen allen wilhoit
Office: remax boone realty
MLS#:437015
Source:MO_CBOR
Price summary
- Price:$169,900
- Price per sq. ft.:$122.14
About this home
This charming 4 bedrooms, 1 bathroom brick home is filled with timeless character and inviting living spaces. Inside, you'll find beautiful hardwood floors, abundant natural light, a comfortable living room with a wood burning fireplace, formal dining area, and a functional kitchen with generous cabinetry. The enclosed porch offers additional flexible space for relaxing, entertaining, or creating a cheerful sunroom. Spacious upper-level rooms provide plenty of possibilities for bedrooms, an office, or hobby space. The unfinished basement offers ample storage and workspace, while the side deck overlooks the shaded yard. A classic home with great curb appeal, mature trees, and plenty of potential to make it your own!
Contact an agent
Home facts
- Year built:1932
- Subdivision & Development:JEFFERSON CITY
- Listing ID #:437015
- Added:9 day(s) ago
- Updated:September 12, 2026 at 07:32 AM
Rooms and interior
- Bedrooms:4
- Total bathrooms:1
- Full bathrooms:1
- Rooms Total:10
- Flooring:Carpet, Wood
- Dining Description:Formal Dining
- Bathrooms Description:Tub/Shower
- Kitchen Description:Dishwasher, Disposal, Microwave, Refrigerator
- Basement:Yes
- Basement Description:Walk-Out Access
- Living area:1,391 sq. ft.
Heating and cooling
- Cooling:Central Electric
- Heating:Forced Air, Heating, Natural Gas
Structure and exterior
- Year built:1932
- Building area:1,391 sq. ft.
- Lot area:0.1 Acres
- Lot Features:Cleared
- Exterior Features:Covered, Deck, Front Porch
- Foundation Description:Poured Concrete
Schools
- High school:Capital City
- Middle school:Thomas Jefferson
- Elementary school:South - JC
Utilities
- Water:City
Finances and disclosures
- Price:$169,900
- Price per sq. ft.:$122.14
Features and amenities
- Appliances:Dishwasher, Disposal, Microwave, Refrigerator
- Laundry features:Additional Laundry Hookup(s), Washer/DryerConnectn
- Amenities:Additional Laundry Hookup(s), Tub/Shower
Parking
- Parking description:Attached, Paved, Rear Entry
- Garage spaces:1
New listings near 400 W Ashley St
- Coming Soon
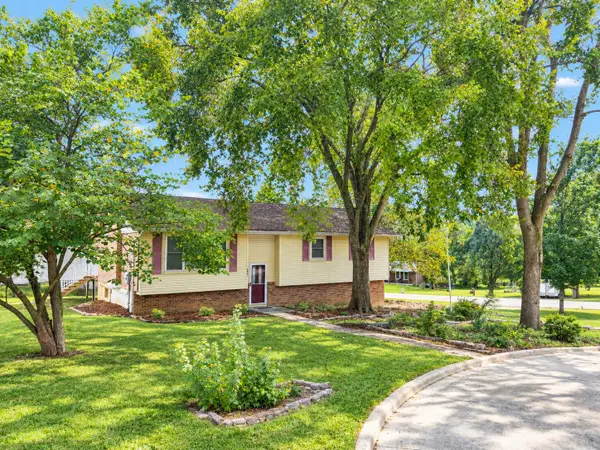 $245,000Coming Soon3 beds 2 baths1,594 sq. ft.
6831 Mcdonell Ln, JEFFERSON CITY, MO 65109
MLS# 437222Listed by: WEICHERT, REALTORS - HOUSE OF BROKERS - New
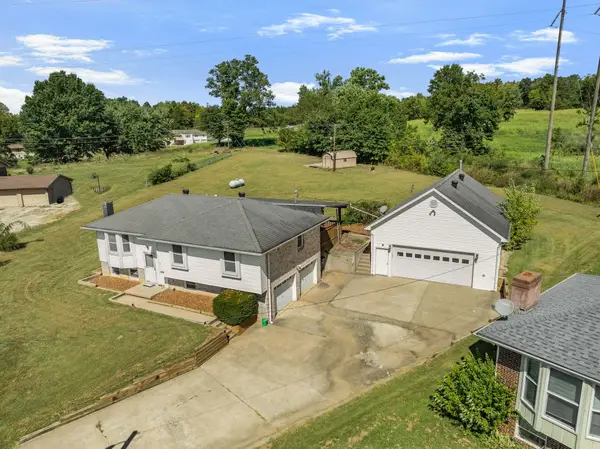 $299,900Active3 beds 3 baths1,571 sq. ft.
3438 Horseshoe Rd, JEFFERSON CITY, MO 65109
MLS# 437197Listed by: REECENICHOLS MID MISSOURI- FULTON - New
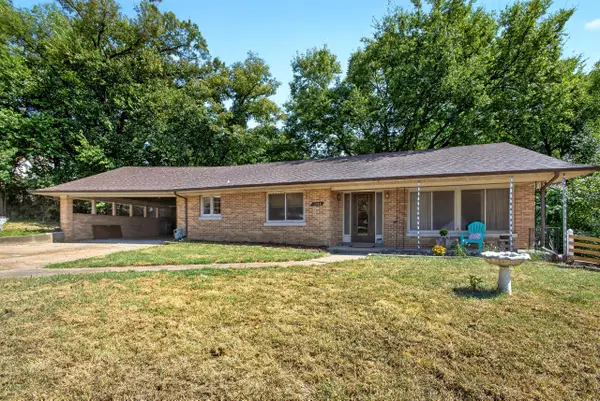 $182,000Active4 beds 3 baths1,949 sq. ft.
1805 W Mccarty St, JEFFERSON CITY, MO 65109
MLS# 437151Listed by: IRON GATE REAL ESTATE 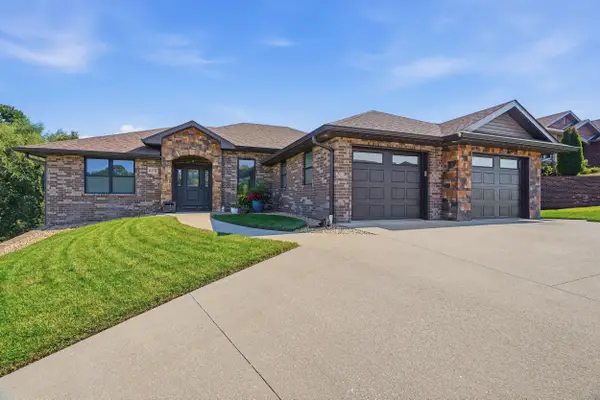 $455,000Pending5 beds 3 baths3,035 sq. ft.
2175 June Ct, JEFFERSON CITY, MO 65109
MLS# 437147Listed by: REMAX JEFFERSON CITY- New
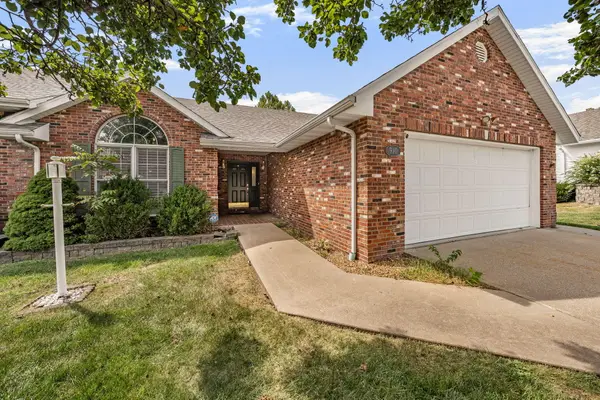 $309,900Active3 beds 3 baths2,694 sq. ft.
910 Manassas Pl, JEFFERSON CITY, MO 65109
MLS# 437148Listed by: REMAX JEFFERSON CITY - New
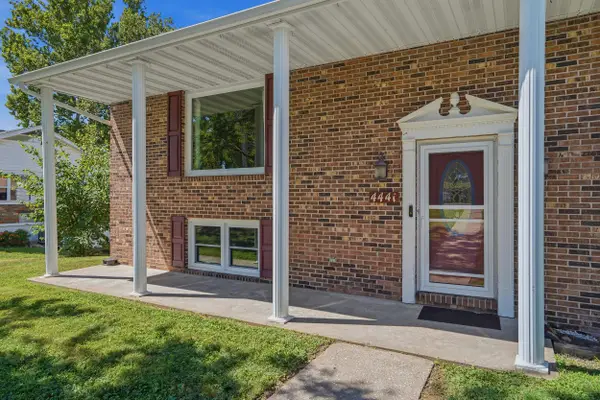 $340,000Active3 beds 4 baths2,900 sq. ft.
4441 Rainbow Cir, JEFFERSON CITY, MO 65109
MLS# 437129Listed by: REMAX BOONE REALTY - New
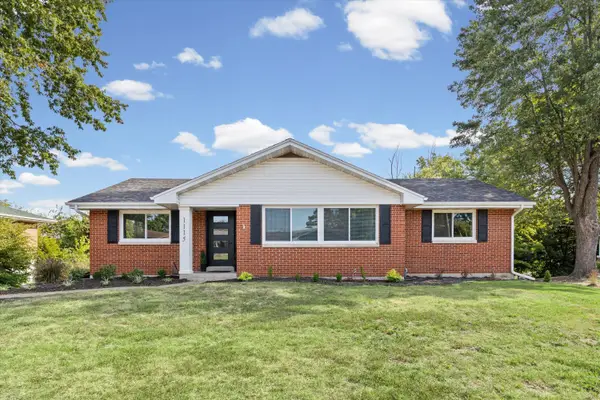 $315,000Active4 beds 3 baths2,193 sq. ft.
1115 Winston Dr, JEFFERSON CITY, MO 65101
MLS# 437127Listed by: REMAX JEFFERSON CITY - New
 $100,000Active3 beds 1 baths1,092 sq. ft.
1523 Tanner Bridge Road, Jefferson City, MO 65101
MLS# 26057303Listed by: DAVIS REAL ESTATE ADVISORS, LLC - New
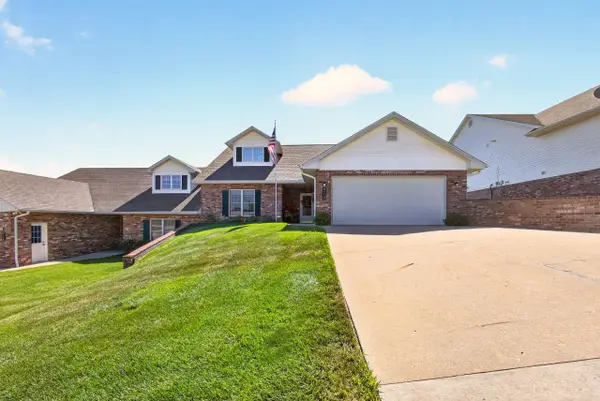 $390,000Active4 beds 3 baths2,365 sq. ft.
4115 Terra Bella Dr, JEFFERSON CITY, MO 65109
MLS# 437103Listed by: IRON GATE REAL ESTATE - Open Sat, 11:30am to 1pmNew
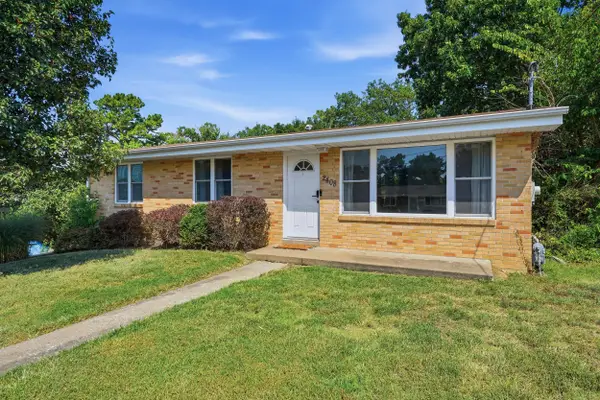 $229,900Active3 beds 1 baths1,750 sq. ft.
2408 Meadowlark Ln, JEFFERSON CITY, MO 65109
MLS# 437033Listed by: REMAX JEFFERSON CITY


Protect your home and budget from life's surprises with an Assurant Home Warranty, backed by a partner that supports you through every step of homeownership. Explore Plans.
©2026 Century 21 Real Estate LLC. All rights reserved. CENTURY 21®, the CENTURY 21 Logo and C21® are service marks owned by Century 21 Real Estate LLC. Century 21 Real Estate LLC fully supports the principles of the Fair Housing Act and the Equal Opportunity Act. Each office is independently owned and operated. Listing information is deemed reliable but not guaranteed accurate.