6018 Sterling Ridge Rd, Jefferson City, MO 65101
Local realty services provided by:CENTURY 21 McDaniel Realty
6018 Sterling Ridge Rd,Jefferson City, MO 65101
$659,500
- 4 Beds
- 3 Baths
- 3,278 sq. ft.
- Single family
- Coming Soon
Listed by: kris ballage, patricia maurer
Office: north star real estate
MLS#:438067
Source:MO_CBOR
Price summary
- Price:$659,500
- Price per sq. ft.:$201.19
- Monthly HOA dues:$41.67
About this home
**COMING SOON - SHOWINGS BEGIN FRIDAY, OCTOBER 30TH !!! Five years young and built in 2021, this four-bedroom, three-bath lakefront home offers something rare: modern construction, thoughtful finishes, and the privacy and calm of life on the water. The gourmet kitchen is made for the cook who also entertains. It has a dedicated prep sink, custom cabinets, upgraded appliances, quartz counters, and the quartz carries through every bathroom for a clean, consistent finish. The primary suite gives you a true retreat at the end of the day with lake views and an ensuite spa bath with soaking tub, custom shower and closet. Three more bedrooms in the home leave room for family, guests, or a home office. The lower level also features a family room, bar area and a partially finished area that could be used for games, media or an exercise gym. The outdoor living is where this home really shines. Enjoy slow mornings and evenings in the screened porch. And the epoxy-finished covered patio offers quiet lake views toward the concrete deck at the water's edge, ready for launching the kayak or watching the sunset. The grounds are fully landscaped with mature privacy that makes the whole property feel like your own quiet escape. The main level two-car garage has epoxy floors and extra storage, and a third garage on the lower level holds the mower and lawn equipment, keeping the main garage clean and uncluttered plus the extra lower level storage ensures you'll have room for everything that comes with lake living. It's move-in ready and low-maintenance lake homes like this don't come along often. Showings begin October 30th !!!...
Contact an agent
Home facts
- Year built:2021
- Subdivision & Development:JEFFERSON CITY
- Listing ID #:438067
- Updated:October 25, 2026 at 03:54 PM
Rooms and interior
- Bedrooms:4
- Total bathrooms:3
- Full bathrooms:3
- Rooms Total:16
- Flooring:Carpet, Tile, Wood
- Dining Description:Breakfast Room, Eat-in Kitchen, Formal Dining, Living/Dining Combo
- Bathrooms Description:Tub-Garden, Tub/Shower
- Kitchen Description:Dishwasher, Disposal, Eat-in Kitchen, Kitchen Island, Microwave, Refrigerator
- Bedroom Description:Split Bedroom Design, Walk in Closet(s)
- Basement:Yes
- Basement Description:Walk-Out Access
- Living area:3,278 sq. ft.
Heating and cooling
- Cooling:Central Electric
- Heating:Forced Air, Heating, Propane
Structure and exterior
- Year built:2021
- Building area:3,278 sq. ft.
- Lot area:0.35 Acres
- Lot Features:Level
- Architectural Style:Traditional
- Exterior Features:Back, Concrete, Covered, Deck, Rear Porch, Screened
- Foundation Description:Poured Concrete
Schools
- High school:Blair Oaks
- Middle school:Blair Oaks
- Elementary school:Blair Oaks
Utilities
- Water:City
- Sewer:Private Maintained
Finances and disclosures
- Price:$659,500
- Price per sq. ft.:$201.19
- Tax amount:$4,783 (2025)
Features and amenities
- Appliances:Dishwasher, Disposal, Microwave, Refrigerator
- Laundry features:Washer/DryerConnectn
- Amenities:Central Vacuum, Fireplace Screens/Doors, Garden Tub, Split Bedroom Design, Tub/Shower, Wet Bar
Parking
- Parking description:Attached, Paved
- Garage spaces:3
New listings near 6018 Sterling Ridge Rd
- New
 $265,000Active4 beds 3 baths1,799 sq. ft.
3603 S Rock Beacon Rd, JEFFERSON CITY, MO 65109
MLS# 438120Listed by: KELLER WILLIAMS REALTY - New
 $199,900Active3 beds 1 baths1,064 sq. ft.
616 Tomlee Road, Jefferson City, MO 65109
MLS# 26067265Listed by: SAGE PROPERTY GROUP, LLC - New
 $230,000Active4 beds 2 baths1,422 sq. ft.
1014 Bellevue Ct, JEFFERSON CITY, MO 65109
MLS# 438077Listed by: REMAX BOONE REALTY - Open Sun, 2 to 3:30pmNew

 $455,000Active4 beds 2 baths1,912 sq. ft.
4630 Tanman Ct, JEFFERSON CITY, MO 65109
MLS# 438064Listed by: CENTURY 21 COMMUNITY - New
 $265,000Active3 beds 2 baths2,306 sq. ft.
904 Oakwood Dr, JEFFERSON CITY, MO 65101
MLS# 438042Listed by: REMAX BOONE REALTY  $192,500Active3 beds 2 baths1,484 sq. ft.
1627 Westview Dr, JEFFERSON CITY, MO 65109
MLS# 437963Listed by: REMAX BOONE REALTY $234,900Active2 beds 1 baths1,357 sq. ft.
1021 Hawthorne Parkway, Jefferson City, MO 65109
MLS# 26065133Listed by: USREALTY.COM, LLP- Open Sun, 1 to 2pm
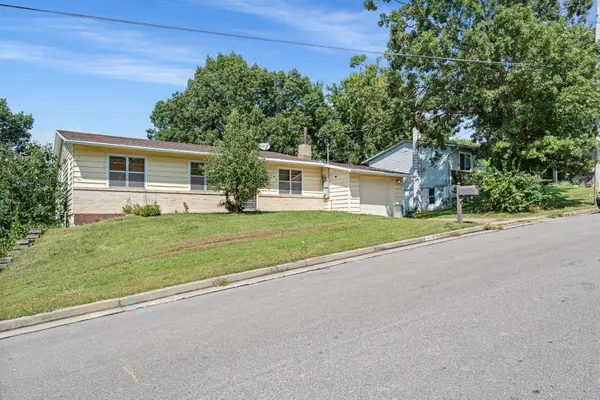 $250,000Active5 beds 3 baths2,396 sq. ft.
2406 Bluebird Dr, JEFFERSON CITY, MO 65109
MLS# 437944Listed by: REMAX BOONE REALTY  $525,000Active3 beds 2 baths2,730 sq. ft.
1426 Route E, JEFFERSON CITY, MO 65101
MLS# 437833Listed by: BERKSHIRE HATHAWAY HOMESERVICES | VISION REAL ESTATE


Protect your home and budget from life's surprises with an Assurant Home Warranty, backed by a partner that supports you through every step of homeownership. Explore Plans.
©2026 Century 21 Real Estate LLC. All rights reserved. CENTURY 21®, the CENTURY 21 Logo and C21® are service marks owned by Century 21 Real Estate LLC. Century 21 Real Estate LLC fully supports the principles of the Fair Housing Act and the Equal Opportunity Act. Each office is independently owned and operated. Listing information is deemed reliable but not guaranteed accurate.