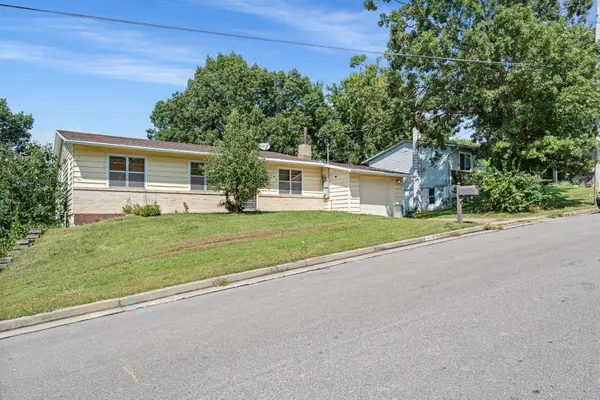
616 Tomlee Road, Jefferson City, MO 65109
Local realty services provided by:CENTURY 21 Premiere Realty
616 Tomlee Road,Jefferson City, MO 65109
$199,900
- 3 Beds
- 1 Baths
- 1,064 sq. ft.
- Single family
- Active
Listed by: hope e fick
Office: sage property group, llc.
MLS#:26067265
Source:MO_MARIS
Price summary
- Price:$199,900
- Price per sq. ft.:$187.88
About this home
Jefferson City, MO! Your next home opportunity is on its way! This 3-bedroom, 1-bath home features an updated kitchen, a brand-new water heater, and new HVAC systems for added comfort and peace of mind. Full foundation with a walk-out basement, fenced backyard. The seller has also completed foundation repairs, which include a warranty and a new electrical panel. Professional photos coming this week, Showings begin October 23rd! Floors are solid but stained, garage floor has gravel as the base. Room for some owner sweat equity. Ideal for a cash or conventionally financed buyer. Come see what this home has to offer!
Contact an agent
Home facts
- Year built:1955
- Subdivision & Development:Kenborg Hills
- Listing ID #:26067265
- Added:3 day(s) ago
- Updated:October 24, 2026 at 03:29 PM
Rooms and interior
- Bedrooms:3
- Total bathrooms:1
- Full bathrooms:1
- Rooms Total:7
- Kitchen Description:Dishwasher, Electric Cooktop, Microwave
- Basement:Yes
- Basement Description:Concrete, Sump Pump, Unfinished, Walk-Out Access
- Living area:1,064 sq. ft.
Heating and cooling
- Cooling:Central Air
- Heating:Forced Air
- Central air:Yes
Structure and exterior
- Year built:1955
- Building area:1,064 sq. ft.
- Lot area:0.29 Acres
- Architectural Style:Ranch
- Construction Materials:Brick, Vinyl Siding
- Foundation Description:Concrete
- Levels:1 Story
Schools
- High school:Capital City High
- Middle school:Thomas Jefferson Middle
- Elementary school:West Elem.
Utilities
- Water:Well
- Sewer:Public Sewer
Finances and disclosures
- Price:$199,900
- Price per sq. ft.:$187.88
- Tax amount:$757 (2025)
Parking
- Garage:Yes
- Garage spaces:1
 Copyright 2026 Mid-America Regional Information Systems. All rights reserved. Listings courtesy of Mid-America Regional Information Systems as distributed by MLS GRID <Last Updated October 24, 2026. Mid-America Regional Information Systems provides content displayed here (“provided content”) on an “as is” basis and makes no representations or warranties regarding the provided content, including, but not limited to those of non-infringement, timeliness, accuracy, or completeness. Individuals and companies using information presented are responsible for verification and validation of information they utilize and present to their customers and clients. Mid-America Regional Information Systems will not be liable for any damage or loss resulting from use of the provided content or the products available through Portals, IDX, VOW, and/or Syndication. Recipients of this information shall not resell, redistribute, reproduce, modify, or otherwise copy any portion thereof without the expressed written consent of Mid-America Regional Information Systems.
New listings near 616 Tomlee Road
- Coming Soon
 $659,500Coming Soon4 beds 3 baths3,278 sq. ft.
6018 Sterling Ridge Rd, JEFFERSON CITY, MO 65101
MLS# 438067Listed by: NORTH STAR REAL ESTATE - New
 $265,000Active4 beds 3 baths1,799 sq. ft.
3603 S Rock Beacon Rd, JEFFERSON CITY, MO 65109
MLS# 438120Listed by: KELLER WILLIAMS REALTY - New
 $230,000Active4 beds 2 baths1,422 sq. ft.
1014 Bellevue Ct, JEFFERSON CITY, MO 65109
MLS# 438077Listed by: REMAX BOONE REALTY - Open Sun, 2 to 3:30pmNew

 $455,000Active4 beds 2 baths1,912 sq. ft.
4630 Tanman Ct, JEFFERSON CITY, MO 65109
MLS# 438064Listed by: CENTURY 21 COMMUNITY - New
 $265,000Active3 beds 2 baths2,306 sq. ft.
904 Oakwood Dr, JEFFERSON CITY, MO 65101
MLS# 438042Listed by: REMAX BOONE REALTY  $192,500Active3 beds 2 baths1,484 sq. ft.
1627 Westview Dr, JEFFERSON CITY, MO 65109
MLS# 437963Listed by: REMAX BOONE REALTY $234,900Active2 beds 1 baths1,357 sq. ft.
1021 Hawthorne Parkway, Jefferson City, MO 65109
MLS# 26065133Listed by: USREALTY.COM, LLP- Open Sun, 1 to 2pm
 $250,000Active5 beds 3 baths2,396 sq. ft.
2406 Bluebird Dr, JEFFERSON CITY, MO 65109
MLS# 437944Listed by: REMAX BOONE REALTY  $525,000Active3 beds 2 baths2,730 sq. ft.
1426 Route E, JEFFERSON CITY, MO 65101
MLS# 437833Listed by: BERKSHIRE HATHAWAY HOMESERVICES | VISION REAL ESTATE


Protect your home and budget from life's surprises with an Assurant Home Warranty, backed by a partner that supports you through every step of homeownership. Explore Plans.
©2026 Century 21 Real Estate LLC. All rights reserved. CENTURY 21®, the CENTURY 21 Logo and C21® are service marks owned by Century 21 Real Estate LLC. Century 21 Real Estate LLC fully supports the principles of the Fair Housing Act and the Equal Opportunity Act. Each office is independently owned and operated. Listing information is deemed reliable but not guaranteed accurate.