
1904 Quincy Street, Joplin, MO 64801
Local realty services provided by:CENTURY 21 Combs & Associates Real Estate
Listed by: liggett squared group
Office: pro 100 inc., realtors
MLS#:60333816
Source:MO_GSBOR
1904 Quincy Street,Joplin, MO 64801
$279,900
- 1 Beds
- 3 Baths
- 2,066 sq. ft.
- Single family
- Active
Price summary
- Price:$279,900
- Price per sq. ft.:$84.72
About this home
Opportunity awaits at 1904 Quincy St. in Joplin! Offering approximately 3,232 square feet of space, including 1,994 finished square feet on the main level, this home features 4 bedrooms and 3 bathrooms with endless possibilities for customization. The main level offers a desirable split-bedroom floor plan designed for both comfort and privacy. Vaulted ceilings enhance the spacious living room, creating an open and inviting atmosphere. The kitchen includes a breakfast nook for casual dining, while a formal dining room provides additional space for entertaining and gatherings. Just off the breakfast nook, a deck overlooks the backyard and extends your living space outdoors. The primary suite features an ensuite bathroom and walk-in closet, while the remaining bedrooms are thoughtfully positioned on the opposite side of the home. Downstairs, the unfinished walk-out basement presents a tremendous opportunity to expand your living space. With a full bathroom already in place, the lower level is ready to be transformed into additional bedrooms, a family room, recreation area, home office, or whatever best fits your needs. With a John Deere garage downstairs with additional storage. New roof in 2021. No showings on June 30th and July 1st per seller....
Contact an agent
Home facts
- Year built:1998
- Subdivision & Development:Jasper-Not in List
- Listing ID #:60333816
- Added:1 day(s) ago
- Updated:September 16, 2026 at 04:08 PM
Rooms and interior
- Bedrooms:1
- Total bathrooms:3
- Full bathrooms:3
- Flooring:Carpet, Laminate
- Kitchen Description:Dishwasher, Disposal, Microwave
- Basement:Yes
- Basement Description:Full, Partially Finished
- Living area:2,066 sq. ft.
Heating and cooling
- Cooling:Ceiling Fan(s), Central Air
- Heating:Central
- Central air:Yes
Structure and exterior
- Year built:1998
- Building area:2,066 sq. ft.
- Lot Features:Sloped
- Architectural Style:Traditional
- Construction Materials:Frame, Vinyl Siding
- Foundation Description:Poured Concrete, Slab
Schools
- High school:Joplin
- Middle school:East
- Elementary school:Royal Heights
Finances and disclosures
- Price:$279,900
- Price per sq. ft.:$84.72
Features and amenities
- Laundry features:W/D Hookup
Parking
- Garage:Yes
- Garage spaces:2
New listings near 1904 Quincy Street
- New
 $999,999Active5 beds 5 baths5,120 sq. ft.
3622 Arbor Road, Joplin, MO 64804
MLS# 1362077Listed by: PRO X REALTY LLC 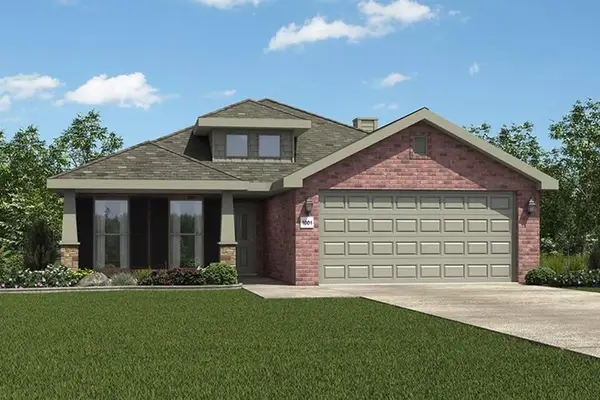 $322,095Pending3 beds 2 baths1,750 sq. ft.
1211 Sedge Street, Joplin, MO 64801
MLS# 60333908Listed by: KELLER WILLIAMS REALTY ELEVATE- New
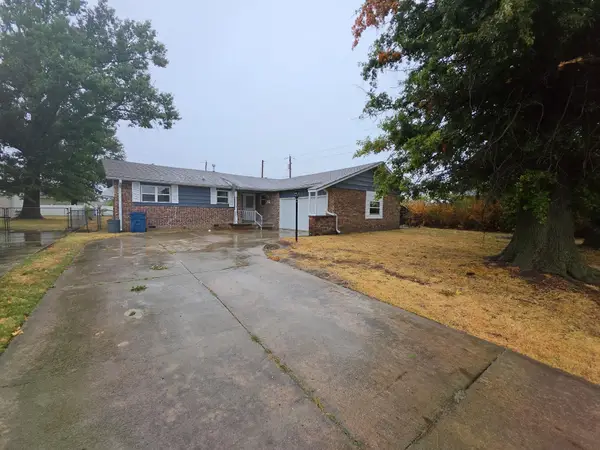 $200,000Active3 beds 2 baths1,486 sq. ft.
2208 Mc Connell Avenue, Joplin, MO 64804
MLS# 60333909Listed by: OPENDOOR BROKERAGE, LLC 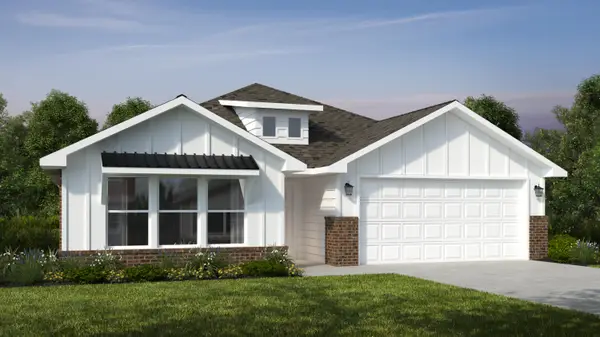 $344,356Pending4 beds 20 baths2,150 sq. ft.
1212 Sedge Street, Joplin, MO 64801
MLS# 60333903Listed by: KELLER WILLIAMS REALTY ELEVATE- New
 $55,000Active2.97 Acres
000 N Oliver Avenue, Joplin, MO 64801
MLS# 60333815Listed by: PRO 100 INC., REALTORS - New
 $449,900Active3 beds 3 baths3,353 sq. ft.
407 Split Rail Drive, Joplin, MO 64801
MLS# 60333818Listed by: REAL BROKER LLC  $279,000Pending3 beds 2 baths1,764 sq. ft.
1730 E 30th Street, Joplin, MO 64804
MLS# 60333829Listed by: PRO 100 INC., REALTORS- New
 $629,500Active5 beds 5 baths4,833 sq. ft.
4404 Bradley Drive, Joplin, MO 64804
MLS# 60333765Listed by: HOMECOIN.COM - New
 $299,900Active3 beds 3 baths2,313 sq. ft.
1706 W Marigold Drive, Joplin, MO 64801
MLS# 60333716Listed by: KELLER WILLIAMS REALTY ELEVATE


Protect your home and budget from life's surprises with an Assurant Home Warranty, backed by a partner that supports you through every step of homeownership. Explore Plans.
©2026 Century 21 Real Estate LLC. All rights reserved. CENTURY 21®, the CENTURY 21 Logo and C21® are service marks owned by Century 21 Real Estate LLC. Century 21 Real Estate LLC fully supports the principles of the Fair Housing Act and the Equal Opportunity Act. Each office is independently owned and operated. Listing information is deemed reliable but not guaranteed accurate.