
3622 Arbor Road, Joplin, MO 64804
Local realty services provided by:CENTURY 21 Lyons & Associates Real Estate
Listed by: carolyn ferguson
Office: pro x realty llc.
MLS#:1362077
Source:AR_NWAR
Price summary
- Price:$999,999
- Price per sq. ft.:$195.31
- Monthly HOA dues:$25
About this home
Welcome to this charming French country cottage, where character, craftsmanship, and comfort come together beautifully. From the moment you enter, the home’s warm cottage feel is immediately evident, highlighted by beautiful wood beams in the great room and one of two fireplaces that create an inviting atmosphere for everyday living and entertaining.
The main living areas and basement feature luxury vinyl plank flooring, while select Pella windows, including some replacements, bring in natural light throughout the home. Designed with both style and function in mind, the home also includes select Emtek faucets, doorknobs, and fixtures, a hardwired security system, gas heat for the winter months, and a multi-zone HVAC system for added comfort.
Contact an agent
Home facts
- Year built:1998
- Subdivision & Development:Arbor Hills
- Listing ID #:1362077
- Added:1 day(s) ago
- Updated:September 16, 2026 at 10:51 PM
Rooms and interior
- Bedrooms:5
- Total bathrooms:5
- Full bathrooms:4
- Half bathrooms:1
- Flooring:Vinyl, Wood
- Kitchen Description:Dishwasher, Double Oven, Garbage Disposal, Gas Water Heater, Granite Counters, Pantry, Plumbed For Ice Maker, Refrigerator
- Basement:Yes
- Basement Description:Finished, Full, Walk-Out Access
- Living area:5,120 sq. ft.
Heating and cooling
- Cooling:Central Air
- Heating:Central, Gas
- Central air:Yes
Structure and exterior
- Roof:Architectural, Shingle
- Year built:1998
- Building area:5,120 sq. ft.
- Lot area:0.97 Acres
- Lot Features:Landscaped, Subdivision
- Construction Materials:Brick, Frame, Stucco
- Exterior Features:Covered, Deck, Porch
- Levels:3 Story
Utilities
- Water:Public, Water Available
- Sewer:Public Sewer, Sewer Available
Finances and disclosures
- Price:$999,999
- Price per sq. ft.:$195.31
- Tax amount:$4,607
Features and amenities
- Appliances:Dishwasher, Disposal, Double Oven, Gas Water Heater, Plumbed For Ice Maker, Refrigerator, Trash Compactor, Washer
- Laundry features:Dryer Hookup, Washer, Washer Hookup
- Amenities:Cathedral Ceilings, Ceiling Fans, Central Vacuum, Fire Sprinkler System, Granite Counters, Pantry, Security System, Smoke Detectors, Walk-In Closets
- Pool features:In Ground, Pool, Private Pool, Salt Water
Parking
- Parking description:Concrete Driveway
New listings near 3622 Arbor Road
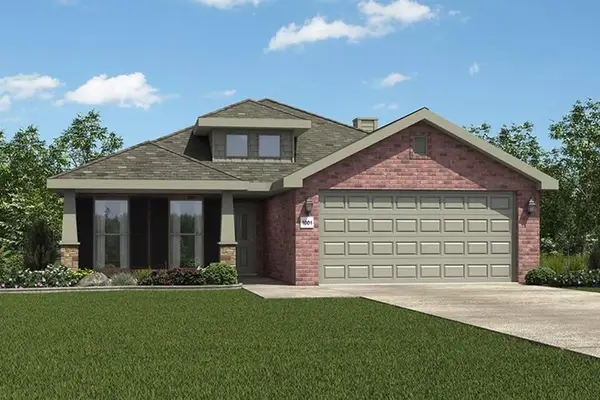 $322,095Pending3 beds 2 baths1,750 sq. ft.
1211 Sedge Street, Joplin, MO 64801
MLS# 60333908Listed by: KELLER WILLIAMS REALTY ELEVATE- New
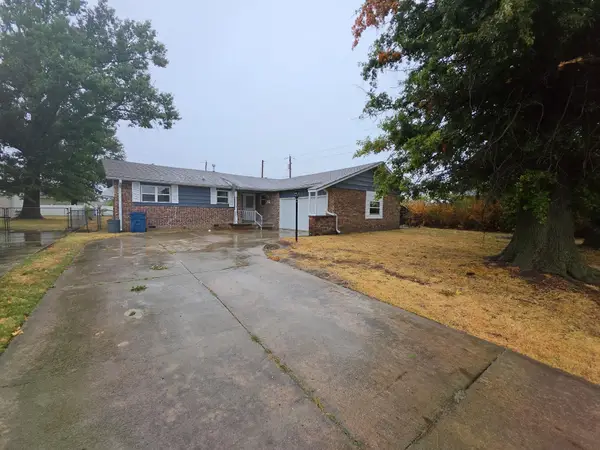 $200,000Active3 beds 2 baths1,486 sq. ft.
2208 Mc Connell Avenue, Joplin, MO 64804
MLS# 60333909Listed by: OPENDOOR BROKERAGE, LLC 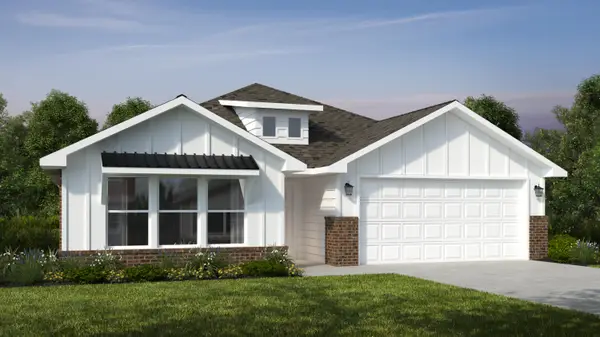 $344,356Pending4 beds 20 baths2,150 sq. ft.
1212 Sedge Street, Joplin, MO 64801
MLS# 60333903Listed by: KELLER WILLIAMS REALTY ELEVATE- New
 $55,000Active2.97 Acres
000 N Oliver Avenue, Joplin, MO 64801
MLS# 60333815Listed by: PRO 100 INC., REALTORS - New
 $279,900Active1 beds 3 baths2,066 sq. ft.
1904 Quincy Street, Joplin, MO 64801
MLS# 60333816Listed by: PRO 100 INC., REALTORS - New
 $449,900Active3 beds 3 baths3,353 sq. ft.
407 Split Rail Drive, Joplin, MO 64801
MLS# 60333818Listed by: REAL BROKER LLC  $279,000Pending3 beds 2 baths1,764 sq. ft.
1730 E 30th Street, Joplin, MO 64804
MLS# 60333829Listed by: PRO 100 INC., REALTORS- New
 $629,500Active5 beds 5 baths4,833 sq. ft.
4404 Bradley Drive, Joplin, MO 64804
MLS# 60333765Listed by: HOMECOIN.COM - New
 $299,900Active3 beds 3 baths2,313 sq. ft.
1706 W Marigold Drive, Joplin, MO 64801
MLS# 60333716Listed by: KELLER WILLIAMS REALTY ELEVATE


Protect your home and budget from life's surprises with an Assurant Home Warranty, backed by a partner that supports you through every step of homeownership. Explore Plans.
©2026 Century 21 Real Estate LLC. All rights reserved. CENTURY 21®, the CENTURY 21 Logo and C21® are service marks owned by Century 21 Real Estate LLC. Century 21 Real Estate LLC fully supports the principles of the Fair Housing Act and the Equal Opportunity Act. Each office is independently owned and operated. Listing information is deemed reliable but not guaranteed accurate.