
601 Park Pl Dr #4D, Kaiser, MO 65047
Local realty services provided by:CENTURY 21 Community
601 Park Pl Dr #4D,Kaiser, MO 65047
$325,000
- 4 Beds
- 3 Baths
- 1,629 sq. ft.
- Condominium
- Pending
Listed by:
 Michelle Schnake(573) 529 - 6861CENTURY 21 Community
Office: century 21 community
MLS#:431997
Source:MO_CBOR
Price summary
- Price:$325,000
- Price per sq. ft.:$199.51
- Monthly HOA dues:$597.67
About this home
Four bedrooms and a boat slip on the water for 325k? Don't miss this one!
Enjoy all the lake has to offer with this charming 4-bedroom, 3-bathroom top-floor, end unit condo! Located just minutes from the Lake of the Ozarks State Park, this unit features breathtaking views and generous space for relaxing or entertaining. The main floor includes an open concept living area, three spacious bedrooms, and two full bathrooms. The loft level offers a private fourth bedroom ensuite and a second living space, ideal for guests, a media/game room and more! Interior updates include new living room flooring, a newer HVAC system, and fresh paint throughout. Offered completely TURNKEY, this condo is move in ready so you can start enjoying lake life right away! Community amenities includ a community dock, boat slip, outdoor pool, a workout room and plenty of green space! Rentals are allowed, making this a great option for personal use, investment, or both. For convenience, condo can be accessed by either a blacktop road (Whispering Oaks) or a gravel road....
Contact an agent
Home facts
- Year built:1995
- Subdivision & Development:KAISER
- Listing ID #:431997
- Added:71 day(s) ago
- Updated:July 29, 2026 at 08:34 AM
Rooms and interior
- Bedrooms:4
- Total bathrooms:3
- Full bathrooms:3
- Rooms Total:3
- Flooring:Carpet, Vinyl
- Dining Description:Living/Dining Combo
- Bathrooms Description:Tub/Shower
- Kitchen Description:Disposal, Microwave, Refrigerator
- Bedroom Description:Split Bedroom Design, Walk in Closet(s)
- Living area:1,629 sq. ft.
Heating and cooling
- Cooling:Central Electric
- Heating:Electric, Forced Air, Heating
Structure and exterior
- Roof:Architectural Shingle
- Year built:1995
- Building area:1,629 sq. ft.
- Architectural Style:Traditional
- Exterior Features:Balcony, Paved Driveway
- Foundation Description:Poured Concrete, Slab
Schools
- High school:Camdenton R-3
- Middle school:Camdenton R-3
- Elementary school:Camdenton R-3
Utilities
- Water:City
Finances and disclosures
- Price:$325,000
- Price per sq. ft.:$199.51
- Tax amount:$1,274 (2025)
Features and amenities
- Appliances:Disposal, Microwave, Refrigerator
- Laundry features:Dryer
- Amenities:High Speed Internet Access, Master Bedroom Main Level, Pantry, Split Bedroom Design, Tub/Shower
- Pool features:Swimming Pool
Parking
- Parking description:No Garage
New listings near 601 Park Pl Dr #4D
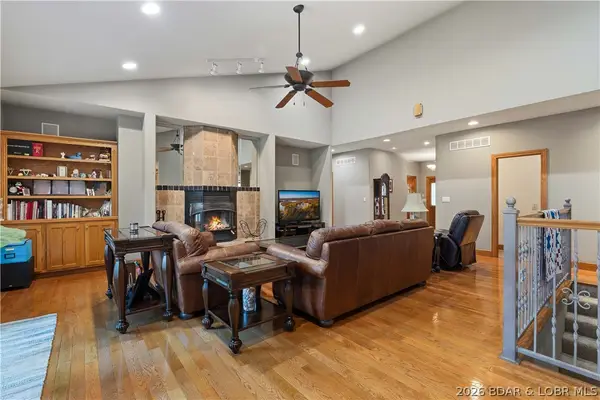 $850,000Active4 beds 4 baths5,000 sq. ft.
46 Black Road, Kaiser, MO 65047
MLS# 3588733Listed by: RE/MAX LAKE OF THE OZARKS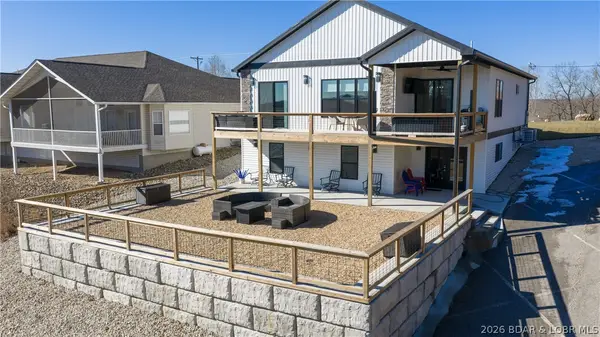 $699,999Active4 beds 3 baths3,600 sq. ft.
224 Park Place Drive, Kaiser, MO 65047
MLS# 3588507Listed by: RE/MAX LAKE OF THE OZARKS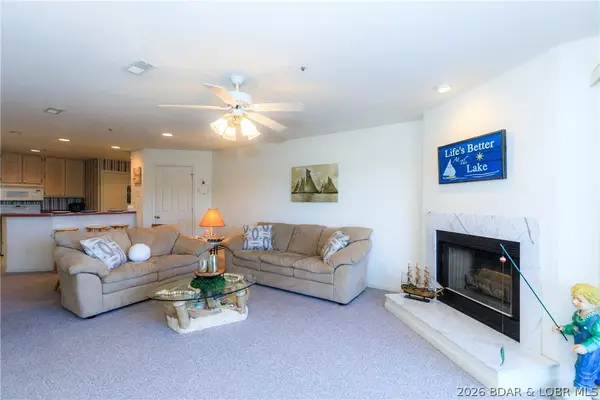 $245,000Active2 beds 2 baths980 sq. ft.
601 Park Place Drive #3B, Kaiser, MO 65047
MLS# 3588143Listed by: RE/MAX LAKE OF THE OZARKS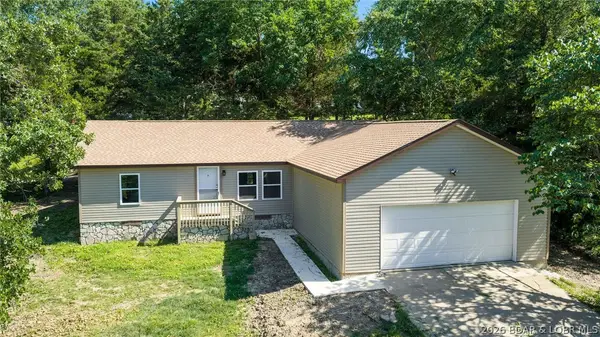 $219,000Active3 beds 2 baths1,296 sq. ft.
148 Highway D, Kaiser, MO 65047
MLS# 3588127Listed by: ALBERS REAL ESTATE ADVISORS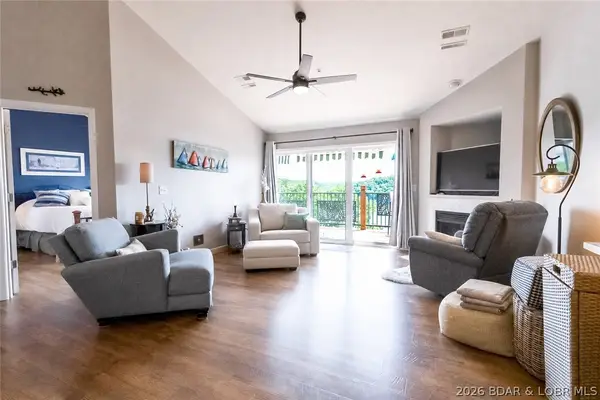 $303,000Active3 beds 2 baths1,159 sq. ft.
54 Park Pool Drive #4A, Kaiser, MO 65047
MLS# 3588204Listed by: C. MICHAEL ELLIOTT & ASSOCIATES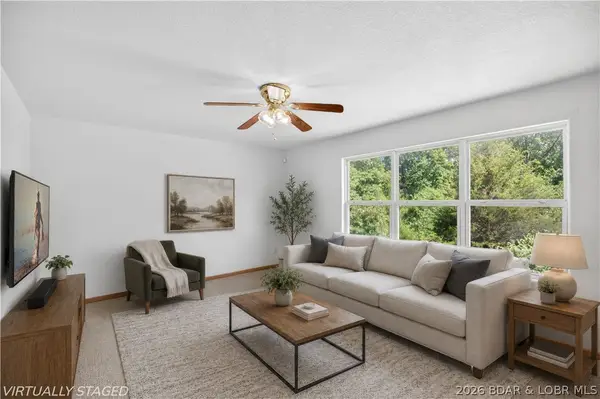 $360,000Active3 beds 2 baths1,120 sq. ft.
20 Sunny Meadows Drive, Kaiser, MO 65047
MLS# 3588113Listed by: FARRELL & ASSOCIATES REAL ESTATE CO.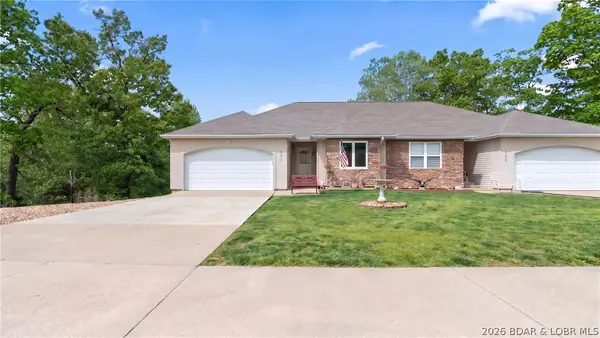 $375,000Active4 beds 3 baths2,284 sq. ft.
191 Park Place Drive, Kaiser, MO 65047
MLS# 3588107Listed by: ALBERS REAL ESTATE ADVISORS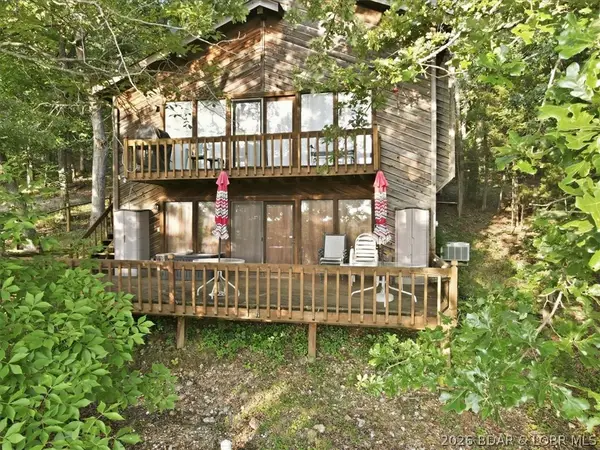 $364,900Active3 beds 2 baths1,568 sq. ft.
50 Benton Road, Brumley, MO 65017
MLS# 3588035Listed by: BUY & SELL AT THE LAKE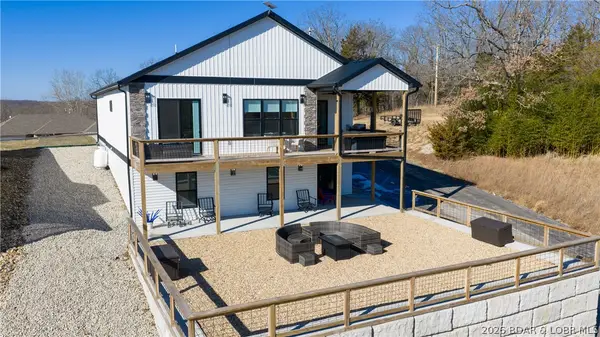 $699,999Active4 beds 3 baths3,600 sq. ft.
224 Park Place Drive, Kaiser, MO 65047
MLS# 3587803Listed by: RE/MAX LAKE OF THE OZARKS- Open Sat, 10am to 12pm
 $315,000Active3 beds 3 baths1,485 sq. ft.
521 Park Place Drive #4D, Kaiser, MO 65047
MLS# 3587685Listed by: EXP REALTY, LLC


Protect your home and budget from life's surprises with an Assurant Home Warranty, backed by a partner that supports you through every step of homeownership. Explore Plans.
©2026 Century 21 Real Estate LLC. All rights reserved. CENTURY 21®, the CENTURY 21 Logo and C21® are service marks owned by Century 21 Real Estate LLC. Century 21 Real Estate LLC fully supports the principles of the Fair Housing Act and the Equal Opportunity Act. Each office is independently owned and operated. Listing information is deemed reliable but not guaranteed accurate.