
46 Black Road, Kaiser, MO 65047
Local realty services provided by:CENTURY 21 Community
46 Black Road,Kaiser, MO 65047
$850,000
- 4 Beds
- 4 Baths
- 5,000 sq. ft.
- Single family
- Active
Listed by: ann m klimkewicz, pc, chelsea klimkewicz, pc
Office: re/max lake of the ozarks
MLS#:3588733
Source:MO_LOBR
Price summary
- Price:$850,000
- Price per sq. ft.:$148.76
About this home
Welcome to this incredible home nestled on 6 gentle acres in the highly sought-after Lake of the Ozarks State Park, offering the perfect blend of comfort, privacy, and functionality. This 4-bedroom, 3.5-bath home features over 5,000 sq. ft. of thoughtfully designed living space. The vaulted living room is filled with natural light and complemented by two wood-burning fireplaces, while the spacious kitchen offers a walk-in pantry and seamless flow for everyday living. The oversized primary suite features dual walk-in closets, a jetted tub, walk-in shower, and direct laundry room access. Upstairs, Jack-and-Jill bathrooms add convenience, while the expansive lower level with soaring ceilings provides endless possibilities. Outside, enjoy the wraparound porch with a screened-in section perfect for watching deer and wildlife. A 3-car attached garage, 30'x50' detached shop, and abundant storage provide room for vehicles, hobbies, and lake toys. Just 12 minutes from Osage Beach with blacktop roads, no HOA, and unmatched privacy, this property truly has it all! Call today to make it yours!...
Contact an agent
Home facts
- Year built:2003
- Subdivision & Development:None
- Listing ID #:3588733
- Added:56 day(s) ago
- Updated:September 12, 2026 at 03:08 PM
Rooms and interior
- Bedrooms:4
- Total bathrooms:4
- Full bathrooms:3
- Half bathrooms:1
- Flooring:Hardwood, Tile
- Kitchen Description:Cooktop, Dishwasher, Microwave, Range, Refrigerator, Stove
- Basement:Yes
- Basement Description:Full, Partial, Partially Finished, Unfinished, Walk Out Access
- Living area:5,000 sq. ft.
Heating and cooling
- Cooling:Central Air
- Heating:Electric, Fireplaces, Forced Air, Wood
- Central air:Yes
Structure and exterior
- Year built:2003
- Building area:5,000 sq. ft.
- Lot area:6.3 Acres
- Lot Features:Acreage, Open Lot, Outside City Limits, Wooded
- Architectural Style:OneStory
- Construction Materials:Stone, Vinyl Siding
- Exterior Features:Covered Patio, Deck, Enclosed Porch, Patio, Patio Porch, Screened, Storage, Workshop
- Foundation Description:Poured
- Levels:1 Story
Utilities
- Water:Private, Private Well
- Sewer:Septic Tank
Finances and disclosures
- Price:$850,000
- Price per sq. ft.:$148.76
- Tax amount:$3,146 (2025)
Features and amenities
- Appliances:Dishwasher, Disposal, Microwave, Range, Refrigerator, Stove, Water Softener Owned
- Amenities:Window Treatments
Parking
- Parking description:Attached, Concrete Driveway, Detached, Garage, Garage Door Opener
- Garage:Yes
- Garage spaces:5
New listings near 46 Black Road
- New
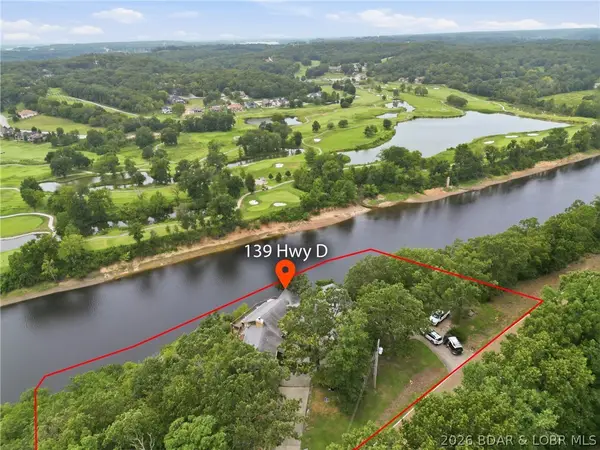 $749,000Active4 beds 5 baths4,946 sq. ft.
139 D Highway, Kaiser, MO 65047
MLS# 3589850Listed by: LEHMAN REALTY GROUP, LLC  $249,000Active3 beds 2 baths1,440 sq. ft.
5 Rayburn Drive, Kaiser, MO 65047
MLS# 3589713Listed by: KELLER WILLIAMS L.O. REALTY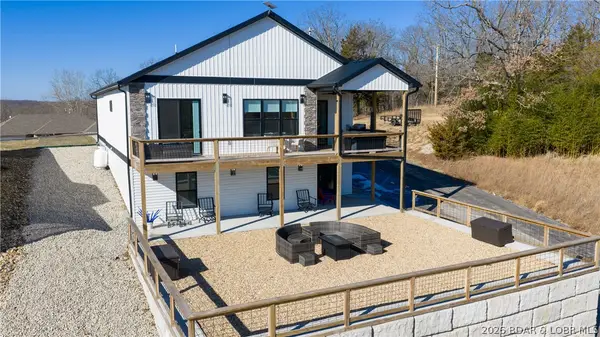 $749,500Pending4 beds 3 baths3,600 sq. ft.
224 Park Place Drive, Kaiser, MO 65047
MLS# 3589745Listed by: RE/MAX LAKE OF THE OZARKS $650,000Active5 beds 3 baths3,400 sq. ft.
5 Hallie Drive, Kaiser, MO 65047
MLS# 3589433Listed by: EXP REALTY, LLC $355,000Active4 beds 3 baths2,019 sq. ft.
191 Park Place Drive, Kaiser, MO 65047
MLS# 3589383Listed by: EXP REALTY, LLC $259,900Active2 beds 2 baths917 sq. ft.
549 Park Place Drive #3D, Kaiser, MO 65047
MLS# 3589330Listed by: RE/MAX LAKE OF THE OZARKS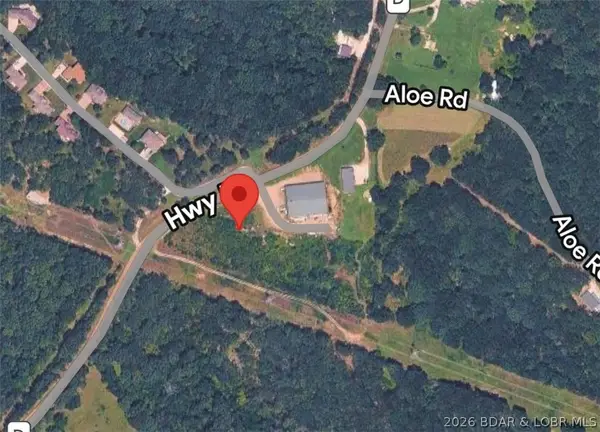 $489,000Active4 Acres
TBD Hwy D, Kaiser, MO 65049
MLS# 3589213Listed by: EXP REALTY LLC (LOBR)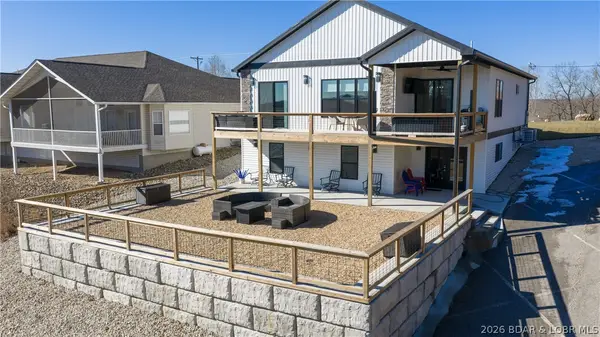 $699,999Active4 beds 3 baths3,600 sq. ft.
224 Park Place Drive, Kaiser, MO 65047
MLS# 3588507Listed by: RE/MAX LAKE OF THE OZARKS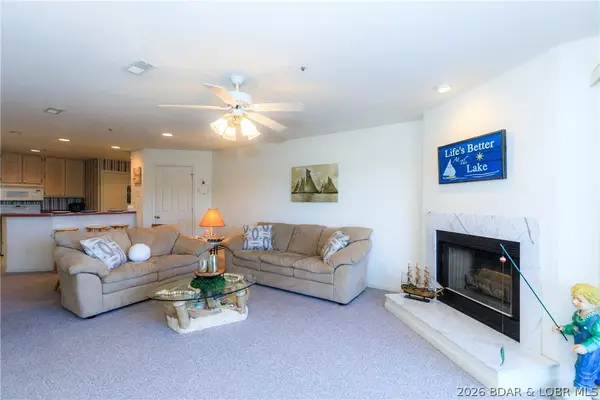 $245,000Active2 beds 2 baths980 sq. ft.
601 Park Place Drive #3B, Kaiser, MO 65047
MLS# 3588143Listed by: RE/MAX LAKE OF THE OZARKS


Protect your home and budget from life's surprises with an Assurant Home Warranty, backed by a partner that supports you through every step of homeownership. Explore Plans.
©2026 Century 21 Real Estate LLC. All rights reserved. CENTURY 21®, the CENTURY 21 Logo and C21® are service marks owned by Century 21 Real Estate LLC. Century 21 Real Estate LLC fully supports the principles of the Fair Housing Act and the Equal Opportunity Act. Each office is independently owned and operated. Listing information is deemed reliable but not guaranteed accurate.