
10004 N Arlington Avenue, Kansas City, MO 64157
Local realty services provided by:CENTURY 21 Team Elite
10004 N Arlington Avenue,Kansas City, MO 64157
$430,000
- 4 Beds
- 3 Baths
- 3,034 sq. ft.
- Single family
- Pending
Upcoming open houses
- Sun, Sep 1301:00 pm - 03:00 pm
Listed by: eric craig team, landon wood
Office: reecenichols-kcn
MLS#:2639857
Source:MOKS_HL
Price summary
- Price:$430,000
- Price per sq. ft.:$141.73
- Monthly HOA dues:$175
About this home
Welcome to this beautifully maintained custom-built villa offering spacious rooms, an open floor plan, and plenty of room to entertain! Step through the front door onto gleaming hardwood floors and into the inviting great room, featuring soaring ceilings and a cozy fireplace. The open-concept design flows seamlessly into the spacious kitchen, complete with updated stainless steel appliances, and abundant cabinetry.
Just off the kitchen and living area, the bright sunroom/sitting room provides the perfect space to relax and enjoy the views, with a walkout to the deck for easy outdoor entertaining. The large dining room offers additional space for gatherings.
The spacious primary suite features tall ceilings and a private ensuite with double vanity and shower/tub combination. Additional bedrooms are generously sized, providing plenty of room for family or guests. The finished lower level offers additional living space, 2 bedrooms and a large bathroom, making it ideal for guests, a recreation area, or a secondary living space. An unfinished storage area provides plenty of room for all your extras.
Located in a desirable community with convenient highway access, this custom villa offers comfort, space, and an easy lifestyle. Come see all this home has to offer!...
Contact an agent
Home facts
- Year built:2005
- Subdivision & Development:Barrington Ridge
- Listing ID #:2639857
- Added:2 day(s) ago
- Updated:September 12, 2026 at 08:11 AM
Rooms and interior
- Bedrooms:4
- Total bathrooms:3
- Full bathrooms:3
- Kitchen Description:Dishwasher, Disposal, Microwave
- Basement:Yes
- Basement Description:Daylight, Finished, Full
- Living area:3,034 sq. ft.
Heating and cooling
- Cooling:Electric
- Heating:Natural Gas
Structure and exterior
- Roof:Composition
- Year built:2005
- Building area:3,034 sq. ft.
- Lot area:0.07 Acres
- Architectural Style:Ranch, Reverse 1.5 Story
- Construction Materials:Stucco
Schools
- High school:Liberty
- Middle school:Liberty
- Elementary school:Ridgeview
Utilities
- Water:City/Public
- Sewer:Public Sewer
Finances and disclosures
- Price:$430,000
- Price per sq. ft.:$141.73
Features and amenities
- Appliances:Dishwasher, Disposal, Free-Standing Electric Oven, Microwave
- Amenities:Ceiling Fan(s), Pantry, Walk-In Closet(s)
Parking
- Parking description:Attached
- Garage:Yes
- Garage spaces:2
 HeartlandMLS©2026. Information Deemed Reliable But Not Guaranteed. This information is being provided by the HeartlandMLS. The listings presented here may or may not be listed by the Broker/Agent operating this website. This information is intended for the personal use of consumers and may not be used for any purpose other than to identify prospective properties consumers may be interested in purchasing. Data <Last Updated September 12, 2026 MOKS_HL Member Broker: Gregory Freeman
New listings near 10004 N Arlington Avenue
- Open Sun, 1 to 3pmNew
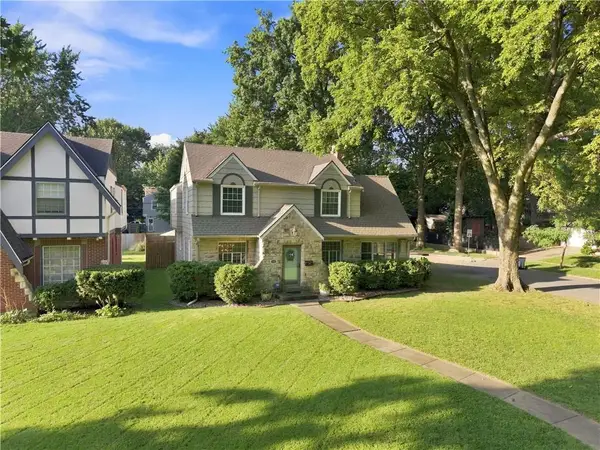 $450,000Active3 beds 3 baths2,144 sq. ft.
601 E 74th Street, Kansas City, MO 64131
MLS# 2637127Listed by: REECENICHOLS - LEAWOOD - Open Sat, 1 to 3pmNew
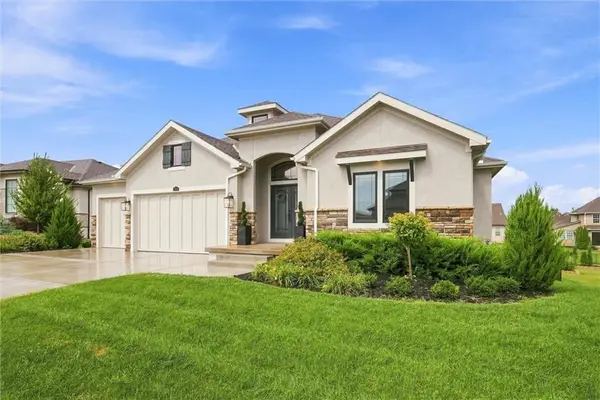 $885,000Active4 beds 4 baths3,564 sq. ft.
2818 NE 102nd Street, Kansas City, MO 64155
MLS# 2640432Listed by: PLATINUM REALTY LLC - New
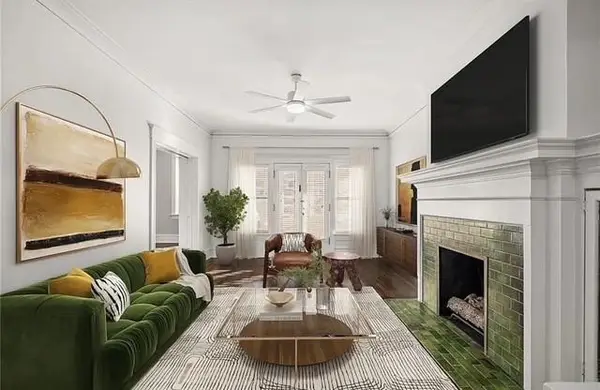 $210,000Active2 beds 1 baths1,385 sq. ft.
1110 E Armour Boulevard #7, Kansas City, MO 64109
MLS# 2641062Listed by: KW KANSAS CITY METRO - Open Sat, 1 to 3pmNew
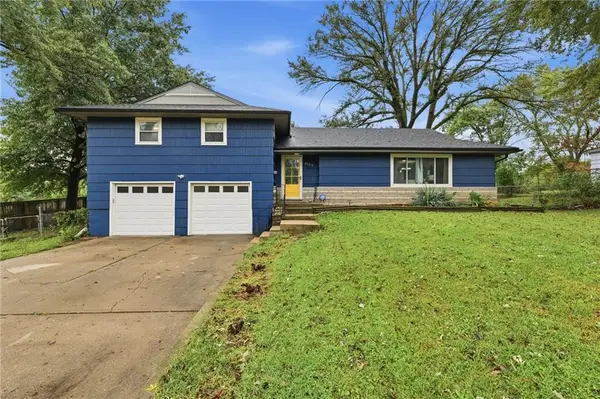 $210,000Active3 beds 2 baths1,614 sq. ft.
8109 E 99th Terrace, Kansas City, MO 64134
MLS# 2641151Listed by: WORTH CLARK REALTY - New
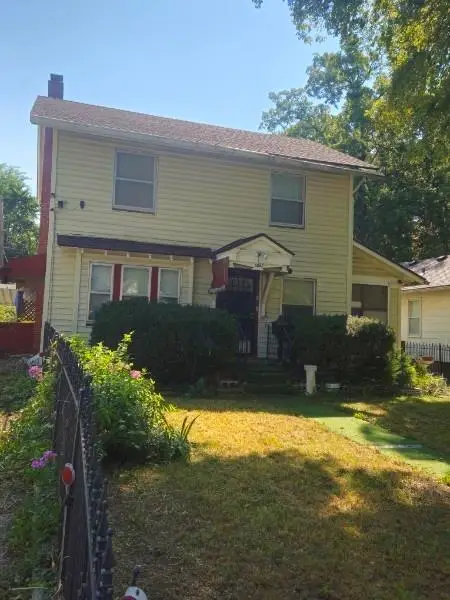 $125,000Active4 beds 2 baths1,800 sq. ft.
5821 S Tracy Avenue #5821, Kansas City, MO 64110
MLS# 2641213Listed by: REECENICHOLS - LEES SUMMIT - New
 $368,000Active3 beds 2 baths1,916 sq. ft.
819 NE 116th Terrace, Kansas City, MO 64155
MLS# 2641436Listed by: WORTH CLARK REALTY - New
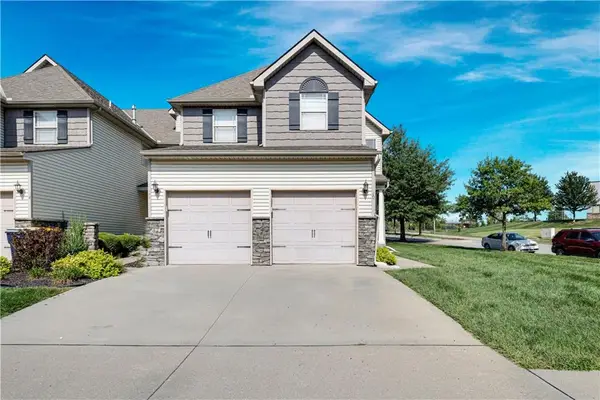 $279,900Active3 beds 3 baths1,635 sq. ft.
20 NW 95th Place, Kansas City, MO 64155
MLS# 2641850Listed by: REECENICHOLS - LEAWOOD  $250,000Pending3 beds 2 baths1,548 sq. ft.
10615 Meadow Lane Drive, Kansas City, MO 64152
MLS# 2641636Listed by: KELLER WILLIAMS KC NORTH- New
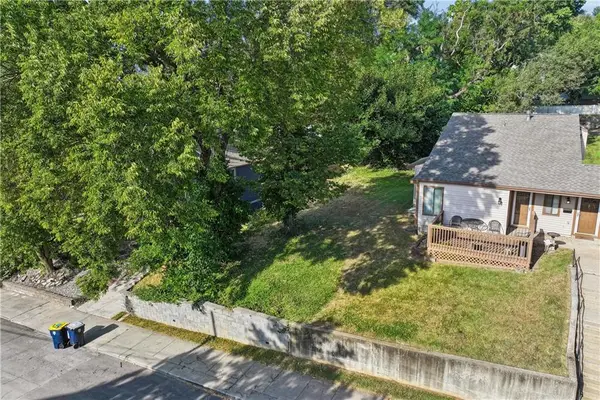 $115,000Active0.08 Acres
2114 Belleview Avenue, Kansas City, MO 64108
MLS# 2641822Listed by: UNITED REAL ESTATE KANSAS CITY - New
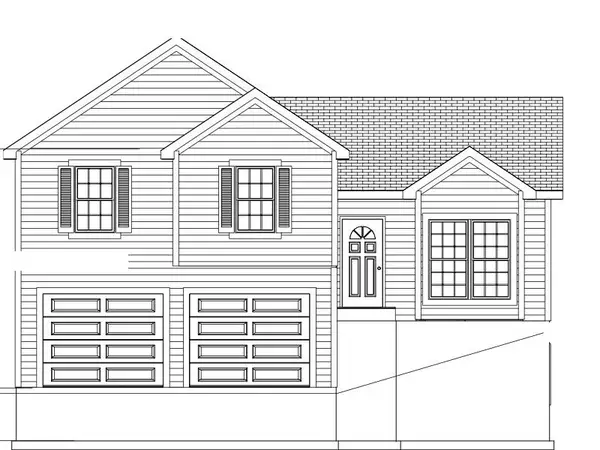 $449,000Active3 beds 3 baths1,670 sq. ft.
11233 NW 82nd Street, Kansas City, MO 64152
MLS# 2641626Listed by: ARISTOCRAT REALTY


Protect your home and budget from life's surprises with an Assurant Home Warranty, backed by a partner that supports you through every step of homeownership. Explore Plans.
©2026 Century 21 Real Estate LLC. All rights reserved. CENTURY 21®, the CENTURY 21 Logo and C21® are service marks owned by Century 21 Real Estate LLC. Century 21 Real Estate LLC fully supports the principles of the Fair Housing Act and the Equal Opportunity Act. Each office is independently owned and operated. Listing information is deemed reliable but not guaranteed accurate.