
819 NE 116th Terrace, Kansas City, MO 64155
Local realty services provided by:CENTURY 21 Crossroads
819 NE 116th Terrace,Kansas City, MO 64155
$368,000
- 3 Beds
- 2 Baths
- 1,916 sq. ft.
- Single family
- Active
Listed by: concierge real estate group, jeni minor
Office: worth clark realty
MLS#:2641436
Source:MOKS_HL
Price summary
- Price:$368,000
- Price per sq. ft.:$192.07
About this home
Oh so cute and move-in ready in Fairfield! Nestled in a highly desired North Kansas City location within the top-rated Staley High School boundaries, this charming home is just a short walk from beautiful Fairfield Park.
Step inside to a bright, wide-open floor plan welcoming you with vaulted ceilings and windows that flood the space with natural light. The beautifully updated kitchen features shimmering hardwood floors, painted cabinets, a corner sink, a gas stove and marble countertops that seamlessly flow into the dining area.
With two separate living areas—including a main-floor family room and a spacious lower-level great room anchored by a cozy fireplace—there is plenty of space to entertain or unwind.
Retreat to the spacious primary suite, complete with a walk-in closet and a private ensuite bath featuring a separate shower and a relaxing jetted tub.
For ultimate convenience, the laundry room is located on the bedroom level, along with 2 additional bedrooms.
Step outside to your private outdoor oasis boasting a large fenced backyard, a separate deck, and a patio perfect for summer BBQs.
Complete with a 2-car garage and easy access to shopping and highways, this combination of style, space, and location rarely hits the market. Must see in person!...
Contact an agent
Home facts
- Year built:2003
- Subdivision & Development:Fairfield
- Listing ID #:2641436
- Added:1 day(s) ago
- Updated:September 12, 2026 at 02:29 PM
Rooms and interior
- Bedrooms:3
- Total bathrooms:2
- Full bathrooms:2
- Rooms Total:9
- Kitchen Description:Dishwasher, Disposal, Microwave
- Basement:Yes
- Basement Description:Daylight, Walk Out
- Living area:1,916 sq. ft.
Heating and cooling
- Cooling:Electric
- Heating:Heat Pump, Natural Gas
Structure and exterior
- Roof:Composition
- Year built:2003
- Building area:1,916 sq. ft.
- Lot area:0.26 Acres
- Lot Features:City Limits
- Architectural Style:Atrium Split, Tri Level
- Construction Materials:Frame, Wood Siding
Schools
- High school:Staley High School
- Middle school:New Mark
- Elementary school:Bell Prairie
Utilities
- Water:City/Public
- Sewer:Public Sewer
Finances and disclosures
- Price:$368,000
- Price per sq. ft.:$192.07
Features and amenities
- Appliances:Dishwasher, Disposal, Free-Standing Electric Oven, Microwave
- Amenities:Ceiling Fan(s), Painted Cabinets, Walk-In Closet(s)
Parking
- Parking description:Attached
- Garage:Yes
- Garage spaces:2
 HeartlandMLS©2026. Information Deemed Reliable But Not Guaranteed. This information is being provided by the HeartlandMLS. The listings presented here may or may not be listed by the Broker/Agent operating this website. This information is intended for the personal use of consumers and may not be used for any purpose other than to identify prospective properties consumers may be interested in purchasing. Data <Last Updated September 12, 2026 MOKS_HL Member Broker: Levi McClure
New listings near 819 NE 116th Terrace
- New
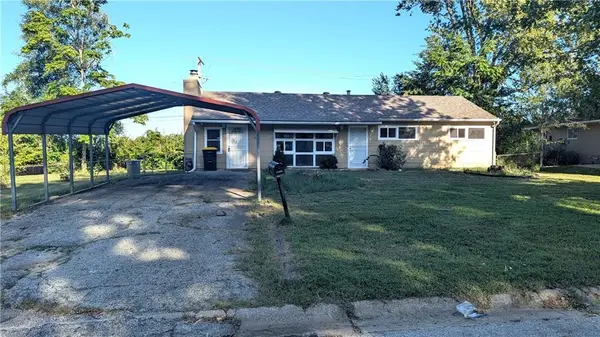 $165,000Active3 beds 1 baths1,176 sq. ft.
10901 Bristol Terrace, Kansas City, MO 64134
MLS# 2641851Listed by: KELLER WILLIAMS PLATINUM PRTNR - New
 $229,000Active4 beds 3 baths2,342 sq. ft.
8116 E 96th Terrace, Kansas City, MO 64134
MLS# 2641853Listed by: KELLER WILLIAMS PLATINUM PRTNR - New
 $219,000Active4 beds 3 baths1,488 sq. ft.
9320 Oakland Avenue, Kansas City, MO 64138
MLS# 2641857Listed by: KELLER WILLIAMS PLATINUM PRTNR - New
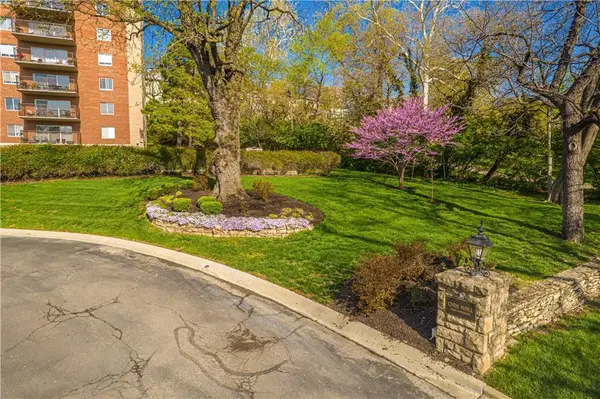 $475,000Active2 beds 2 baths1,619 sq. ft.
4550 Warwick Boulevard #1101-1102, Kansas City, MO 64111
MLS# 2641888Listed by: KC ONE REALTY, LLC 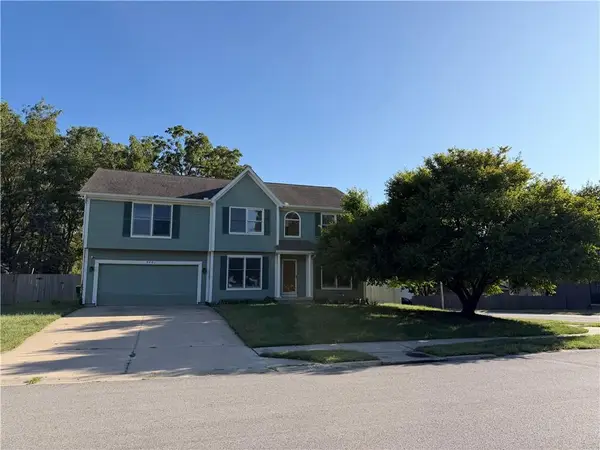 $300,000Pending5 beds 4 baths2,762 sq. ft.
8401 NE 75 Th Terrace, Kansas City, MO 64158
MLS# 2641807Listed by: REECENICHOLS- LEAWOOD TOWN CENTER- Open Sun, 1 to 3pmNew
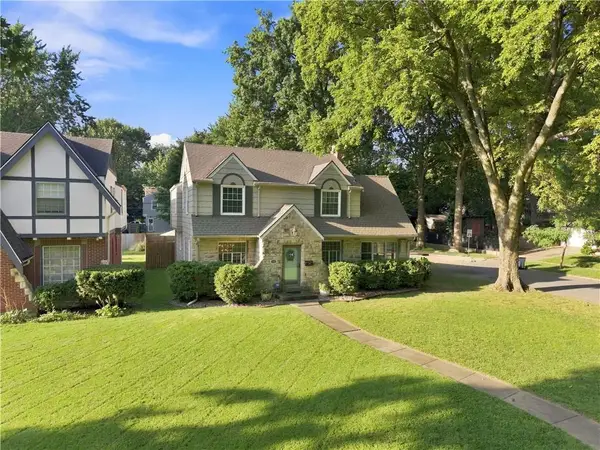 $450,000Active3 beds 3 baths2,144 sq. ft.
601 E 74th Street, Kansas City, MO 64131
MLS# 2637127Listed by: REECENICHOLS - LEAWOOD - Open Sat, 1 to 3pmNew
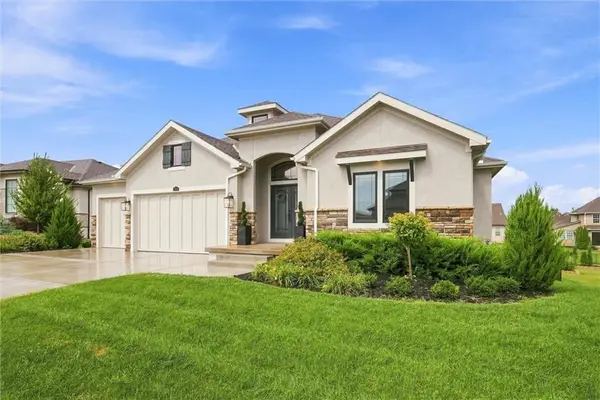 $885,000Active4 beds 4 baths3,564 sq. ft.
2818 NE 102nd Street, Kansas City, MO 64155
MLS# 2640432Listed by: PLATINUM REALTY LLC - New
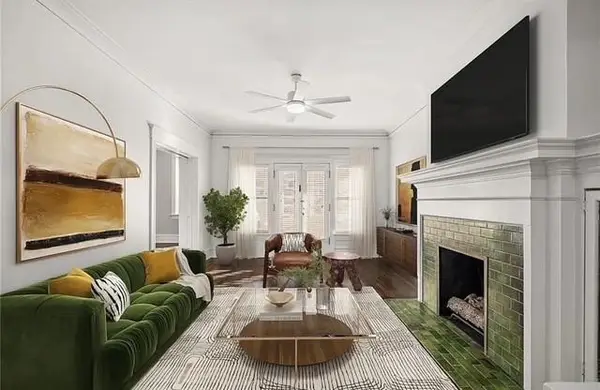 $210,000Active2 beds 1 baths1,385 sq. ft.
1110 E Armour Boulevard #7, Kansas City, MO 64109
MLS# 2641062Listed by: KW KANSAS CITY METRO - Open Sat, 1 to 3pmNew
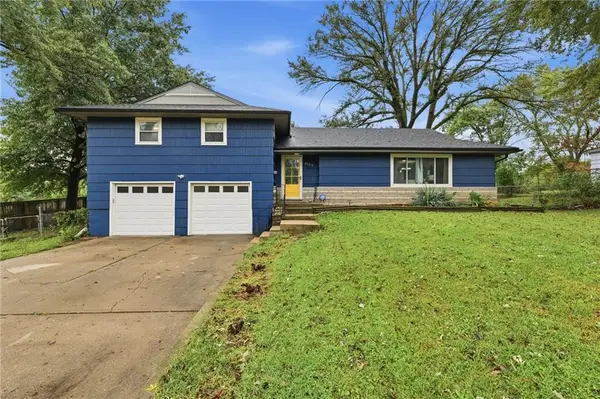 $210,000Active3 beds 2 baths1,614 sq. ft.
8109 E 99th Terrace, Kansas City, MO 64134
MLS# 2641151Listed by: WORTH CLARK REALTY - New
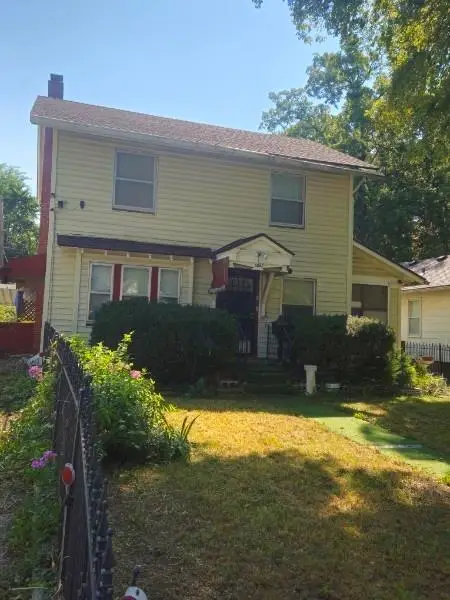 $125,000Active4 beds 2 baths1,800 sq. ft.
5821 S Tracy Avenue #5821, Kansas City, MO 64110
MLS# 2641213Listed by: REECENICHOLS - LEES SUMMIT


Protect your home and budget from life's surprises with an Assurant Home Warranty, backed by a partner that supports you through every step of homeownership. Explore Plans.
©2026 Century 21 Real Estate LLC. All rights reserved. CENTURY 21®, the CENTURY 21 Logo and C21® are service marks owned by Century 21 Real Estate LLC. Century 21 Real Estate LLC fully supports the principles of the Fair Housing Act and the Equal Opportunity Act. Each office is independently owned and operated. Listing information is deemed reliable but not guaranteed accurate.