
1010 NE 80th Terrace, Kansas City, MO 64118
Local realty services provided by:CENTURY 21 Crossroads
1010 NE 80th Terrace,Kansas City, MO 64118
$300,000
- 3 Beds
- 2 Baths
- 1,652 sq. ft.
- Single family
- Coming Soon
Upcoming open houses
- Sat, Nov 0701:00 pm - 03:00 pm
Listed by: karly qualls, thomas real estate group
Office: reecenichols - leawood
MLS#:2650000
Source:MOKS_HL
Price summary
- Price:$300,000
- Price per sq. ft.:$181.6
About this home
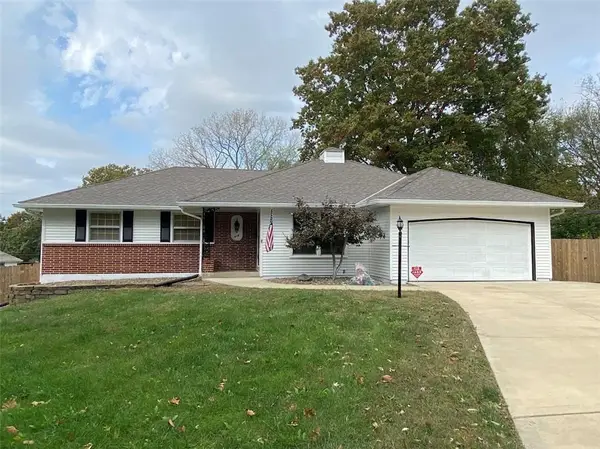
Big-ticket updates, inviting living spaces and room to make it your own! This Kansas City home features a roof just one year old and an HVAC system just three years old—giving you a head start on homeownership. The spacious living room welcomes you with a brick fireplace and plenty of room to relax or gather with friends. In the kitchen, stainless steel appliances, ample cabinet storage and an adjoining dining area make everyday meals and entertaining easy. Step outside onto the deck overlooking a generous backyard with mature trees, perfect for morning coffee, weekend cookouts or unwinding after work. The partially finished basement adds flexibility with two finished rooms ready to become a home office, gym, playroom or non-conforming bedrooms and plenty of unfinished storage. A two-car garage rounds out the practical features you’ll appreciate every day. Comfortable spaces, valuable updates and the opportunity to add your personal style—come see how easily this house could feel like home!...
Contact an agent
Home facts
- Year built:1974
- Subdivision & Development:Oak Park Manor
- Listing ID #:2650000
- Updated:November 03, 2026 at 05:48 PM
Rooms and interior
- Bedrooms:3
- Total bathrooms:2
- Full bathrooms:2
- Rooms Total:9
- Basement:Yes
- Basement Description:Garage Entrance
- Living area:1,652 sq. ft.
Heating and cooling
- Cooling:Electric
- Heating:Forced Air Gas
Structure and exterior
- Roof:Composition
- Year built:1974
- Building area:1,652 sq. ft.
- Lot area:0.3 Acres
- Lot Features:Cul-De-Sac
- Architectural Style:Side/Side Split
- Construction Materials:Board & Batton, Brick Trim
Schools
- High school:Oak Park
- Middle school:Antioch
- Elementary school:Gashland-Clardy
Utilities
- Water:City/Public
- Sewer:Public Sewer
Finances and disclosures
- Price:$300,000
- Price per sq. ft.:$181.6
Parking
- Garage:Yes
- Garage spaces:2
 HeartlandMLS©2026. Information Deemed Reliable But Not Guaranteed. This information is being provided by the HeartlandMLS. The listings presented here may or may not be listed by the Broker/Agent operating this website. This information is intended for the personal use of consumers and may not be used for any purpose other than to identify prospective properties consumers may be interested in purchasing. Data <Last Updated November 3, 2026 MOKS_HL Member Broker: Levi McClure
New listings near 1010 NE 80th Terrace
- Coming Soon
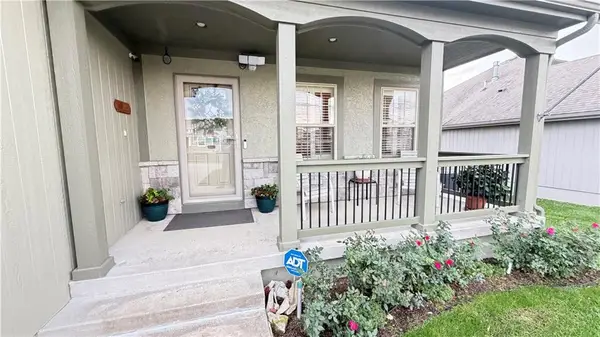 $469,000Coming Soon4 beds 3 baths2,275 sq. ft.
1721 E 128th Street, Kansas City, MO 64145
MLS# 2649973Listed by: KW KANSAS CITY METRO - Coming Soon
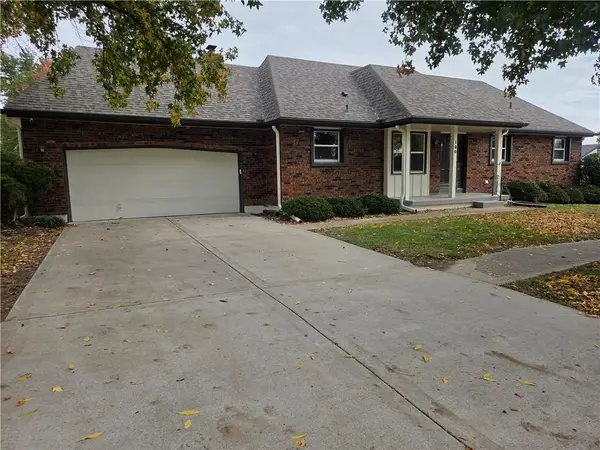 $349,900Coming Soon2 beds 2 baths1,408 sq. ft.
100 E Woodbridge Lane, Kansas City, MO 64145
MLS# 2649914Listed by: KELLER WILLIAMS SOUTHLAND - Coming Soon
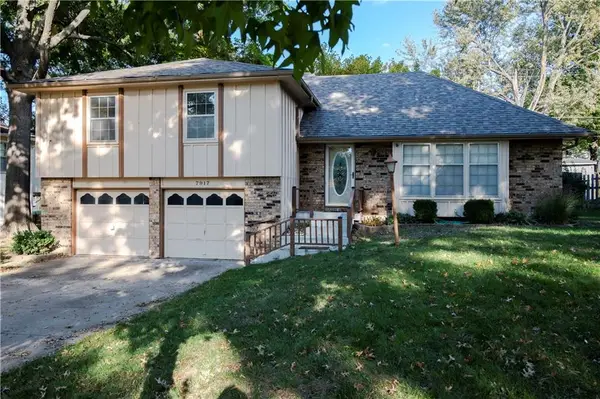 $325,000Coming Soon4 beds 3 baths1,980 sq. ft.
7917 N Forest Avenue, Kansas City, MO 64118
MLS# 2649693Listed by: RE/MAX INNOVATIONS - Coming Soon
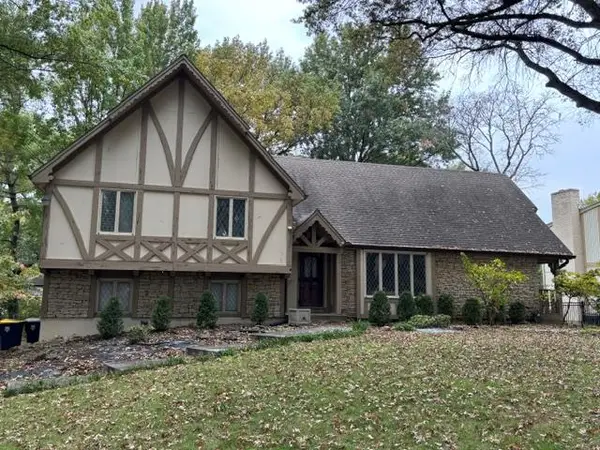 $309,950Coming Soon4 beds 4 baths2,894 sq. ft.
11954 Pennsylvania Street, Kansas City, MO 64145
MLS# 2649853Listed by: RE/MAX STATE LINE - Coming Soon
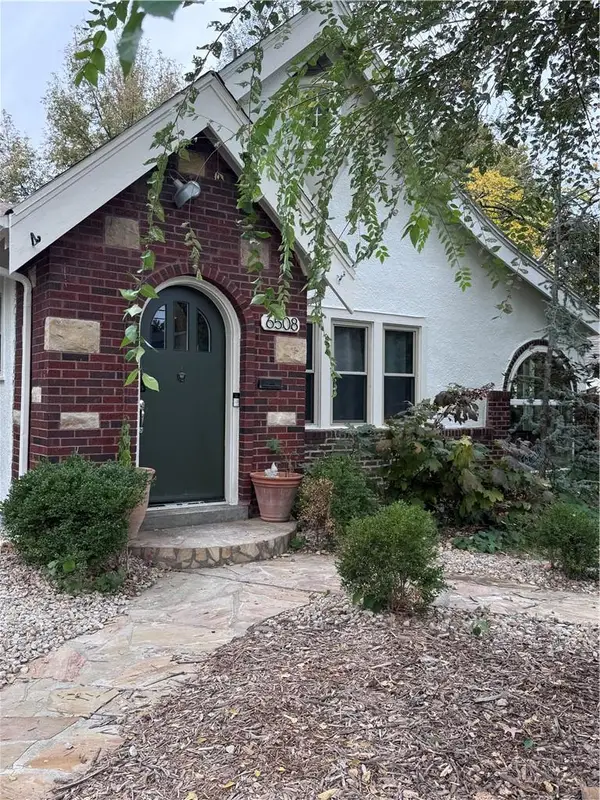 $399,900Coming Soon3 beds 2 baths1,296 sq. ft.
6508 Oak Street, Kansas City, MO 64113
MLS# 2649860Listed by: BROOKSIDE REAL ESTATE CO. - Coming Soon
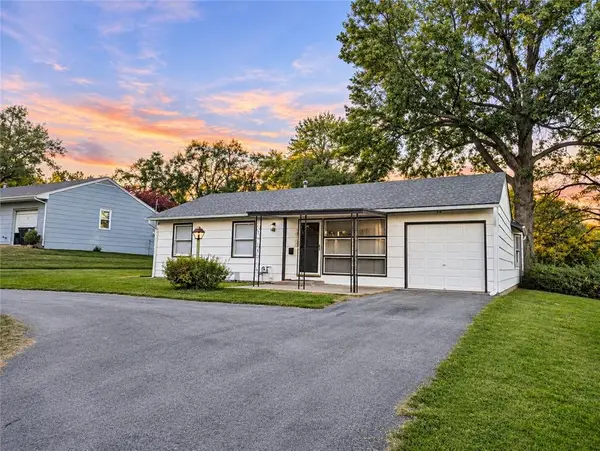 $215,000Coming Soon3 beds 1 baths1,146 sq. ft.
10100 Hillcrest Road, Kansas City, MO 64134
MLS# 2649849Listed by: WORTH CLARK REALTY - Coming Soon
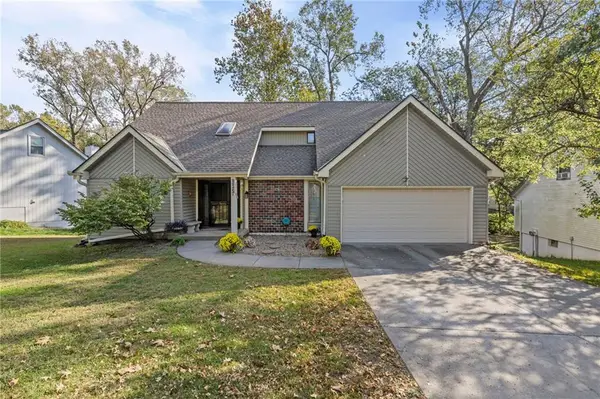 $390,000Coming Soon4 beds 4 baths2,953 sq. ft.
9815 N Flora Avenue, Kansas City, MO 64155
MLS# 2648054Listed by: KELLER WILLIAMS KC NORTH - Coming Soon
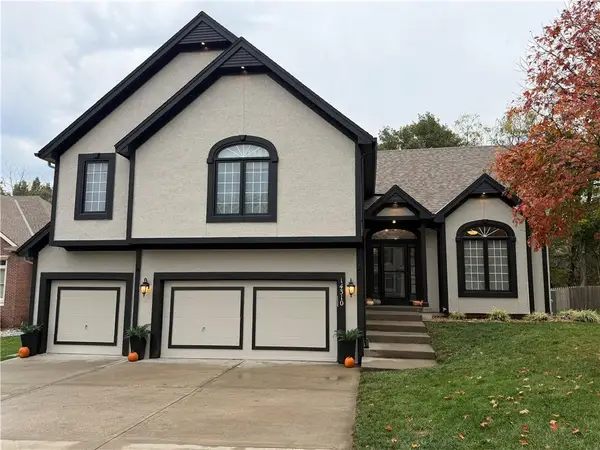 $525,000Coming Soon4 beds 3 baths2,823 sq. ft.
14310 NW 63rd Street, Kansas City, MO 64152
MLS# 2649774Listed by: WORTH CLARK REALTY - Coming Soon
 $425,000Coming Soon4 beds 3 baths2,698 sq. ft.
418 E 106th Terrace, Kansas City, MO 64113
MLS# 2649451Listed by: PLATINUM REALTY LLC


Protect your home and budget from life's surprises with an Assurant Home Warranty, backed by a partner that supports you through every step of homeownership. Explore Plans.
©2026 Century 21 Real Estate LLC. All rights reserved. CENTURY 21®, the CENTURY 21 Logo and C21® are service marks owned by Century 21 Real Estate LLC. Century 21 Real Estate LLC fully supports the principles of the Fair Housing Act and the Equal Opportunity Act. Each office is independently owned and operated. Listing information is deemed reliable but not guaranteed accurate.