
10148 N Brighton Avenue, Kansas City, MO 64156
Local realty services provided by:CENTURY 21 Team Elite
10148 N Brighton Avenue,Kansas City, MO 64156
$449,900
- 4 Beds
- 3 Baths
- 2,250 sq. ft.
- Single family
- Active
Listed by: christine lies
Office: reecenichols-kcn
MLS#:2623592
Source:MOKS_HL
Price summary
- Price:$449,900
- Price per sq. ft.:$199.96
- Monthly HOA dues:$50.83
About this home
Discover the "Brooke" by Robertson Construction, a stunning addition to the newest phase of PINE GROVE MEADOWS! This popular 4 bedroom, 3 Full bath, 3 car split entry offers an Open Layout and beautiful detail throughout! The Main Level offers a seamless flow from room to room making it a highly sought-after floor plan! The Kitchen features Custom Built Cabinets with soft close doors, Solid Surface Countertop, Stainless Appliances, Pantry and REAL HARDWOOD Floor in both the Kitchen and Breakfast area. A Dedicated Laundry Room is conveniently located off of the Kitchen. The PRIVATE Master Suite has a Walk-in Closet and Master Bath with a separate tub and shower. Additional FINISHED SQUARE FOOTAGE in the Lower Level WALKOUT offers a Rec Room, 4th Bedroom and 3rd Full bath. Stone accents on the Exterior compliment and complete this beautiful design! Located in the highly-rated NKC/Staley High School District. Super subdivision amenities include a pool, tennis/basketball court, club house and play area. Photos and matterport are of a previously built home, features and finishes may vary....
Contact an agent
Home facts
- Year built:2026
- Subdivision & Development:Pine Grove Meadows
- Listing ID #:2623592
- Added:102 day(s) ago
- Updated:September 13, 2026 at 08:06 AM
Rooms and interior
- Bedrooms:4
- Total bathrooms:3
- Full bathrooms:3
- Rooms Total:9
- Kitchen Description:Dishwasher, Disposal, Microwave
- Basement:Yes
- Basement Description:Egress Window(s), Finished, Walk Out
- Living area:2,250 sq. ft.
Heating and cooling
- Cooling:Electric, Heat Pump
- Heating:Heatpump/Gas
Structure and exterior
- Roof:Composition
- Year built:2026
- Building area:2,250 sq. ft.
- Lot area:0.21 Acres
- Lot Features:City Limits
- Architectural Style:Split Entry
- Construction Materials:Stone & Frame
Schools
- High school:Staley High School
- Middle school:New Mark
- Elementary school:Rising Hill
Utilities
- Water:City/Public
- Sewer:Public Sewer
Finances and disclosures
- Price:$449,900
- Price per sq. ft.:$199.96
Features and amenities
- Appliances:Dishwasher, Disposal, Microwave, Stainless Steel Appliance(s)
- Amenities:Ceiling Fan(s), Clubhouse, Custom Cabinets, Pantry, Play Area, Pool, Walk-In Closet(s)
- Pool features:Swimming Pool
Parking
- Parking description:Attached
- Garage:Yes
- Garage spaces:3
 HeartlandMLS©2026. Information Deemed Reliable But Not Guaranteed. This information is being provided by the HeartlandMLS. The listings presented here may or may not be listed by the Broker/Agent operating this website. This information is intended for the personal use of consumers and may not be used for any purpose other than to identify prospective properties consumers may be interested in purchasing. Data <Last Updated September 13, 2026 MOKS_HL Member Broker: Gregory Freeman
New listings near 10148 N Brighton Avenue
- New
 $295,000Active2 beds 2 baths1,223 sq. ft.
4434 J C Nichols Parkway #2N, Kansas City, MO 64111
MLS# 2637978Listed by: RE/MAX PREMIER REALTY - New
 $315,000Active3 beds 3 baths1,904 sq. ft.
1019 NE 112th Terrace, Kansas City, MO 64155
MLS# 2639408Listed by: KELLER WILLIAMS KC NORTH - New
 $253,999Active2 beds 2 baths1,304 sq. ft.
3628 NW 84th Terrace, Kansas City, MO 64154
MLS# 2640251Listed by: UNITED REAL ESTATE KANSAS CITY - New
 $140,000Active3 beds 1 baths816 sq. ft.
7800 E 51st Street, Kansas City, MO 64129
MLS# 2640619Listed by: WARDELL & HOLMES REAL ESTATE - New
 $120,000Active2 beds 1 baths776 sq. ft.
8356 Paseo Boulevard, Kansas City, MO 64131
MLS# 2641072Listed by: WARDELL & HOLMES REAL ESTATE - New
 $499,995Active4 beds 3 baths2,240 sq. ft.
8604 NE 99th Street, Kansas City, MO 64157
MLS# 2641852Listed by: PLATINUM REALTY LLC - New
 $123,000Active2 beds 1 baths960 sq. ft.
1476 NW 64th Terrace, Kansas City, MO 64118
MLS# 2641798Listed by: REECENICHOLS-KCN - New
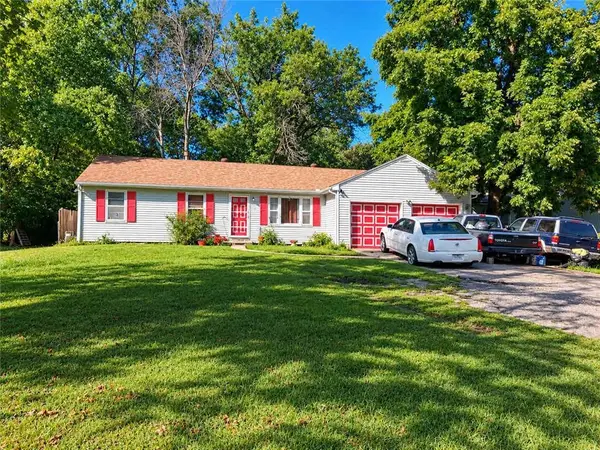 $139,900Active3 beds 1 baths1,164 sq. ft.
5904 E 84th Street, Kansas City, MO 64138
MLS# 2641848Listed by: KING REALTY LLC - New
 $322,000Active3 beds 3 baths1,980 sq. ft.
7210 Hullwood Avenue, Kansas City, MO 64133
MLS# 2641914Listed by: UNITED REAL ESTATE KANSAS CITY - New
 $10,000Active0.11 Acres
5517 Brooklyn Avenue, Kansas City, MO 64130
MLS# 2641920Listed by: PLATINUM REALTY LLC


Protect your home and budget from life's surprises with an Assurant Home Warranty, backed by a partner that supports you through every step of homeownership. Explore Plans.
©2026 Century 21 Real Estate LLC. All rights reserved. CENTURY 21®, the CENTURY 21 Logo and C21® are service marks owned by Century 21 Real Estate LLC. Century 21 Real Estate LLC fully supports the principles of the Fair Housing Act and the Equal Opportunity Act. Each office is independently owned and operated. Listing information is deemed reliable but not guaranteed accurate.