
8604 NE 99th Street, Kansas City, MO 64157
Local realty services provided by:CENTURY 21 Crossroads
8604 NE 99th Street,Kansas City, MO 64157
$499,995
- 4 Beds
- 3 Baths
- 2,240 sq. ft.
- Single family
- Active
Listed by: jeanie westfall
Office: platinum realty llc.
MLS#:2641852
Source:MOKS_HL
Price summary
- Price:$499,995
- Price per sq. ft.:$223.21
- Monthly HOA dues:$33.33
About this home
MOVE-IN READY IN HIGHLY DESIRABLE BENSON PLACE!
Welcome home to this beautiful 2-story, 4-bedroom, 2.5-bath home offering comfort, space, all appliances and endless possibilities. The inviting main level features a spacious family room with a gas fireplace, plantation shutters, and plenty of natural light. The kitchen includes all appliances and opens to a convenient office space, perfect for working from home or managing daily activities.
Enjoy outdoor living on the large covered deck overlooking a fully fenced backyard with mature trees, providing a peaceful setting for relaxing or entertaining. The maintained lawn features an in-ground sprinkler system, making yard care convenient and keeping the landscaping looking its best.
Upstairs, the spacious primary suite offers a true retreat with a huge walk-in closet, double sinks, makeup vanity, and a relaxing jetted tub. The second-floor laundry room provides added convenience, keeping the washer and dryer close to all bedrooms.
The unfinished daylight basement is full of potential and already stubbed for a bathroom, offering the opportunity to add additional living space, a recreation room, home theater, or even a future 5th bedroom.
Located in the sought-after Benson Place community with fantastic neighborhood amenities, this home offers the perfect combination of location, functionality, and future value. Don't miss your opportunity to make this wonderful home yours!...
Contact an agent
Home facts
- Year built:2006
- Subdivision & Development:Benson Place Woodchase
- Listing ID #:2641852
- Added:1 day(s) ago
- Updated:September 13, 2026 at 11:08 AM
Rooms and interior
- Bedrooms:4
- Total bathrooms:3
- Full bathrooms:2
- Half bathrooms:1
- Rooms Total:8
- Kitchen Description:Dishwasher, Disposal, Microwave, Refrigerator
- Basement:Yes
- Basement Description:Daylight, Unfinished
- Living area:2,240 sq. ft.
Heating and cooling
- Cooling:Heat Pump
- Heating:Heat Pump, Natural Gas
Structure and exterior
- Roof:Composition
- Year built:2006
- Building area:2,240 sq. ft.
- Lot area:0.27 Acres
- Architectural Style:2 Stories
- Construction Materials:Stucco, Wood Siding
Schools
- High school:Liberty North
- Elementary school:Shoal Creek
Utilities
- Water:City/Public
- Sewer:Public Sewer
Finances and disclosures
- Price:$499,995
- Price per sq. ft.:$223.21
Features and amenities
- Appliances:Dishwasher, Disposal, Microwave, Refrigerator, Washer
- Amenities:Ceiling Fan(s), Pantry, Play Area, Pool, Stained Cabinets, Trail(s), Walk-In Closet(s)
- Pool features:Swimming Pool
Parking
- Parking description:Attached
- Garage:Yes
- Garage spaces:3
 HeartlandMLS©2026. Information Deemed Reliable But Not Guaranteed. This information is being provided by the HeartlandMLS. The listings presented here may or may not be listed by the Broker/Agent operating this website. This information is intended for the personal use of consumers and may not be used for any purpose other than to identify prospective properties consumers may be interested in purchasing. Data <Last Updated September 13, 2026 MOKS_HL Member Broker: Levi McClure
New listings near 8604 NE 99th Street
- New
 $295,000Active2 beds 2 baths1,223 sq. ft.
4434 J C Nichols Parkway #2N, Kansas City, MO 64111
MLS# 2637978Listed by: RE/MAX PREMIER REALTY - New
 $315,000Active3 beds 3 baths1,904 sq. ft.
1019 NE 112th Terrace, Kansas City, MO 64155
MLS# 2639408Listed by: KELLER WILLIAMS KC NORTH - New
 $253,999Active2 beds 2 baths1,304 sq. ft.
3628 NW 84th Terrace, Kansas City, MO 64154
MLS# 2640251Listed by: UNITED REAL ESTATE KANSAS CITY - New
 $140,000Active3 beds 1 baths816 sq. ft.
7800 E 51st Street, Kansas City, MO 64129
MLS# 2640619Listed by: WARDELL & HOLMES REAL ESTATE - New
 $120,000Active2 beds 1 baths776 sq. ft.
8356 Paseo Boulevard, Kansas City, MO 64131
MLS# 2641072Listed by: WARDELL & HOLMES REAL ESTATE - New
 $123,000Active2 beds 1 baths960 sq. ft.
1476 NW 64th Terrace, Kansas City, MO 64118
MLS# 2641798Listed by: REECENICHOLS-KCN - New
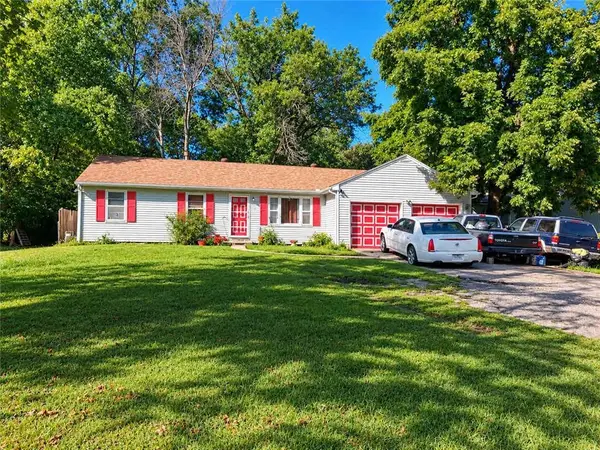 $139,900Active3 beds 1 baths1,164 sq. ft.
5904 E 84th Street, Kansas City, MO 64138
MLS# 2641848Listed by: KING REALTY LLC - New
 $322,000Active3 beds 3 baths1,980 sq. ft.
7210 Hullwood Avenue, Kansas City, MO 64133
MLS# 2641914Listed by: UNITED REAL ESTATE KANSAS CITY - New
 $10,000Active0.11 Acres
5517 Brooklyn Avenue, Kansas City, MO 64130
MLS# 2641920Listed by: PLATINUM REALTY LLC


Protect your home and budget from life's surprises with an Assurant Home Warranty, backed by a partner that supports you through every step of homeownership. Explore Plans.
©2026 Century 21 Real Estate LLC. All rights reserved. CENTURY 21®, the CENTURY 21 Logo and C21® are service marks owned by Century 21 Real Estate LLC. Century 21 Real Estate LLC fully supports the principles of the Fair Housing Act and the Equal Opportunity Act. Each office is independently owned and operated. Listing information is deemed reliable but not guaranteed accurate.