
10405 N Saint Clair Avenue, Kansas City, MO 64154
Local realty services provided by:CENTURY 21 Team Elite
Listed by: ken hoover group
Office: keller williams kc north
MLS#:2640406
Source:MOKS_HL
Price summary
- Price:$1,100,000
- Price per sq. ft.:$296.74
- Monthly HOA dues:$103.92
About this home
Wake up to the fairway. This custom 1.5-story in Tiffany Greens backs directly to the golf course, and the wall of windows across the back of the home makes that view part of every room.
The main level lives easy with a vaulted great room with a floor-to-ceiling stone fireplace flanked by built-in cherry bookcases, a formal dining room, and a light-drenched sunroom breakfast area wrapped in windows on three sides. The kitchen is built for people who actually cook, with a professional Thermador gas range, 2 ovens, paneled built-in refrigerator and dishwasher, granite counters, tile backsplash, a granite island with seating, and a walk-in pantry with floor-to-ceiling shelving. The primary suite sits on the main floor with a tray ceiling, French doors to the deck, jetted tub, walk-in tile shower, dual vanities, and a custom closet with built-in dressers and shelving. A private office with plantation shutters, a main-floor laundry with cabinetry and sink, and a half bath round out the level.
The finished walkout lower level features a wet bar with granite and wine storage, a family room, a game area, two more bedrooms, and doors out to the covered patio and level lawn. Plenty of unfinished space is left for storage and a workshop.
Outside, the raised deck overlooks the course, the three-car garage handles the toys, and a brick front porch welcomes you in....
Contact an agent
Home facts
- Year built:2014
- Subdivision & Development:Tiffany Greens
- Listing ID #:2640406
- Added:47 day(s) ago
- Updated:October 21, 2026 at 02:34 PM
Rooms and interior
- Bedrooms:4
- Total bathrooms:4
- Full bathrooms:2
- Half bathrooms:2
- Rooms Total:14
- Kitchen Description:Dishwasher, Disposal, Double Oven, Microwave, Refrigerator
- Basement:Yes
- Basement Description:Finished, Walk Out
- Living area:3,707 sq. ft.
Heating and cooling
- Cooling:Electric
- Heating:Natural Gas
Structure and exterior
- Roof:Composition, Tile
- Year built:2014
- Building area:3,707 sq. ft.
- Lot area:0.4 Acres
- Architectural Style:Reverse 1.5 Story
- Construction Materials:Frame, Lap
Schools
- High school:Platte County R-III
- Middle school:Platte Purchase
- Elementary school:Barry Elementary
Utilities
- Water:City/Public
- Sewer:Public Sewer
Finances and disclosures
- Price:$1,100,000
- Price per sq. ft.:$296.74
Features and amenities
- Appliances:Back Flow Device, Built-In Oven, Dishwasher, Disposal, Gas Range, Microwave, Refrigerator
- Amenities:Back Flow Device, Ceiling Fan(s), Clubhouse, Pantry, Pool, Wet Bar
- Pool features:Swimming Pool
Parking
- Parking description:Attached
- Garage:Yes
- Garage spaces:3
 HeartlandMLS©2026. Information Deemed Reliable But Not Guaranteed. This information is being provided by the HeartlandMLS. The listings presented here may or may not be listed by the Broker/Agent operating this website. This information is intended for the personal use of consumers and may not be used for any purpose other than to identify prospective properties consumers may be interested in purchasing. Data <Last Updated October 21, 2026 MOKS_HL Member Broker: Gregory Freeman
New listings near 10405 N Saint Clair Avenue
- Coming Soon
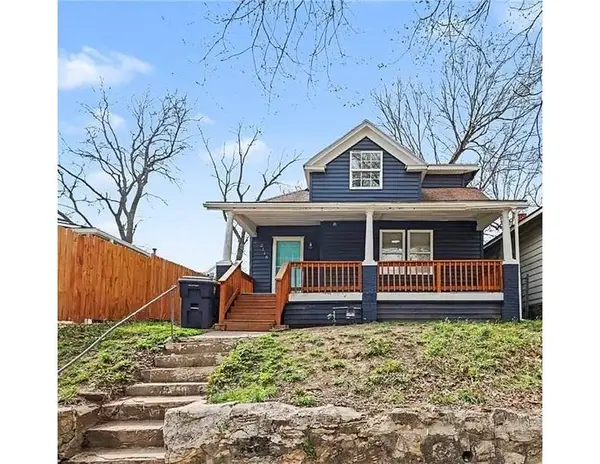 $155,000Coming Soon4 beds 2 baths1,706 sq. ft.
2116 Kansas Avenue, Kansas City, MO 64127
MLS# 2648145Listed by: REAL BROKER, LLC - Coming Soon
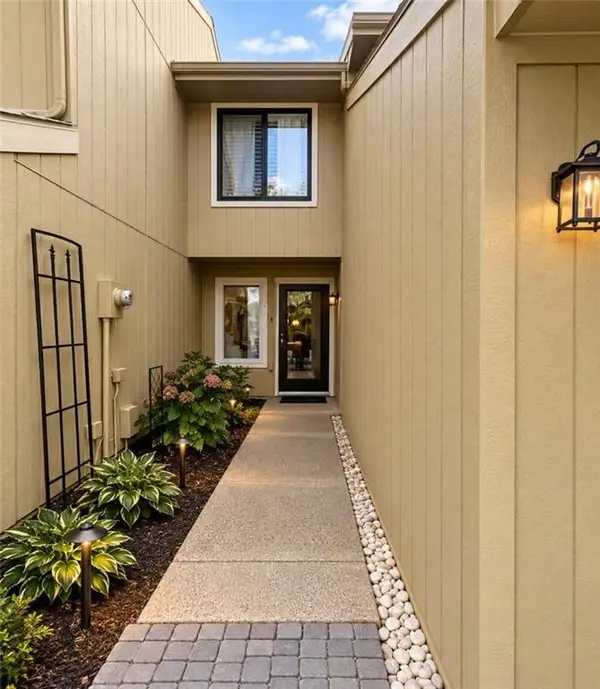 $224,000Coming Soon2 beds 2 baths1,380 sq. ft.
12439 Charlotte Street, Kansas City, MO 64146
MLS# 2648119Listed by: REECENICHOLS - OVERLAND PARK - Coming Soon
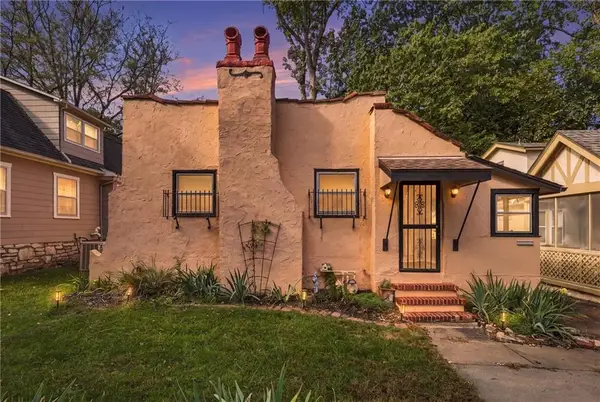 $275,000Coming Soon2 beds 2 baths1,238 sq. ft.
7314 Main Street, Kansas City, MO 64114
MLS# 2647803Listed by: REECENICHOLS - LEES SUMMIT - Coming Soon
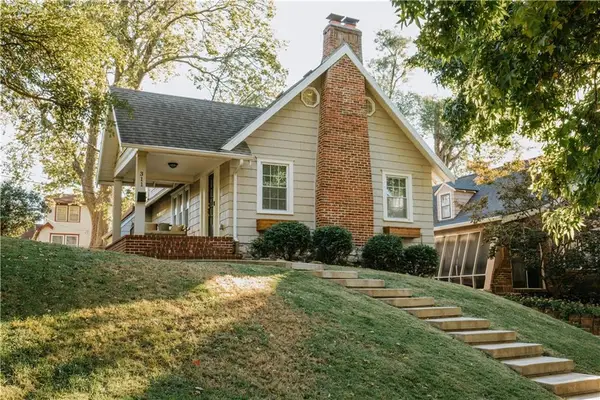 $450,000Coming Soon3 beds 2 baths1,727 sq. ft.
311 E Dartmouth Road, Kansas City, MO 64113
MLS# 2647184Listed by: KW DIAMOND PARTNERS - Coming Soon
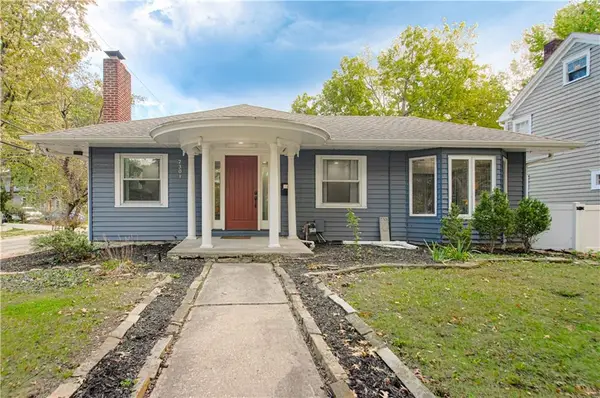 $429,900Coming Soon3 beds 2 baths1,799 sq. ft.
7301 Summit Street, Kansas City, MO 64114
MLS# 2647961Listed by: RE/MAX PREMIER REALTY - Coming Soon
 $865,000Coming Soon3 beds 4 baths3,253 sq. ft.
3759 Washington Street, Kansas City, MO 64111
MLS# 2647977Listed by: REECENICHOLS - COUNTRY CLUB PLAZA - Coming Soon
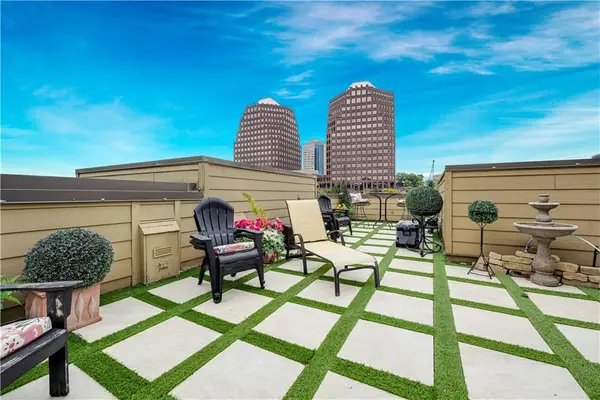 $650,000Coming Soon2 beds 3 baths1,990 sq. ft.
4530 Mill Creek Parkway Parkway #104, Kansas City, MO 64111
MLS# 2647926Listed by: REECENICHOLS - LEAWOOD - Coming Soon
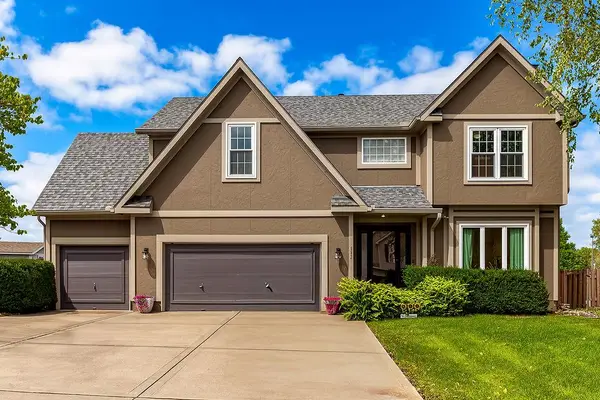 $430,000Coming Soon4 beds 5 baths2,847 sq. ft.
9921 N Highland Place, Kansas City, MO 64155
MLS# 2647948Listed by: PLATINUM REALTY LLC - Coming Soon
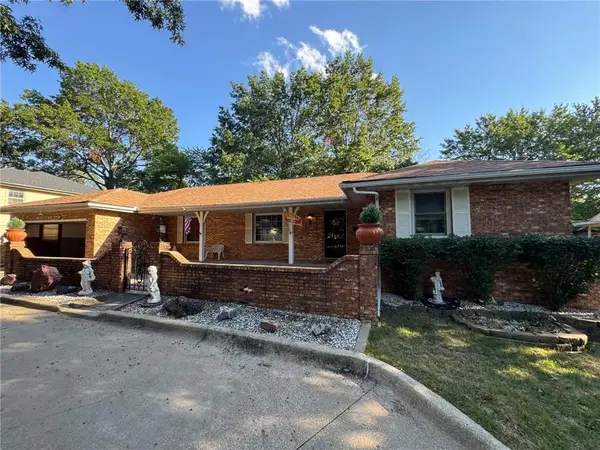 $325,000Coming Soon2 beds 4 baths2,720 sq. ft.
521 NW 64th Street, Kansas City, MO 64118
MLS# 2647934Listed by: KELLER WILLIAMS KC NORTH - Coming Soon
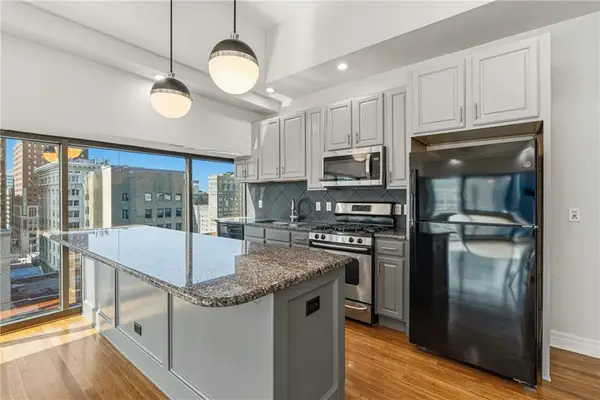 $349,995Coming Soon2 beds 3 baths1,138 sq. ft.
1101 Walnut Street #907, Kansas City, MO 64106
MLS# 2647608Listed by: KELLER WILLIAMS KC NORTH


Protect your home and budget from life's surprises with an Assurant Home Warranty, backed by a partner that supports you through every step of homeownership. Explore Plans.
©2026 Century 21 Real Estate LLC. All rights reserved. CENTURY 21®, the CENTURY 21 Logo and C21® are service marks owned by Century 21 Real Estate LLC. Century 21 Real Estate LLC fully supports the principles of the Fair Housing Act and the Equal Opportunity Act. Each office is independently owned and operated. Listing information is deemed reliable but not guaranteed accurate.