
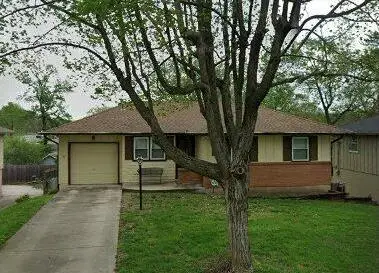
108 E 79th Terrace, Kansas City, MO 64114
Local realty services provided by:CENTURY 21 Team Elite
108 E 79th Terrace,Kansas City, MO 64114
$225,000
- 3 Beds
- 1 Baths
- 880 sq. ft.
- Single family
- Coming Soon
Listed by: calvin schoendaller, amy williams
Office: real broker, llc.
MLS#:2647496
Source:MOKS_HL
Price summary
- Price:$225,000
- Price per sq. ft.:$255.68
About this home
Welcome to this super cute, move-in-ready ranch nestled in the heart of Waldo! Offering 3 bedrooms, 1 beautifully renovated bathroom, and a large detached two-car garage, this home combines charm, style, and functionality in one of Kansas City’s most loved neighborhoods. From the moment you arrive, the inviting covered front porch sets the tone, providing the perfect spot for morning coffee or relaxing evenings. Inside, you’ll find fresh interior paint, new interior doors, new front and back doors, and a recently renovated kitchen. The stylish kitchen features all new stainless steel appliances that stay with the home, making this one ready for its next owners to move right in! Additional updates include new windows and gutters, with the roof and AC being six years old. Outside, the fully fenced backyard features a great deck and patio, perfect for entertaining and enjoying time with friends. The detached two-car garage offers plenty of possibilities for hobbies, storage, or a hangout space. And the location? It doesn’t get much better! Enjoy afternoons walking to KC Bier Co., Andy’s Frozen Custard, and City Thrift, and enjoy the convenience of other Waldo favorites like Waldo Pizza, Patrick’s Bar & No Grill, Aldi, Price Chopper, and plenty of local shopping just around the corner. Cute, updated, and ideally located, this Waldo gem is an opportunity you won’t want to miss....
Contact an agent
Home facts
- Year built:1925
- Subdivision & Development:Broadland
- Listing ID #:2647496
- Updated:October 16, 2026 at 04:44 AM
Rooms and interior
- Bedrooms:3
- Total bathrooms:1
- Full bathrooms:1
- Kitchen Description:Dishwasher, Microwave, Refrigerator
- Basement Description:Crawl Space
- Living area:880 sq. ft.
Heating and cooling
- Cooling:Electric
- Heating:Central Gas
Structure and exterior
- Roof:Composition
- Year built:1925
- Building area:880 sq. ft.
- Lot area:0.13 Acres
- Architectural Style:Bungalow, Ranch
- Construction Materials:Wood Siding
Schools
- High school:Southeast
- Middle school:Central
- Elementary school:Hartman Elementary
Utilities
- Water:City/Public
- Sewer:Public Sewer
Finances and disclosures
- Price:$225,000
- Price per sq. ft.:$255.68
Features and amenities
- Appliances:Dishwasher, Gas Range, Microwave, Refrigerator
- Amenities:Ceiling Fan(s), Custom Cabinets, Walk-In Closet(s)
Parking
- Parking description:Detached
- Garage:Yes
- Garage spaces:2
 HeartlandMLS©2026. Information Deemed Reliable But Not Guaranteed. This information is being provided by the HeartlandMLS. The listings presented here may or may not be listed by the Broker/Agent operating this website. This information is intended for the personal use of consumers and may not be used for any purpose other than to identify prospective properties consumers may be interested in purchasing. Data <Last Updated October 16, 2026 MOKS_HL Member Broker: Gregory Freeman
New listings near 108 E 79th Terrace
- Coming Soon
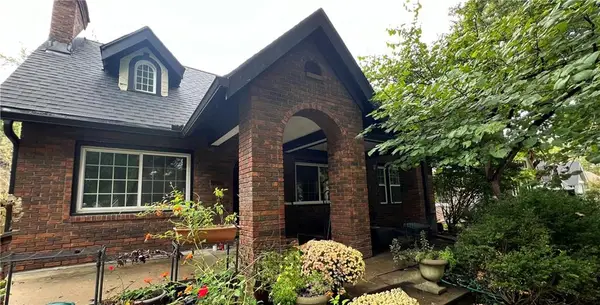 $575,000Coming Soon4 beds 5 baths2,849 sq. ft.
211 E 66th Street, Kansas City, MO 64113
MLS# 2647458Listed by: KW KANSAS CITY METRO - Coming Soon
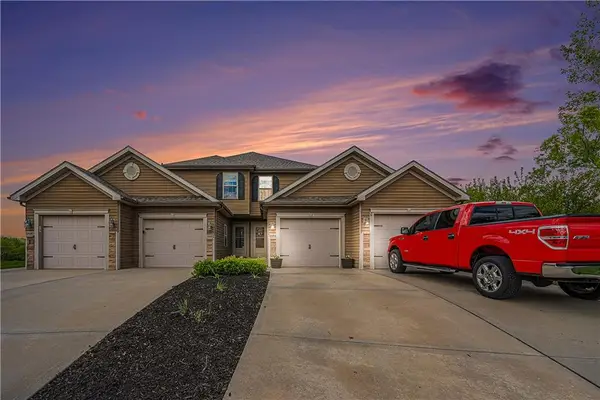 $285,000Coming Soon2 beds 4 baths2,445 sq. ft.
11684 N Ewing Avenue, Kansas City, MO 64156
MLS# 2647216Listed by: RE/MAX REVOLUTION - Coming Soon
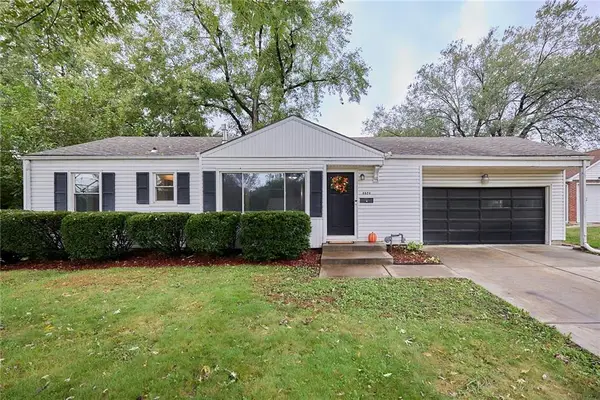 $369,000Coming Soon3 beds 2 baths1,888 sq. ft.
8824 Summit Street, Kansas City, MO 64114
MLS# 2647491Listed by: REAL BROKER, LLC - Coming Soon
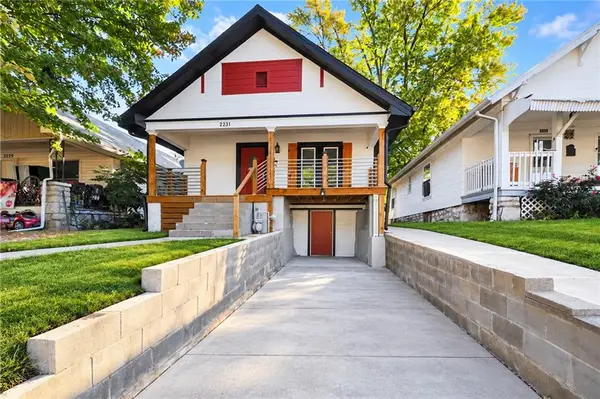 $195,000Coming Soon3 beds 2 baths1,660 sq. ft.
2231 Denver Street, Kansas City, MO 64127
MLS# 2647054Listed by: REECENICHOLS -JOHNSON COUNTY W - Coming Soon
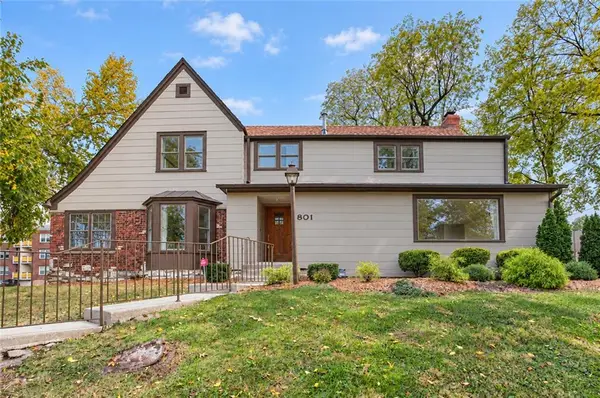 $699,000Coming Soon4 beds 4 baths4,294 sq. ft.
801 Valentine Road, Kansas City, MO 64111
MLS# 2647261Listed by: KW KANSAS CITY METRO - Coming Soon
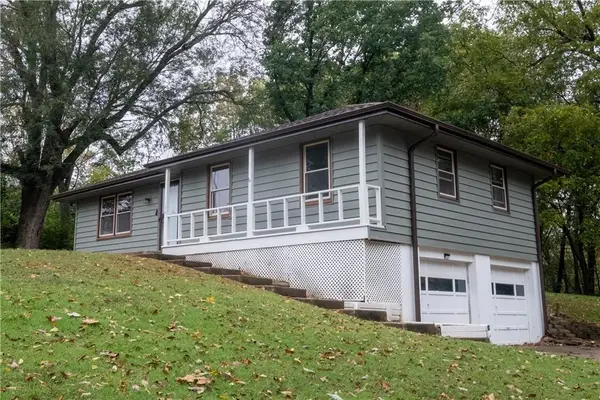 $235,000Coming Soon3 beds 2 baths1,296 sq. ft.
1152 NE 84th Terrace, Kansas City, MO 64155
MLS# 2647319Listed by: PLATINUM REALTY LLC - Coming Soon
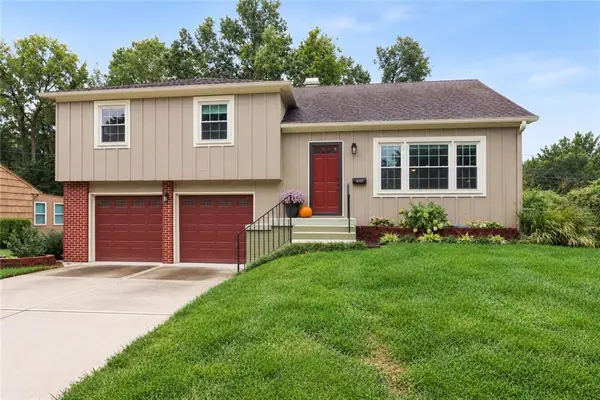 $250,000Coming Soon3 beds 2 baths1,274 sq. ft.
4107 E 107th Terrace, Kansas City, MO 64137
MLS# 2647378Listed by: REECENICHOLS - COUNTRY CLUB PLAZA - Coming Soon
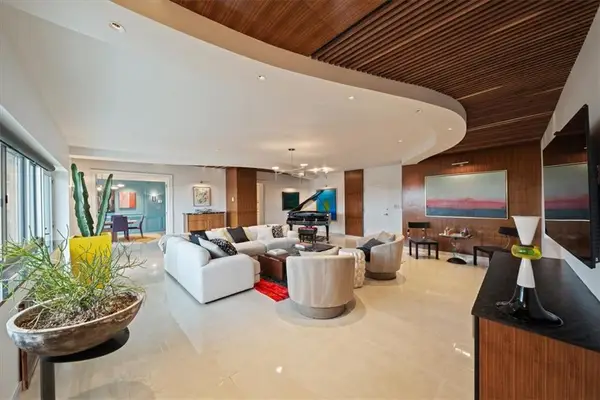 $1,400,000Coming Soon3 beds 4 baths3,011 sq. ft.
121 W 48th Street #1401, Kansas City, MO 64112
MLS# 2647384Listed by: LOCAL AGENT - Coming Soon
 $299,000Coming Soon3 beds 2 baths2,217 sq. ft.
8207 Kenwood Avenue, Kansas City, MO 64131
MLS# 2647482Listed by: PLATINUM REALTY LLC


Protect your home and budget from life's surprises with an Assurant Home Warranty, backed by a partner that supports you through every step of homeownership. Explore Plans.
©2026 Century 21 Real Estate LLC. All rights reserved. CENTURY 21®, the CENTURY 21 Logo and C21® are service marks owned by Century 21 Real Estate LLC. Century 21 Real Estate LLC fully supports the principles of the Fair Housing Act and the Equal Opportunity Act. Each office is independently owned and operated. Listing information is deemed reliable but not guaranteed accurate.