
121 W 48th Street #1401, Kansas City, MO 64112
Local realty services provided by:CENTURY 21 Team Elite
121 W 48th Street #1401,Kansas City, MO 64112
$1,400,000
- 3 Beds
- 4 Baths
- 3,011 sq. ft.
- Condominium
- Coming Soon
Listed by: greg la rue
Office: local agent
MLS#:2647384
Source:MOKS_HL
Price summary
- Price:$1,400,000
- Price per sq. ft.:$464.96
- Monthly HOA dues:$2,684
About this home
Welcome to single floor plaza living in this beautifully renovated condo. Treetop views stretch from one end to the other, and two south-facing balconies bring the outdoors in. You'll find beautifully crafted solid walnut built-ins throughout, incredible lighting, and an overall fun, contemporary vibe.
The ceilings stand out right away. In the main living area, a sweeping curved soffit is wrapped in walnut slats, and walnut paneling and columns frame the room. Polished large-format tile flows underfoot. In the dining room, tailored wall millwork and crown molding set a gallery-like backdrop, and a floating walnut sideboard sits along one wall. The chef’s kitchen is equipped with Thermador and Wolf appliances, and plenty of storage.
The primary suite has a huge walk-in closet with a center island, and right next to it is a private coffee bar with a sink and floating walnut shelves. The Primary Bath features a large jetted tub and double vanity.
The third bedroom on the west side has its own entrance, making it perfect for a live in caretaker, longer term guest, or as an office.
The home also has two deeded parking spaces (some of the best in the building) in the secured garage and five storage units, both on level B.
Outside, the grounds have a sparkling pool, hot tub, and sweeping terraces for lounging in the sun or meeting up with neighbors. Inside, there are several resident lounges, including a billiards and game room and a media room for movie nights. A fully equipped fitness center and a spa, plus more gathering spaces, round out the offerings. All of this is just steps from the shops, dining, and trails of the Country Club Plaza....
Contact an agent
Home facts
- Year built:1965
- Subdivision & Development:Sulgrave Condominium
- Listing ID #:2647384
- Updated:October 16, 2026 at 12:49 AM
Rooms and interior
- Bedrooms:3
- Total bathrooms:4
- Full bathrooms:3
- Half bathrooms:1
- Rooms Total:6
- Kitchen Description:Cooktop, Dishwasher, Microwave, Refrigerator
- Basement:Yes
- Basement Description:Concrete
- Living area:3,011 sq. ft.
Heating and cooling
- Cooling:Electric
- Heating:Forced Air Gas
Structure and exterior
- Year built:1965
- Building area:3,011 sq. ft.
- Lot area:0.06 Acres
- Architectural Style:Ranch
- Construction Materials:Brick Veneer, Concrete
- Foundation Description:Concrete
Utilities
- Water:City/Public
- Sewer:Public Sewer
Finances and disclosures
- Price:$1,400,000
- Price per sq. ft.:$464.96
Features and amenities
- Appliances:Dishwasher, Microwave, Refrigerator, Stainless Steel Appliance(s)
- Laundry features:Laundry
- Amenities:Exercise Room, Party Room, Pool, Storage, Walk-In Closet(s)
- Pool features:Swimming Pool
Parking
- Parking description:Basement, Secured
- Garage:Yes
- Garage spaces:2
 HeartlandMLS©2026. Information Deemed Reliable But Not Guaranteed. This information is being provided by the HeartlandMLS. The listings presented here may or may not be listed by the Broker/Agent operating this website. This information is intended for the personal use of consumers and may not be used for any purpose other than to identify prospective properties consumers may be interested in purchasing. Data <Last Updated October 16, 2026 MOKS_HL Member Broker: Gregory Freeman
New listings near 121 W 48th Street #1401
- Coming Soon
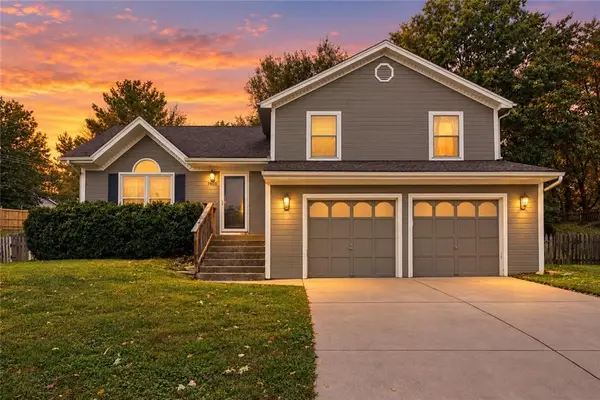 $339,000Coming Soon3 beds 2 baths1,840 sq. ft.
7606 NW 73rd Court, Kansas City, MO 64152
MLS# 2647276Listed by: RE/MAX INNOVATIONS - Coming Soon
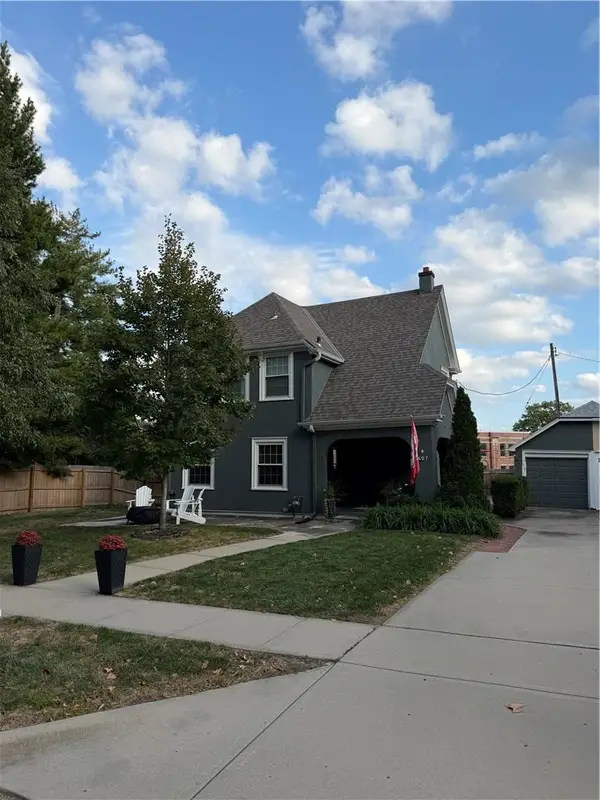 $465,000Coming Soon2 beds 2 baths1,418 sq. ft.
407 Greenway Terrace, Kansas City, MO 64113
MLS# 2647155Listed by: KELLER WILLIAMS REALTY PARTNERS INC. - Coming Soon
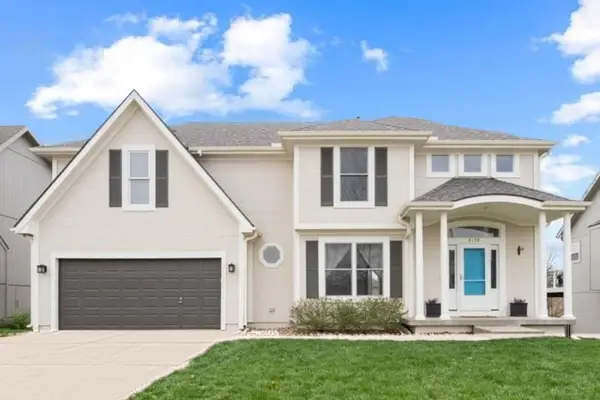 $440,000Coming Soon5 beds 4 baths2,951 sq. ft.
8139 NE 98th Terrace, Kansas City, MO 64157
MLS# 2647380Listed by: KELLER WILLIAMS KC NORTH - Coming Soon
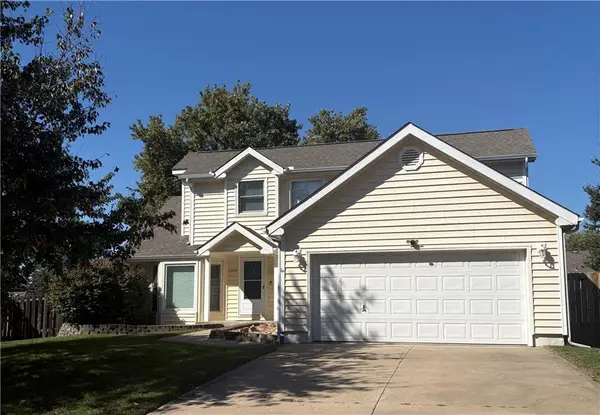 $355,000Coming Soon3 beds 3 baths1,900 sq. ft.
11028 N Baltimore Avenue, Kansas City, MO 64155
MLS# 2646505Listed by: BERKSHIRE HATHAWAY HOMESERVICES ALL-PRO - Coming Soon
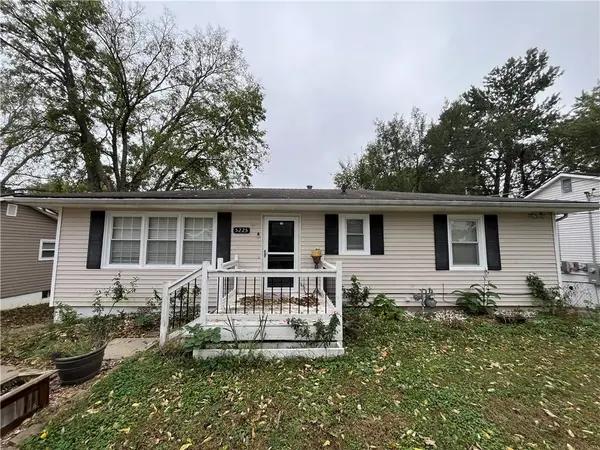 $325,000Coming Soon4 beds 3 baths1,976 sq. ft.
5225 NE 62nd Street, Kansas City, MO 64119
MLS# 2647232Listed by: REAL BROKER, LLC - Coming Soon
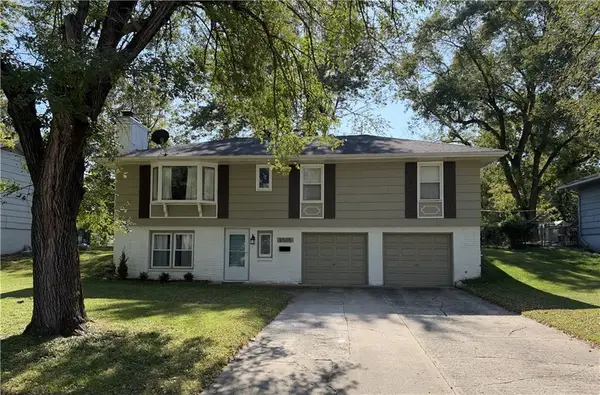 $227,500Coming Soon3 beds 2 baths1,650 sq. ft.
8505 E 109th Street, Kansas City, MO 64134
MLS# 2644809Listed by: PLATINUM REALTY LLC - Coming Soon
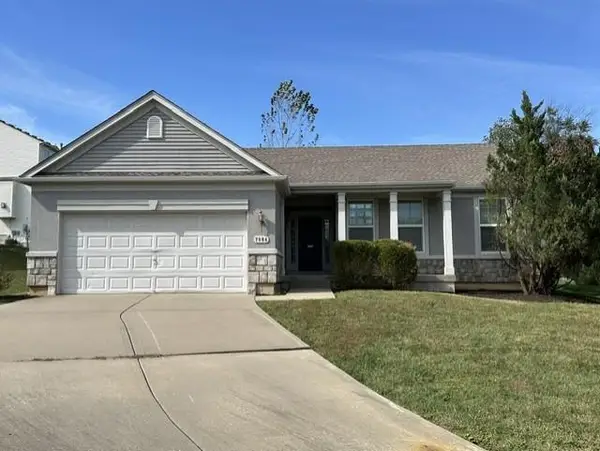 $309,900Coming Soon3 beds 2 baths1,517 sq. ft.
7904 Poplar Court N, Kansas City, MO 64119
MLS# 2647016Listed by: RE/MAX STATE LINE - Coming Soon
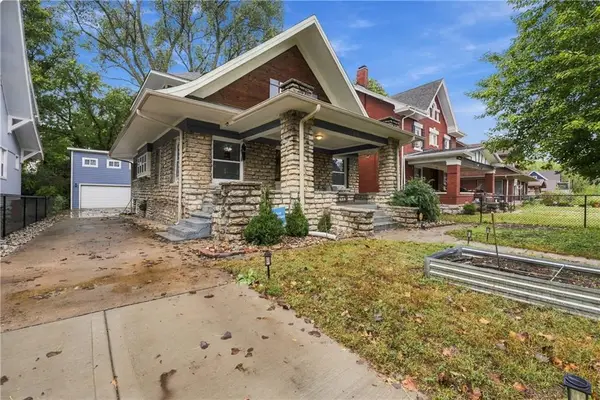 $335,000Coming Soon5 beds 4 baths2,674 sq. ft.
3416 S Benton Avenue, Kansas City, MO 64128
MLS# 2647299Listed by: MOTHER & SON REALTY GROUP - Coming Soon
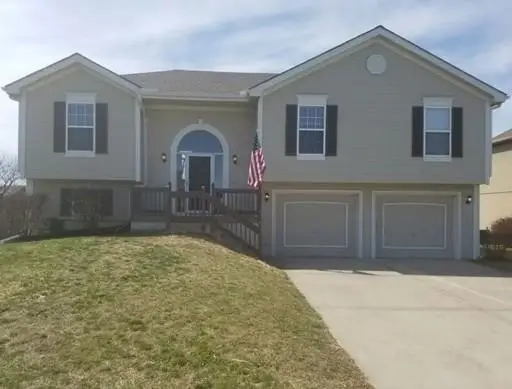 $300,000Coming Soon3 beds 3 baths1,400 sq. ft.
10924 N Marsh Avenue, Kansas City, MO 64157
MLS# 2646729Listed by: 1ST CLASS REAL ESTATE KC - Coming Soon
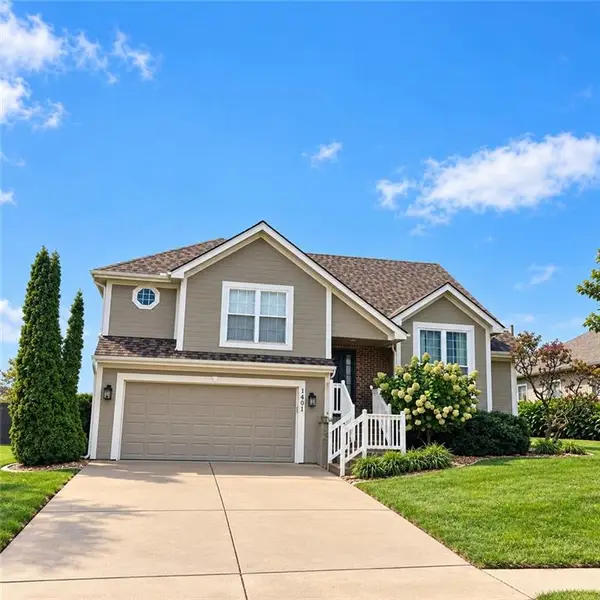 $454,500Coming Soon4 beds 3 baths2,451 sq. ft.
1401 NW 92nd Terrace, Kansas City, MO 64155
MLS# 2647108Listed by: ICONIC REAL ESTATE GROUP, LLC


Protect your home and budget from life's surprises with an Assurant Home Warranty, backed by a partner that supports you through every step of homeownership. Explore Plans.
©2026 Century 21 Real Estate LLC. All rights reserved. CENTURY 21®, the CENTURY 21 Logo and C21® are service marks owned by Century 21 Real Estate LLC. Century 21 Real Estate LLC fully supports the principles of the Fair Housing Act and the Equal Opportunity Act. Each office is independently owned and operated. Listing information is deemed reliable but not guaranteed accurate.