
11108 Bennington Avenue, Kansas City, MO 64134
Local realty services provided by:CENTURY 21 Team Elite
11108 Bennington Avenue,Kansas City, MO 64134
$144,000
- 3 Beds
- 2 Baths
- 1,536 sq. ft.
- Single family
- Active
Listed by: natasha wiggins
Office: kc3 services llc. property management
MLS#:2637483
Source:MOKS_HL
Price summary
- Price:$144,000
- Price per sq. ft.:$93.75
About this home
Discover the flexibility and potential of this unique property, thoughtfully set up with a duplex-style layout featuring separate entrances, two kitchens, and laundry areas on both levels. With 3 bedrooms and 2 full bathrooms, this home offers plenty of space for multi-generational living, house hacking, rental income, or simply having a private separate living area for guests.
The main level and lower level provide distinct living spaces with convenient access from both the front and side of the home, along with separate parking options. The updated bathrooms add a fresh, modern touch, while the large layout provides plenty of room to make the space your own.
Outside, enjoy a huge yard offering endless possibilities for entertaining, recreation, gardening, or simply relaxing and enjoying the space.
Whether you’re looking for an investment opportunity, a multi-generational home, or a property with income-producing potential, this one offers a rare combination of space, flexibility, and functionality. Come see all the possibilities this unique home has to offer!...
Contact an agent
Home facts
- Year built:1949
- Subdivision & Development:King's Hickman Orchards
- Listing ID #:2637483
- Added:1 day(s) ago
- Updated:August 20, 2026 at 02:21 PM
Rooms and interior
- Bedrooms:3
- Total bathrooms:2
- Full bathrooms:2
- Rooms Total:6
- Basement:Yes
- Basement Description:Egress Window(s), Finished, Full, Walk Out
- Living area:1,536 sq. ft.
Heating and cooling
- Cooling:Electric
- Heating:Forced Air Gas
Structure and exterior
- Roof:Composition
- Year built:1949
- Building area:1,536 sq. ft.
- Lot area:0.37 Acres
- Lot Features:Estate Lot
- Architectural Style:Ranch
- Construction Materials:Frame
Schools
- High school:Ruskin
- Middle school:Smith-Hale
- Elementary school:Burke
Utilities
- Water:City/Public
- Sewer:Public Sewer
Finances and disclosures
- Price:$144,000
- Price per sq. ft.:$93.75
 HeartlandMLS©2026. Information Deemed Reliable But Not Guaranteed. This information is being provided by the HeartlandMLS. The listings presented here may or may not be listed by the Broker/Agent operating this website. This information is intended for the personal use of consumers and may not be used for any purpose other than to identify prospective properties consumers may be interested in purchasing. Data <Last Updated August 20, 2026 MOKS_HL Member Broker: Gregory Freeman
New listings near 11108 Bennington Avenue
- New
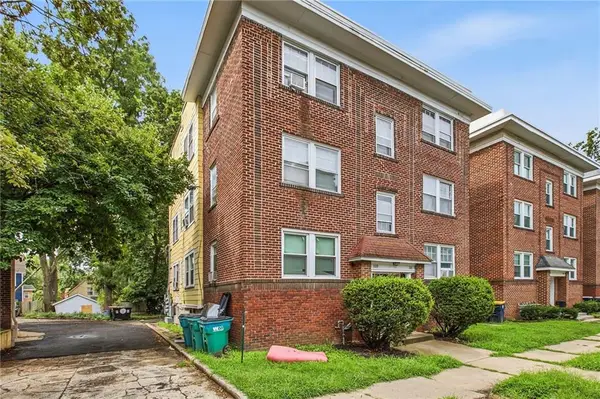 $460,000Active-- beds -- baths
1109 W 40th Street, Kansas City, MO 64111
MLS# 2635119Listed by: COMPASS REALTY GROUP - New
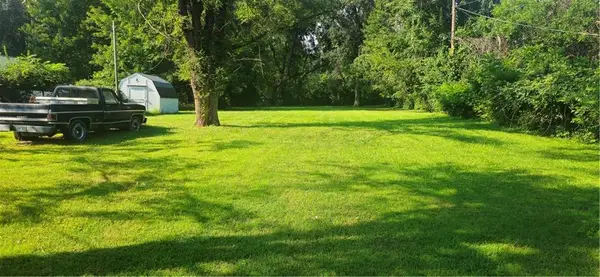 $100,000Active2 beds 2 baths768 sq. ft.
3026 NE 37th Terrace, Kansas City, MO 64117
MLS# 2637246Listed by: KELLER WILLIAMS KC NORTH - New
 $324,950Active4 beds 3 baths2,386 sq. ft.
11818 E 62nd Terrace, Kansas City, MO 64133
MLS# 2637708Listed by: BHG KANSAS CITY HOMES - New
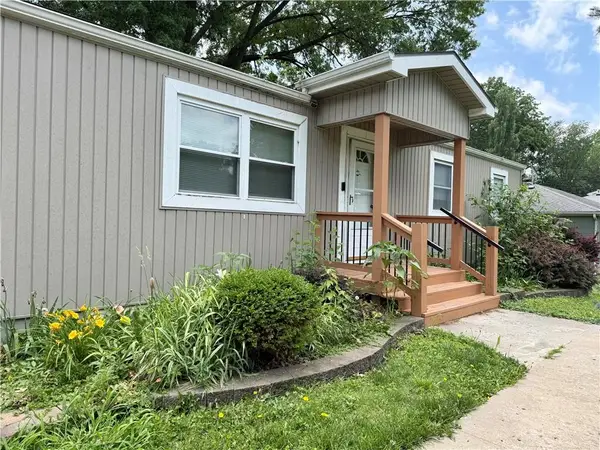 $250,000Active4 beds 2 baths960 sq. ft.
4621 NE 42nd Street, Kansas City, MO 64117
MLS# 2628866Listed by: WORTH CLARK REALTY - Open Sun, 11am to 1pmNew
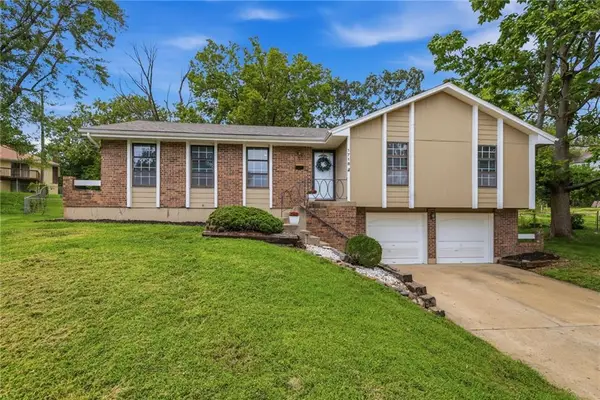 $300,000Active3 beds 2 baths1,810 sq. ft.
1718 E 97th Terrace, Kansas City, MO 64131
MLS# 2629996Listed by: KELLER WILLIAMS SOUTHLAND - New
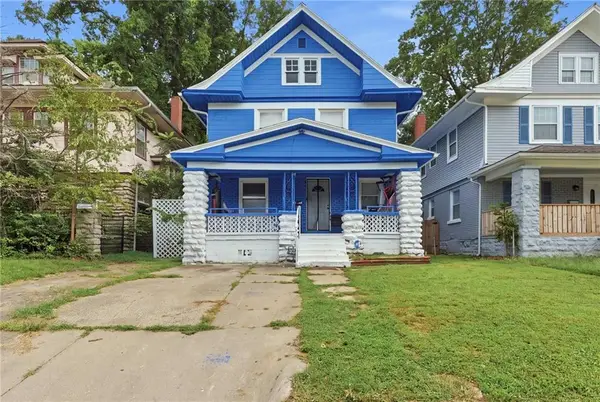 $185,000Active3 beds 2 baths1,796 sq. ft.
3249 Victor Street, Kansas City, MO 64128
MLS# 2631615Listed by: 1ST CLASS REAL ESTATE KC - Open Thu, 3 to 5pmNew
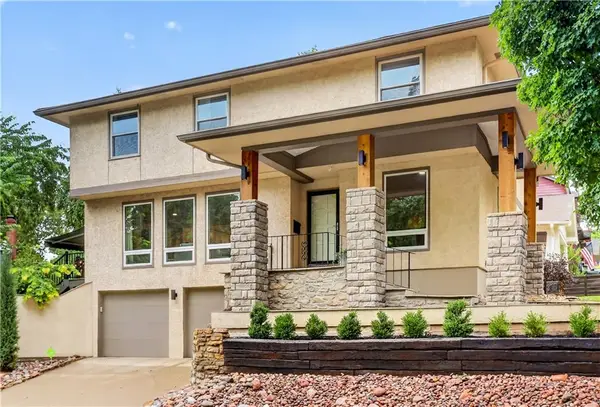 $825,000Active4 beds 3 baths2,626 sq. ft.
4834 Liberty Street, Kansas City, MO 64112
MLS# 2632478Listed by: WEST VILLAGE REALTY - Open Sat, 1am to 3pmNew
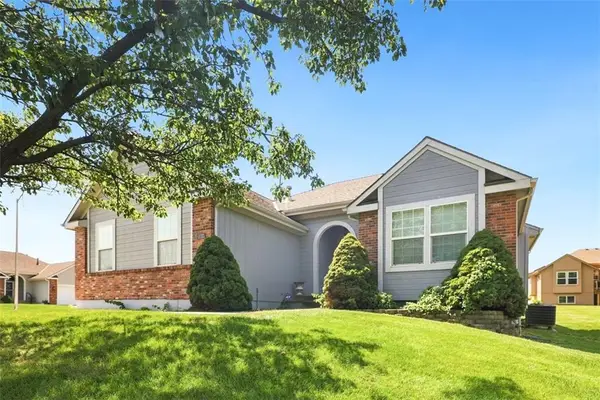 $370,000Active2 beds 2 baths1,580 sq. ft.
7204 N Cypress Avenue, Kansas City, MO 64119
MLS# 2633235Listed by: KELLER WILLIAMS KC NORTH - Open Thu, 3 to 5pmNew
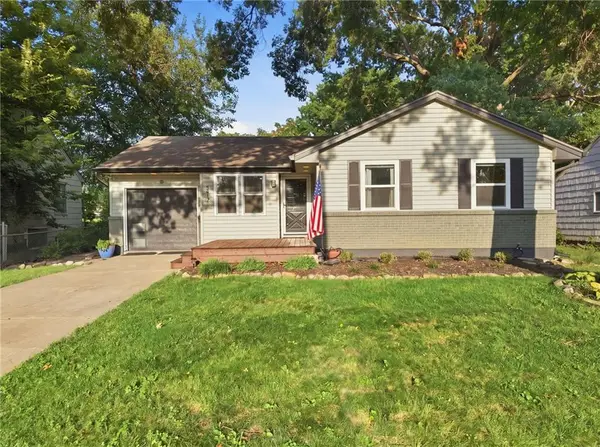 $315,000Active3 beds 2 baths1,093 sq. ft.
8417 Jarboe Street, Kansas City, MO 64114
MLS# 2633665Listed by: WEST VILLAGE REALTY - New
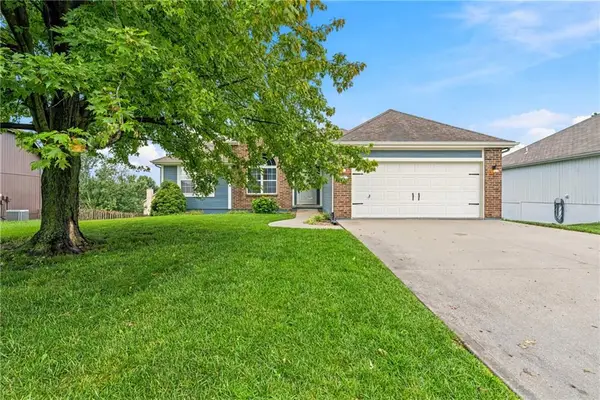 $400,000Active4 beds 3 baths2,572 sq. ft.
9101 NE 110th Street, Kansas City, MO 64157
MLS# 2634067Listed by: KELLER WILLIAMS KC NORTH


Protect your home and budget from life's surprises with an Assurant Home Warranty, backed by a partner that supports you through every step of homeownership. Explore Plans.
©2026 Century 21 Real Estate LLC. All rights reserved. CENTURY 21®, the CENTURY 21 Logo and C21® are service marks owned by Century 21 Real Estate LLC. Century 21 Real Estate LLC fully supports the principles of the Fair Housing Act and the Equal Opportunity Act. Each office is independently owned and operated. Listing information is deemed reliable but not guaranteed accurate.