
1111 W 77th Terrace, Kansas City, MO 64114
Local realty services provided by:CENTURY 21 Team Elite
1111 W 77th Terrace,Kansas City, MO 64114
$515,000
- 3 Beds
- 4 Baths
- 3,131 sq. ft.
- Single family
- Active
Listed by: omar herrera
Office: platinum realty llc.
MLS#:2642285
Source:MOKS_HL
Price summary
- Price:$515,000
- Price per sq. ft.:$164.48
About this home
Classic Kansas City charm meets an exceptionally spacious floor plan just off iconic Ward Parkway on a double lot! Built in 1940, this beautiful 3-bedroom colonial revival influence home offers timeless character with stone exterior details, hardwood floors, generous room sizes and abundant natural light. Enjoy multiple living spaces, a sun-filled home office, an expansive primary suite with adjoining dressing/flex room, and a finished lower-level rec room with fireplace and convenient half bath. Outside, the large fenced corner lot offers plenty of room to entertain, garden or play, while the private two-car garage and **dedicated driveway—no shared driveway here—** are a rare bonus for the area. Enjoy the best of the Ward Parkway/Waldo lifestyle with nearby parks, grocery shopping, restaurants and everyday conveniences, plus easy access to Brookside and minutes away from the Country Club Plaza. A charming home with the space, setting and functionality that can be hard to find in this part of Kansas City!...
Contact an agent
Home facts
- Year built:1940
- Subdivision & Development:Westmoreland Park
- Listing ID #:2642285
- Added:1 day(s) ago
- Updated:September 15, 2026 at 09:54 PM
Rooms and interior
- Bedrooms:3
- Total bathrooms:4
- Full bathrooms:2
- Half bathrooms:2
- Kitchen Description:Dishwasher, Disposal
- Basement:Yes
- Basement Description:Finished, Stone/Rock
- Living area:3,131 sq. ft.
Heating and cooling
- Cooling:Attic Fan, Electric
- Heating:Natural Gas
Structure and exterior
- Roof:Composition
- Year built:1940
- Building area:3,131 sq. ft.
- Lot area:0.24 Acres
- Lot Features:City Lot, Corner Lot
- Architectural Style:2 Stories
- Construction Materials:Stone Trim, Vinyl Siding
- Foundation Description:Stone/Rock
Schools
- High school:Southwest - KC MO
- Middle school:Southwest
- Elementary school:Hartman Elementary
Utilities
- Water:City/Public
- Sewer:Public Sewer
Finances and disclosures
- Price:$515,000
- Price per sq. ft.:$164.48
Features and amenities
- Appliances:Dishwasher, Disposal, Water Softener
- Amenities:Ceiling Fan(s), Pantry
Parking
- Parking description:Attached
- Garage:Yes
- Garage spaces:2
 HeartlandMLS©2026. Information Deemed Reliable But Not Guaranteed. This information is being provided by the HeartlandMLS. The listings presented here may or may not be listed by the Broker/Agent operating this website. This information is intended for the personal use of consumers and may not be used for any purpose other than to identify prospective properties consumers may be interested in purchasing. Data <Last Updated September 15, 2026 MOKS_HL Member Broker: Gregory Freeman
New listings near 1111 W 77th Terrace
 $537,890Pending3 beds 3 baths2,322 sq. ft.
3310 NW 93rd Street, Kansas City, MO 64154
MLS# 2642377Listed by: RE/MAX INNOVATIONS- New
 $425,000Active3 beds 3 baths1,485 sq. ft.
3016 NW 95th Terrace, Kansas City, MO 64154
MLS# 2642311Listed by: REECENICHOLS-KCN - New
 $225,000Active3 beds 2 baths1,544 sq. ft.
4508 NE 49th Terrace, Kansas City, MO 64119
MLS# 2642386Listed by: KELLER WILLIAMS KC NORTH - New
 $49,000Active3 beds 1 baths660 sq. ft.
5706 Wabash Avenue, Kansas City, MO 64130
MLS# 2642056Listed by: REECENICHOLS SHEWMAKER - New
 $49,000Active2 beds 1 baths660 sq. ft.
5710 Wabash Avenue, Kansas City, MO 64130
MLS# 2642060Listed by: REECENICHOLS SHEWMAKER - New
 $259,000Active3 beds 2 baths1,376 sq. ft.
800 NE 113th Terrace, Kansas City, MO 64155
MLS# 2642182Listed by: RE/MAX REVOLUTION - New
 $109,000Active1 beds 1 baths715 sq. ft.
474 W 104th Street #E, Kansas City, MO 64114
MLS# 2642286Listed by: WORTH CLARK REALTY - New
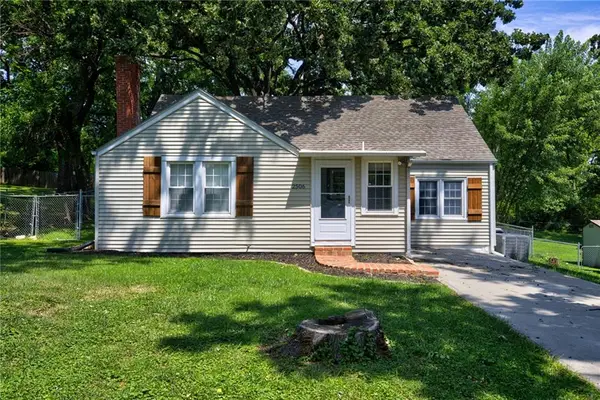 $230,000Active3 beds 2 baths1,164 sq. ft.
2506 NE 46th Street, Kansas City, MO 64116
MLS# 2640116Listed by: HUCK HOMES - New
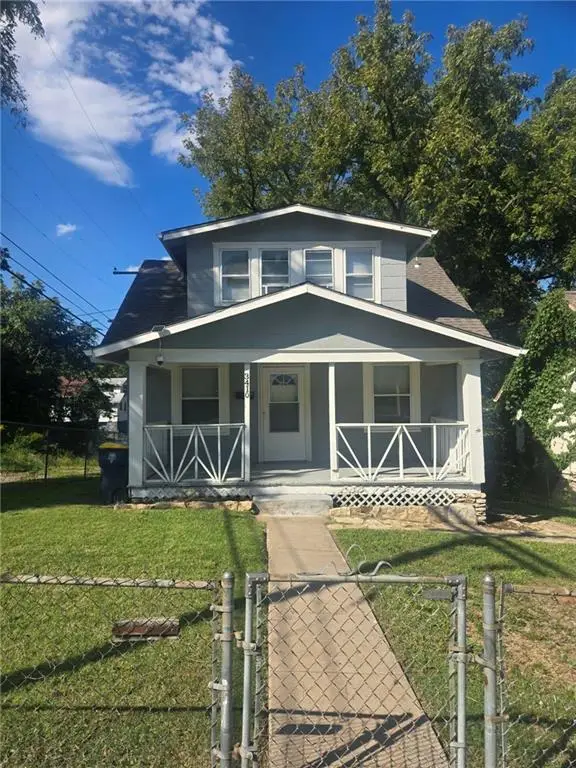 $139,900Active3 beds 1 baths1,088 sq. ft.
3410 E 45th Terrace, Kansas City, MO 64130
MLS# 2641978Listed by: KELLER WILLIAMS PLATINUM PRTNR


Protect your home and budget from life's surprises with an Assurant Home Warranty, backed by a partner that supports you through every step of homeownership. Explore Plans.
©2026 Century 21 Real Estate LLC. All rights reserved. CENTURY 21®, the CENTURY 21 Logo and C21® are service marks owned by Century 21 Real Estate LLC. Century 21 Real Estate LLC fully supports the principles of the Fair Housing Act and the Equal Opportunity Act. Each office is independently owned and operated. Listing information is deemed reliable but not guaranteed accurate.